NOT LISTED FOR SALE
3 Beds
1 Bath
2,248 Sq Ft
0.55 Acre Lot

Sale Details

Date Sold: May 9, 2025

Last sale price $162,400 $72 Per Sq Ft

2 Days on Market

Highlights

  • Mature Trees
  • Attached Garage
  • Living Room
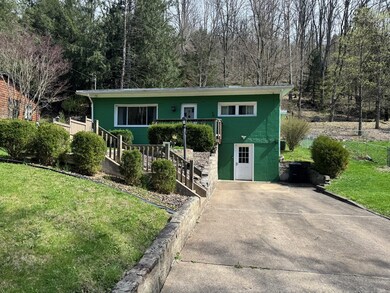
  • Ranch Style House
  • Patio
  • Bathroom on Main Level

About This Home

As of May 2025

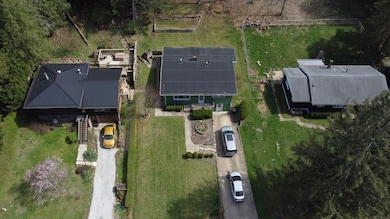
This Beautiful 3 Bedroom ranch has lots of privacy and is minutes to Oglebay park and National Road. This Home has a beautiful private back yard with fireplace and covered rear patio. This home has a first floor laundry room and eat in Kitchen. This home has many updates! Call for your private showing.

Last Agent to Sell the Property

Lee Paull

Paull Associates Brokerage Phone: 3042333303 License #WV0007029 Listed on: 04/08/2025

Last Buyer's Agent

Ciera Youschak

Cedar One Realty License #WVS230302673

Create a Home Valuation Report for This Property
The Home Valuation Report is an in-depth analysis detailing your home's value as well as a comparison with similar homes in the area

Home Details

Home Type

  • Single Family

Year Built

  • Built in 1952

Lot Details

  • 23,958 Sq Ft Lot
  • Landscaped
  • Terraced Lot
  • Mature Trees
  • Wooded Lot

Home Design

  • Ranch Style House
  • Block Foundation

Interior Spaces

  • 2,248 Sq Ft Home
  • Living Room

Kitchen

  • Range
  • Dishwasher

Flooring

  • Carpet
  • Ceramic Tile

Bedrooms and Bathrooms

  • 3 Bedrooms
  • Bathroom on Main Level
  • 1 Full Bathroom

Laundry

  • Laundry on main level
  • Dryer
  • Washer

Basement

  • Partial Basement
  • Sump Pump

Parking

  • Attached Garage
  • Driveway
  • Open Parking

Outdoor Features

  • Patio

Utilities

  • Forced Air Heating and Cooling System
  • Heating System Uses Natural Gas
  • Gas Water Heater
  • Cable TV Available

Listing and Financial Details

  • Assessor Parcel Number 3

Home Details

Home Type

Single Family

Year Built

Built in 1952

Lot Details

0.55 Acres

Listing Details

  • Prop. Type: Residential
  • Horses: No
  • Lot Size Acres: 0.55
  • Directions: Bethany pike, make right onto GC & P road, Home on the right.
  • Above Grade Finished Sq Ft: 1124
  • Architectural Style: Ranch
  • Garage Yn: Yes
  • Unit Levels: One
  • Year Built: 1952
  • RoomKitchenDescription: Flooring (Carpet)
  • RoomBedroom1Level: First
  • Kitchen Level: First
  • Special Features: None
  • Property Sub Type: Detached

Interior Features

  • Appliances: Gas Water Heater, Dishwasher, Dryer, Range, Refrigerator, Washer
  • Has Basement: Partial, Sump Pump
  • Full Bathrooms: 1
  • Total Bedrooms: 3
  • Fireplace Features: None
  • Fireplace: No
  • Flooring: Carpet
  • Interior Amenities: 1st Floor Bedroom
  • Living Area: 2248
  • Bathroom 1 Area: 49.3333
  • Living Room Living Room Level: First
  • RoomBathroom1Description: Flooring (Ceramic Tile)
  • Room Bedroom3 Area: 108.4583
  • RoomBedroom2Description: Flooring (Carpet)
  • Room Bedroom2 Area: 108.4583
  • RoomBedroom3Description: Flooring (Carpet)
  • Room Bedroom3 Level: First
  • RoomLivingRoomDescription: Flooring (Carpet)
  • Room Bedroom2 Level: First
  • Bathroom 1 Level: First
  • Room Living Room Area: 182.3611
  • RoomBedroom1Description: Flooring (Carpet)
  • Room Kitchen Area: 189.8333

Exterior Features

  • Lot Features: Landscaped, Large Trees, Terraced, Wooded
  • Topography: Rolling,Sloping
  • Disclosures: No
  • Construction Type: Other
  • Foundation Details: Block
  • Patio And Porch Features: Patio
  • Roof: Other

Garage/Parking

  • Attached Garage: Yes
  • Open Parking: Yes
  • Parking Features: 1 Car, Integral, Concrete Driveway

Utilities

  • Laundry Features: 1st Floor Laundry
  • Cooling: Central Air
  • Cooling Y N: Yes
  • Heating: Forced Air, Natural Gas
  • Heating Yn: Yes
  • Sewer: City
  • Utilities: Cable Available
  • Water Source: City

Condo/Co-op/Association

  • Association Fee Frequency: None

Schools

  • Junior High Dist: Ohio County

Lot Info

  • Lot Size Sq Ft: 23958
  • Farm Land Area Units: Square Feet
  • Parcel #: 3
  • Zoning: Residential
  • ResoLotSizeUnits: SquareFeet

Multi Family

  • Above Grade Finished Area Units: Square Feet

Tax Info

  • Tax Map Number: R13M
  • Tax Year: 2024

Property History

We collect this data history from publicly available records. To have your information removed, we recommend requesting removal directly through your county’s website.

Date Event Price List to Sale Price per Sq Ft
05/09/2025 05/09/25 Sold $162,400 +1.6% $72 / Sq Ft
04/10/2025 04/10/25 Pending -- -- --
04/08/2025 04/08/25 For Sale $159,900 -- $71 / Sq Ft
Source: Wheeling Board of REALTORS®

Agents Affiliated with this Home

  • Section Image
  • Section Image
See All Agents

Map

Source: Wheeling Board of REALTORS®

MLS Number: 138977

Your Personal Tour Guide

Ask me questions while you tour the home.