
Tabatha Zimeri
Keller Williams Grv Upst
(864) 365-3622
28 Total Sales
3 in Greer
$213K - $374K Price Range
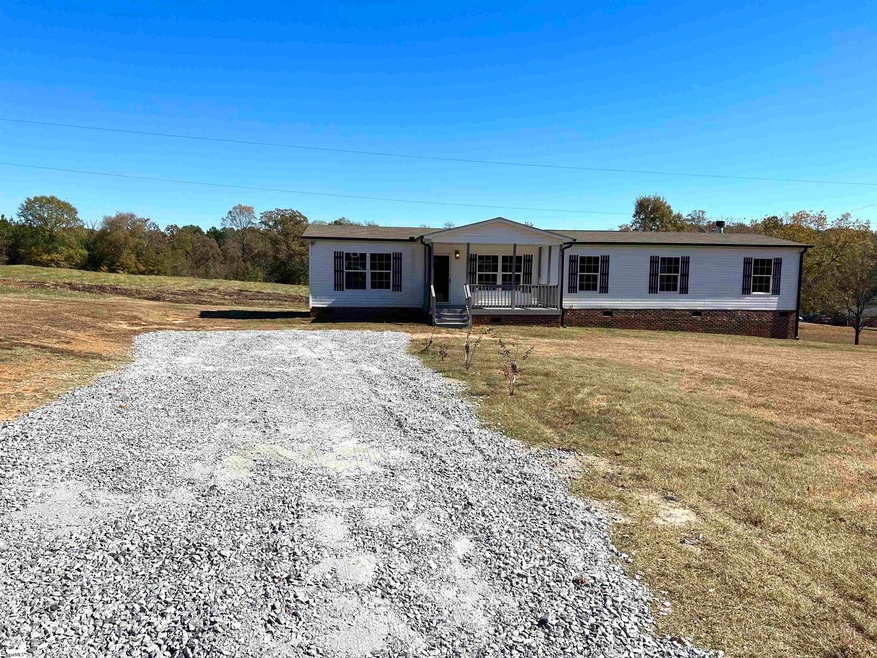
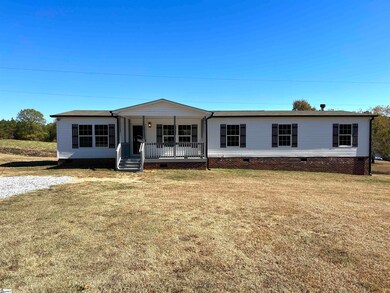
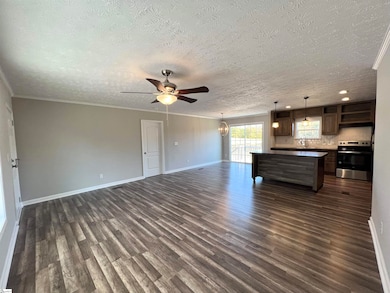
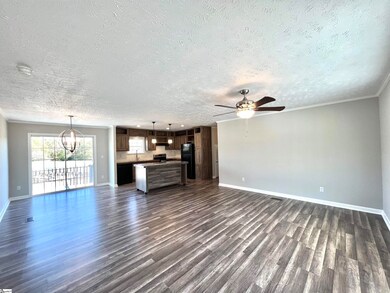
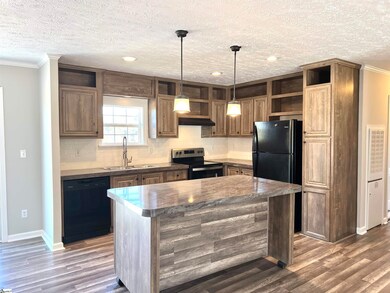

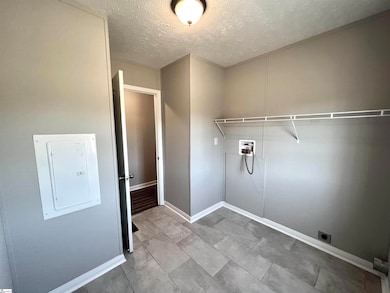
CHARMING 4 BEDROOMS AND 2 BATHS DE-TITLED ONE-STORY HOME WITH AN OPEN FLOOR PLAN IN DUNCAN.SITUATED AND IN THE HEART OF DUNCAN WITH 1 ACRE OF LAND. BRING YOURSELF FOR THIS SERENCE ESCAPE AND ENJOY YOUR DREAM HOME.THIS HOME HAS LOTS OF NICE UPDATES.AS YOU WALK IN YOUR GREETED BY A HUGE LIVING ROOM. AS YOU WALK ACROSS YOU HAVE THE MASSIVE KITCHEN WITH AMAZING COUNTER TOPS,TILED BACK-SPLASH, CENTER ISLAND AND NEW LIGHT FIXTURES. THE KITCHEN GOES WITH THE FOLLOWING: DISHWASHER, REFRIGERATOR,STOVE. THERE IS WONDERFUL WOOD LAMANITE FLOORING THROUGHOUT THE HOME. THE HOME IS VERY SPACIOUS AND THE VAULTED CEILINGS MAKE IT SEEM EVEN BIGGER. YOU HAVE FOUR BEDROOMS AND TWO FULL BATHROOMS.LAUNDRY ROOM IS LOCATED BY THE KITCHEN AND HAS ENTRANCE / EXIT TO THE BACK PORCH, TO THE LEFT OF THE KITCHEN YOU HAVE A MASSIVE DINING AREA FOR YOUR GET TOGETHERS WITH A NEW LIGHT FIXTURE. TO THE LEFT OF THE HOUSE YOU HAVE A MASSIVE MASTER-SUITE, NEW LIGHT FIXTURE AND BEAUTIFUL FLOORING WELCOMES YOU, THE MASTER SUITE ALSO HAS A LARGE WALK-IN CLOSET.HER & HIS VANITY IN THE MASTER SUITE AS WELL AS DESIGNER MIRROR AND NEW LIGHT FIXTURE. THERE IS A GARDEN TUB AND A SHOWER. THE BATHROOM FLOOR IS BEAUTIFUL CERAMIC TILE.TO THE RIGHT OF THE HOME THE THREE BEDROOMS ARE LOCATED, EACH BEDROOM COMES WITH CLOSET.ON THE BACK OF THE HOUSE, YOU HAVE A LARGE BACKYARD FOR YOUR BBQ & GET TOGETHERS. THE POSSIBILITIES ARE ENDLESS ON THIS 1 ACRE LOT. QUICK RE-CAP OF SOME UPDATES: NEW DESIGNER BACK-SPLASH TILE, LIGHT FIXTURES, CUSTOM TRIMING, TWO WOOD BURNING FIREPLACES, FRESHLY PAINTED, CERAMIC TILE IN BATHROOMS, DESIGNERS MIRRORS, NEW GUTTERS AND SO MUCH MORE!! WELCOME BUYER AGENTS 3% COMMISSION OFFER.DO NOT MISS OUT ON THIS GEM! THIS IS A UNIQUE LISTING THAT OFFERS LOTS OF POSSIBILITIES FOR THE RIGHT BUYER.
Last Buyer's Agent
NON MLS MEMBER
Non MLS
Tabatha Zimeri
Keller Williams Grv Upst
(864) 365-3622
28 Total Sales
3 in Greer
$213K - $374K Price Range
Kendall Somero
Carolina Moves, LLC
(864) 735-1227
46 Total Sales
10 in Greer
$20K - $550K Price Range
Nik Sirichoonchan
Compass Florida, LLC
(864) 365-2350
65 Total Sales
1 in Greer
$705,000 Price
Karmell Clark
EXP Realty LLC
(864) 410-2449
6 Total Sales
1 in Greer
$210,000 Price
Sheila Newton Team
Howard Hanna Allen Tate - Anderson North
(864) 712-7503
226 Total Sales
2 in Greer
$200K - $1.4M Price Range
Kevin Cribbs
Houses and Then Some Realty
(864) 252-1970
34 Total Sales
1 in Greer
$195,000 Price
We collect this data history from publicly available records. To have your information removed, we recommend requesting removal directly through your county’s website.
| Date | Buyer | Sale Price | Title Company |
|---|---|---|---|
| $220,000 | None Listed On Document | ||
| Nvg Properties Lcc | $136,000 | None Listed On Document |
We collect this data history from publicly available records. To have your information removed, we recommend requesting removal directly through your county’s website.
| Date | Status | Borrower | Loan Amount |
|---|---|---|---|
| Open | $214,821 |
We collect this data history from publicly available records. To have your information removed, we recommend requesting removal directly through your county’s website.
| Date | Event | Price | List to Sale | Price per Sq Ft |
|---|---|---|---|---|
| 02/05/2024 02/05/24 | Sold | $220,000 | -3.1% | $122 / Sq Ft |
| 11/21/2023 11/21/23 | Price Changed | $227,000 | +0.9% | $126 / Sq Ft |
| 11/06/2023 11/06/23 | For Sale | $225,000 | -- | $125 / Sq Ft |
We collect this data history from publicly available records. To have your information removed, we recommend requesting removal directly through your county’s website.
| Year | Tax Paid | Tax Assessment Tax Assessment Total Assessment is a certain percentage of the fair market value that is determined by local assessors to be the total taxable value of land and additions on the property. | Land | Improvement |
|---|---|---|---|---|
| 2025 | $1,225 | $8,800 | $856 | $7,944 |
| 2024 | $3,461 | $10,240 | $1,250 | $8,990 |
| 2023 | $3,461 | $6,826 | $833 | $5,993 |
| 2022 | $867 | $5,936 | $624 | $5,312 |
| 2021 | $867 | $5,936 | $624 | $5,312 |
| 2020 | $848 | $5,936 | $624 | $5,312 |
| 2019 | $3,161 | $936 | $936 | $0 |
| 2018 | $323 | $936 | $936 | $0 |
| 2017 | $257 | $750 | $750 | $0 |
Seller's Agent in 2024
Randal Longo
iSave Realty
(855) 944-3525
1,234 Total Sales
NM
Buyer's Agent in 2024
NON MLS MEMBER
Non MLS
Source: Greater Greenville Association of REALTORS®
MLS Number: 1512309
Disclaimer: Certain information contained herein is derived from information provided by parties other than Homes.com. All information provided is deemed reliable, but is not guaranteed to be accurate and should be independently verified.
IDX information is provided exclusively for personal, non-commercial use, and may not be used for any purpose other than to identify prospective properties consumers may be interested in purchasing. Information is deemed reliable but not guaranteed.
Ask me questions while you tour the home.