L
Seller's Agent in 2025
Lisa Franchetti-Duncan
Coldwell Banker Realty
(267) 614-4541
36 Total Sales
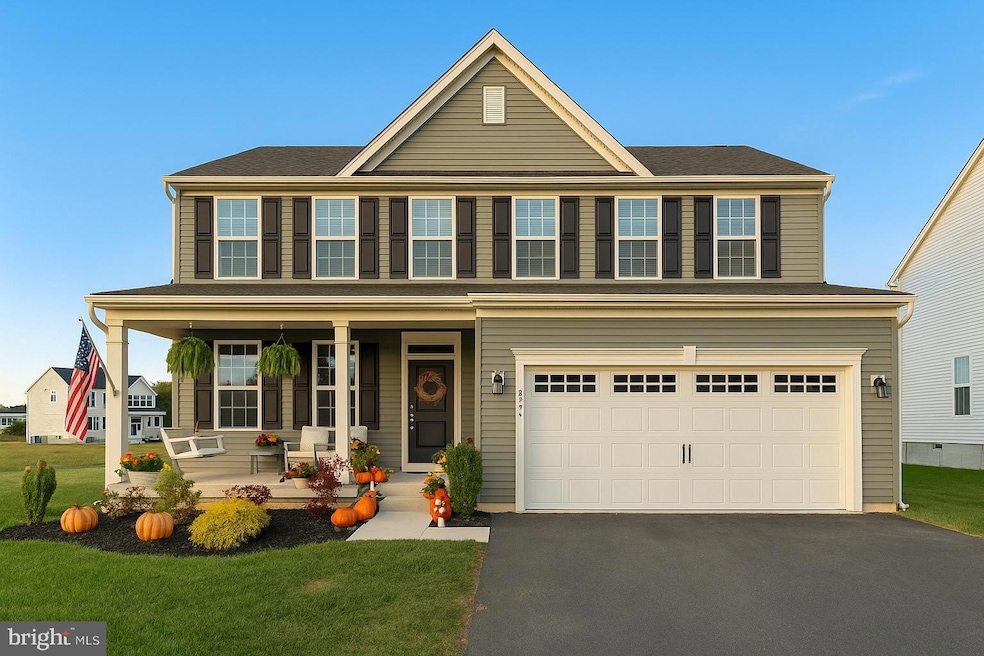


Wow! What an honor to call this one home. Brand new construction without the wait! Current Owners built home and just moved in less than 2 months ago and need to relocate due to work. The large open modern design blends comfort, convenience and elegance. The open concept layout lends plenty of natural light perfect for everyday and entertaining. The spacious kitchen with its white cabinetry and quartz countertops and oversized island allow a seem-less flow into the dining and family room. The large pantry, closet and half bath are all tucked away within its own area off the kitchen. There are additional upgrades from lighting, doors and hardware that catch your eye upon entering each room. Upstairs, the primary suite offers a luxurious retreat with a huge walk in closet and private en-suite bath. The remaining 3 bedrooms are a great size and all have been professionally painted with custom feature walls and large closet spaces. They are perfect for family and guests. The upstairs laundry makes even this mundane task enjoyable. Head back downstairs to the finished basement. The upgraded easement window allows for extra light to come through. The large finished area with its neutral finishes and lighting is the perfect extension of the home. An added bonus is the fit out for plumbing and additional bedrooms if the new homeowner needs to expand. This corner property located on a cul de sac allows additional space for outdoor play or relaxing. The covered porch is great for sitting on the front swing after a long day. There will be additional trees and plants in the common areas that will further enhance the outside.. This home is located in one of Woolwich Townships most desired communities . It is within quick access to 295 , NJ Turnpike , downtown shopping , restaurants, parks and schools. All you need to do is unpack and start enjoying this beautiful HOME
Last Agent to Sell the Property
(856) 685-5600 haddonfieldadmin@cbrealty.com Coldwell Banker Realty License #566780 Listed on: 09/01/2025

We collect this data history from publicly available records. To have your information removed, we recommend requesting removal directly through your county’s website.
| Date | Event | Price | List to Sale | Price per Sq Ft |
|---|---|---|---|---|
| 12/01/2025 12/01/25 | Sold | $620,000 | +5.1% | -- |
| 11/10/2025 11/10/25 | Pending | -- | -- | -- |
| 09/20/2025 09/20/25 | Price Changed | $589,999 | -0.8% | -- |
| 09/06/2025 09/06/25 | Price Changed | $595,000 | -4.0% | -- |
| 09/01/2025 09/01/25 | For Sale | $619,999 | -- | -- |
L
Seller's Agent in 2025
Lisa Franchetti-Duncan
Coldwell Banker Realty
(267) 614-4541
36 Total Sales
Buyer's Agent in 2025
James McGill
Keller Williams Real Estate - Media
(610) 755-5491
81 Total Sales
Source: Bright MLS
MLS Number: NJGL2062000
Disclaimer: Certain information contained herein is derived from information provided by parties other than Homes.com. All information provided is deemed reliable, but is not guaranteed to be accurate and should be independently verified.
The data relating to real estate for sale on this website appears in part through the BRIGHT Internet Data Exchange program, a voluntary cooperative exchange of property listing data between licensed real estate brokerage firms, and is provided by BRIGHT through a licensing agreement.
Listing information is from various brokers who participate in the Bright MLS IDX program and not all listings may be visible on the site.
The property information being provided on or through the website is for the personal, non-commercial use of consumers and such information may not be used for any purpose other than to identify prospective properties consumers may be interested in purchasing.
Some properties which appear for sale on the website may no longer be available because they are for instance, under contract, sold or are no longer being offered for sale.
Property information displayed is deemed reliable but is not guaranteed.
Copyright 2026 Bright MLS, Inc.
Ask me questions while you tour the home.