
Saundra Fear
Homes of Idaho
(208) 609-9620
92 Total Sales
9 in West Boise
$290K - $519K Price Range

Estimated Value: $84,036
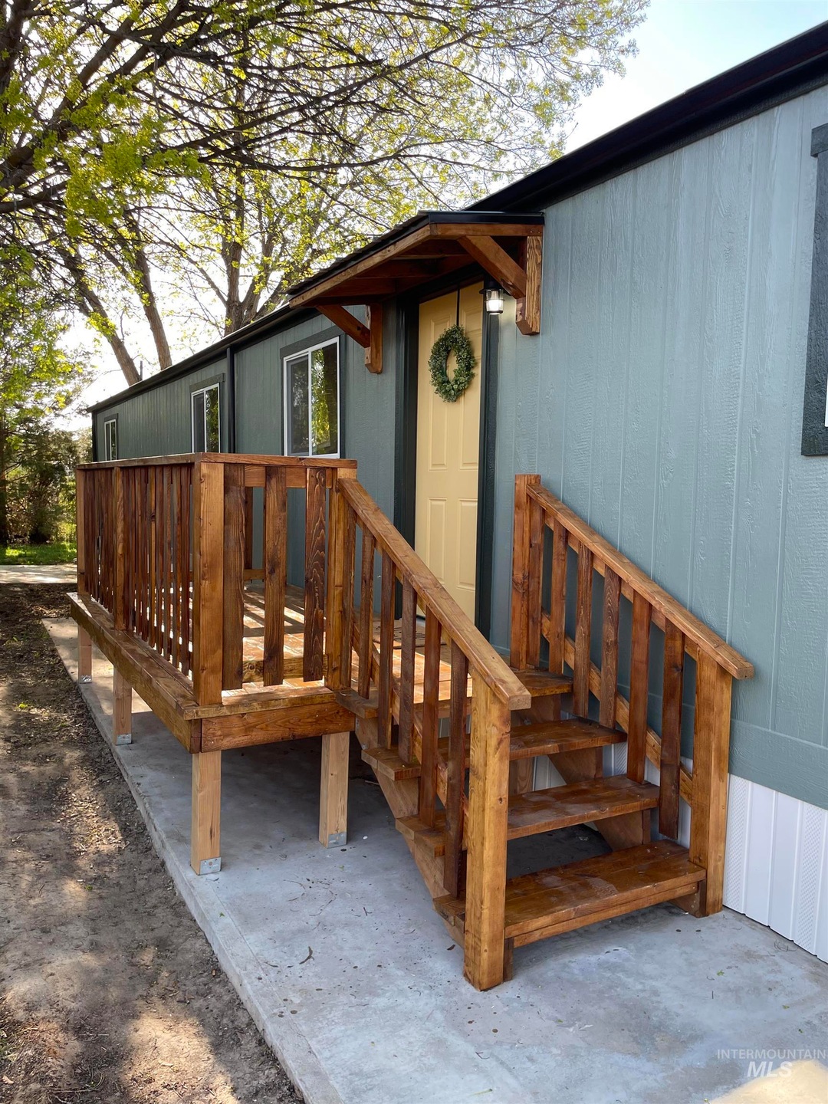
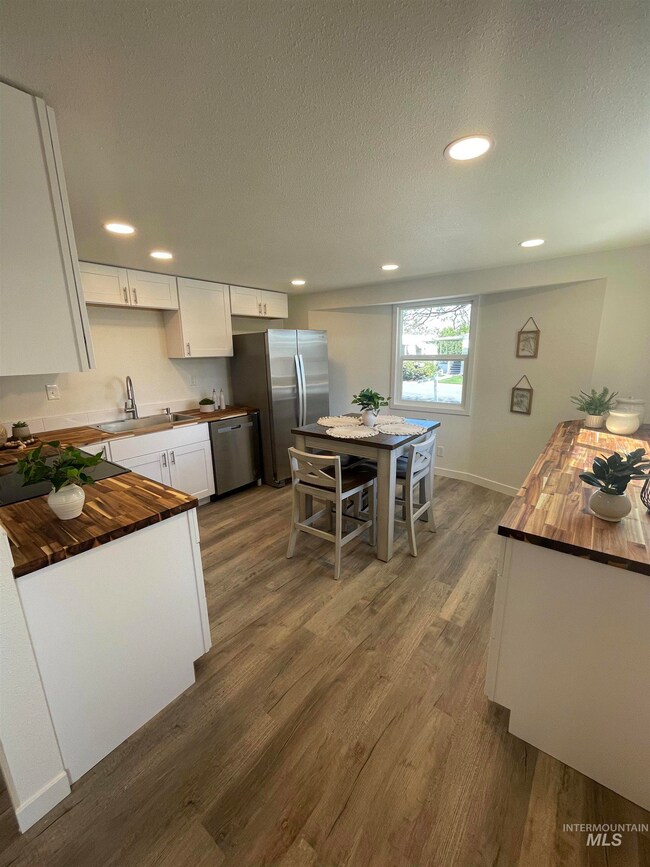
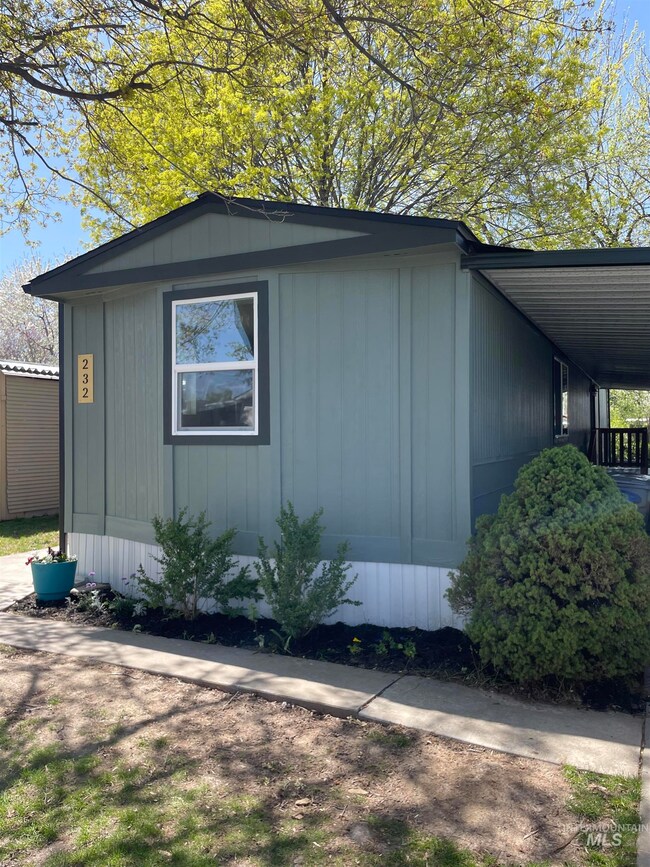
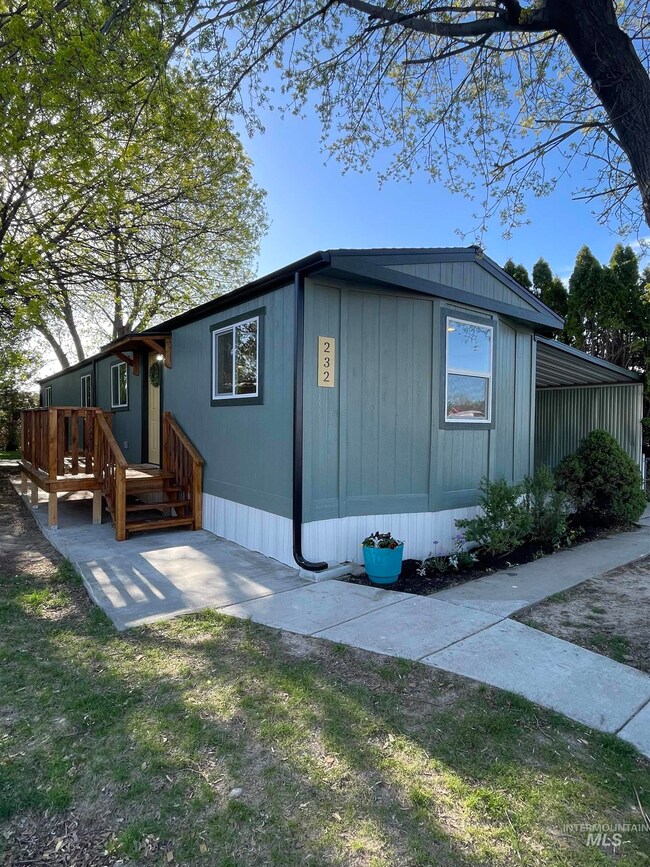
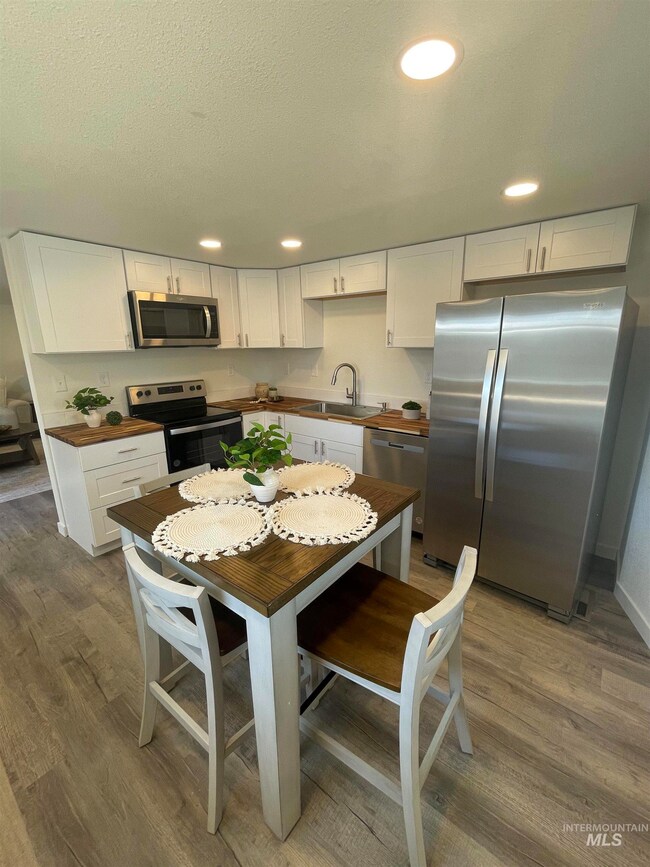
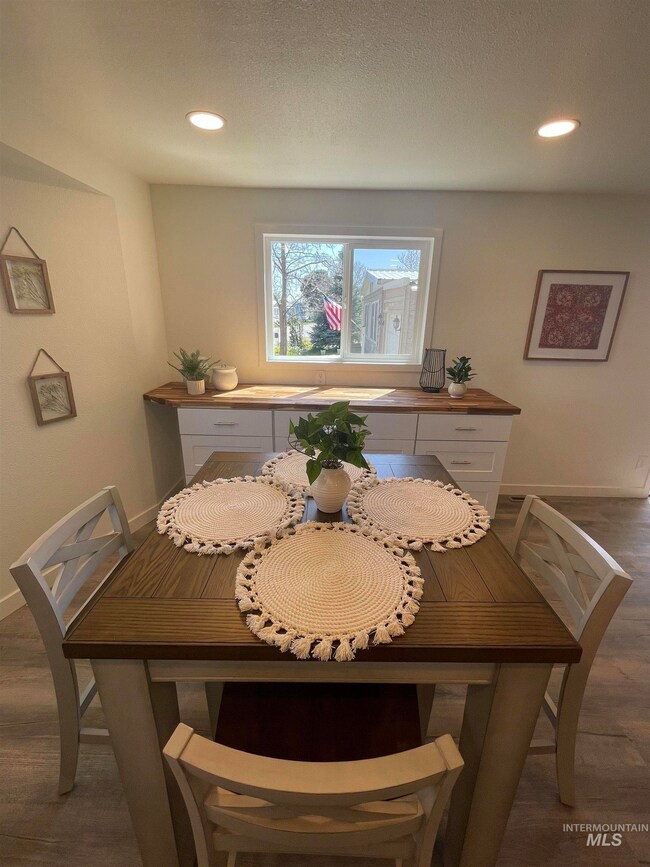
This home has been rebuilt from the studs up and is now better than new. Thoughtfully designed, it’s bathed in natural light throughout. The oversized kitchen features abundant cabinet space, butcher block countertops, and brand-new stainless steel appliances. New luxury vinyl plank (LVP) flooring extends into the spacious, well-lit bedrooms. The extra-large carport and private storage provide ample exterior space. Enjoy a low-maintenance yard with mature trees that offer privacy, and an additional concrete pad, perfect for a storage shed or pergola. This beautifully renovated mobile home is situated in the 55+ West Meadow Estates Community, a friendly, well-maintained neighborhood with a dog park, clubhouse, library, and extra RV parking/storage. Conveniently located in the heart of West Boise, you’re close to shopping and medical facilities. Lot rent is $777 plus $21 for water, trash, and sewer. You can finance this home. Ask the listing agent for the lender contact info.
Saundra Fear
Homes of Idaho
(208) 609-9620
92 Total Sales
9 in West Boise
$290K - $519K Price Range
Shawna Cantley
Silvercreek Realty Group
(208) 391-4912
28 Total Sales
1 in West Boise
$289,000 Price
Carey Farmer
Group One Sotheby's Int'l Realty
(208) 747-0161
80 Total Sales
4 in West Boise
$390K - $550K Price Range
Rebekka Hauskins
Point Realty LLC
(208) 963-8216
69 Total Sales
2 in West Boise
$445K - $535K Price Range
Josh Cormier
Silvercreek Realty Group
(208) 279-3036
38 Total Sales
2 in West Boise
$395K - $405K Price Range
Yvonne Peoples
Homes of Idaho
(208) 565-2494
56 Total Sales
2 in West Boise
$405K - $430K Price Range
We collect this data history from publicly available records. To have your information removed, we recommend requesting removal directly through your county’s website.
| Date | Event | Price | List to Sale | Price per Sq Ft |
|---|---|---|---|---|
| 12/19/2024 12/19/24 | Sold | -- | -- | -- |
| 11/15/2024 11/15/24 | Pending | -- | -- | -- |
| 10/13/2024 10/13/24 | Price Changed | $89,999 | -10.0% | $107 / Sq Ft |
| 09/10/2024 09/10/24 | Price Changed | $99,999 | -16.0% | $119 / Sq Ft |
| 05/23/2024 05/23/24 | Price Changed | $118,999 | -0.8% | $142 / Sq Ft |
| 04/13/2024 04/13/24 | For Sale | $119,990 | -- | $143 / Sq Ft |
We collect this data history from publicly available records. To have your information removed, we recommend requesting removal directly through your county’s website.
| Year | Tax Paid | Tax Assessment Tax Assessment Total Assessment is a certain percentage of the fair market value that is determined by local assessors to be the total taxable value of land and additions on the property. | Land | Improvement |
|---|---|---|---|---|
| 2026 | $518 | $83,400 | ||
| 2025 | $518 | $84,900 | ||
| 2024 | $138 | $87,200 | ||
| 2023 | $121 | $39,600 | ||
| 2022 | $121 | $35,900 | $0 | $0 |
| 2021 | $124 | $28,400 | $0 | $0 |
| 2020 | $106 | $21,200 | $0 | $0 |
| 2019 | $129 | $20,200 | $0 | $0 |
| 2018 | $115 | $16,200 | $0 | $0 |
| 2017 | $98 | $13,000 | $0 | $0 |
| 2016 | $66 | $8,500 | $0 | $0 |
| 2015 | $60 | $7,500 | $0 | $0 |
| 2012 | -- | $6,700 | $0 | $0 |
Seller's Agent in 2024
Jo Ballagh
Boise Premier Real Estate
(208) 314-3311
13 in this area
44 Total Sales
Source: Intermountain MLS
MLS Number: 98906707
APN: MALPI731401
Disclaimer: Certain information contained herein is derived from information provided by parties other than Homes.com. All information provided is deemed reliable, but is not guaranteed to be accurate and should be independently verified.
IDX information is provided exclusively for consumers’ personal, non-commercial use, that it may not be used for any purpose other than to identify prospective properties consumers may be interested in purchasing. IMLS does not assume any liability for missing or inaccurate data.
Information provided by IMLS is deemed reliable but not guaranteed.
Ask me questions while you tour the home.