
Joey Skibbie
Compass RE
(615) 933-4897
50 Total Sales
1 in Glencliff
$450,000 Price


Estimated Value: $415,134
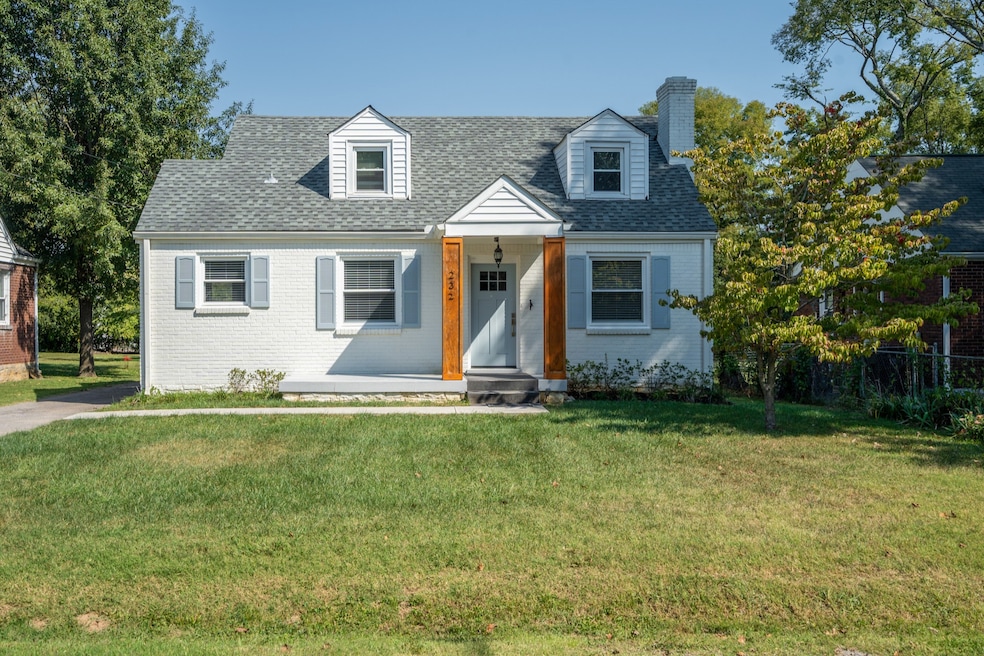
Welcome to the heart of Woodbine and this completely renovated cottage home. Minutes to the NSC GEODIS Park, Black Abbey Brewing, District Coffee, and more. Featuring 3 bedrooms, 2 bathrooms, a private primary suite, a completely renovated kitchen, a finished basement space, and a lush fenced-in backyard, this home offers it all. Designer tile-work, open concept kitchen-living-dining rooms, private driveway, smart kitchen appliances, and modern countertops are a few more details of this move-in-ready home. Outside, you’ll discover endless possibilities to make the space your own. By adding a back door to the office/guest room, you can create quick and convenient access to a future patio retreat. You'll love this charming cottage and your new neighborhood!
Last Agent to Sell the Property
Compass RE Brokerage Phone: 6155941990 License #329535 Listed on: 08/15/2025
We collect this data history from publicly available records. To have your information removed, we recommend requesting removal directly through your county’s website.
Joey Skibbie
Compass RE
(615) 933-4897
50 Total Sales
1 in Glencliff
$450,000 Price
Amy Weis
Compass RE
(615) 235-1790
79 Total Sales
1 in Glencliff
$189,900 Price
Danielle Sutton
Keller Williams Realty Nashville/Franklin
(629) 235-5062
42 Total Sales
2 in Glencliff
$260K - $368K Price Range
Jennifer Erickson
Zach Taylor Real Estate
(833) 322-2947
68 Total Sales
43 in Glencliff
$450K - $666K Price Range
Jesse Burns
Onward Real Estate
(888) 781-6696
40 Total Sales
1 in Glencliff
$325,000 Price
Steven Pulk
Cadence Real Estate
(629) 236-0652
31 Total Sales
1 in Glencliff
$223,000 Price
We collect this data history from publicly available records. To have your information removed, we recommend requesting removal directly through your county’s website.
| Date | Buyer | Sale Price | Title Company |
|---|---|---|---|
| $390,000 | Magnolia Title & Escrow | ||
| -- | -- | ||
| -- | Homeland Title Llc | ||
| $226,750 | Midtown Title Llc | ||
| $58,500 | -- |
We collect this data history from publicly available records. To have your information removed, we recommend requesting removal directly through your county’s website.
| Date | Status | Borrower | Loan Amount |
|---|---|---|---|
| Open | $345,000 | ||
| Previous Owner | $800,000 | ||
| Previous Owner | $282,000 | ||
| Previous Owner | $181,400 | ||
| Previous Owner | $92,000 | ||
| Previous Owner | $11,500 | ||
| Previous Owner | $55,623 |
We collect this data history from publicly available records. To have your information removed, we recommend requesting removal directly through your county’s website.
| Date | Event | Price | List to Sale | Price per Sq Ft | Prior Sale |
|---|---|---|---|---|---|
| 10/06/2025 10/06/25 | Sold | $390,000 | -2.3% | $201 / Sq Ft | |
| 08/15/2025 08/15/25 | For Sale | $399,000 | 0.0% | $206 / Sq Ft | |
| 02/02/2024 02/02/24 | Rented | -- | -- | -- | |
| 01/02/2024 01/02/24 | For Rent | $2,300 | 0.0% | -- | |
| 01/03/2023 01/03/23 | Rented | -- | -- | -- | |
| 12/20/2022 12/20/22 | Under Contract | -- | -- | -- | |
| 12/08/2022 12/08/22 | Price Changed | $2,300 | -8.0% | $1 / Sq Ft | |
| 11/07/2022 11/07/22 | For Rent | $2,500 | -98.9% | -- | |
| 08/03/2020 08/03/20 | Rented | -- | -- | -- | |
| 07/29/2020 07/29/20 | Under Contract | -- | -- | -- | |
| 07/11/2020 07/11/20 | For Rent | -- | -- | -- | |
| 11/21/2019 11/21/19 | Sold | $226,750 | -5.5% | $178 / Sq Ft | View Prior Sale |
| 10/16/2019 10/16/19 | Pending | -- | -- | -- | |
| 09/01/2019 09/01/19 | For Sale | $239,900 | -- | $188 / Sq Ft |
We collect this data history from publicly available records. To have your information removed, we recommend requesting removal directly through your county’s website.
| Year | Tax Paid | Tax Assessment Tax Assessment Total Assessment is a certain percentage of the fair market value that is determined by local assessors to be the total taxable value of land and additions on the property. | Land | Improvement |
|---|---|---|---|---|
| 2025 | $3,291 | $116,950 | $35,000 | $81,950 |
| 2024 | $2,533 | $77,850 | $14,000 | $63,850 |
| 2023 | $2,533 | $77,850 | $14,000 | $63,850 |
| 2022 | $1,577 | $48,450 | $14,000 | $34,450 |
| 2021 | $1,593 | $48,450 | $14,000 | $34,450 |
| 2020 | $1,639 | $38,825 | $12,500 | $26,325 |
| 2019 | $1,225 | $38,825 | $12,500 | $26,325 |
| 2018 | $874 | $38,825 | $12,500 | $26,325 |
| 2017 | $1,225 | $38,825 | $12,500 | $26,325 |
| 2016 | $1,275 | $28,225 | $6,500 | $21,725 |
| 2015 | $1,275 | $28,225 | $6,500 | $21,725 |
| 2014 | $1,275 | $28,225 | $6,500 | $21,725 |
Seller's Agent in 2025
Megan Baker Jernigan
Compass RE
(615) 594-1990
2 in this area
370 Total Sales
Seller Co-Listing Agent in 2025
Claire Greve
Compass RE
(513) 505-2622
1 in this area
17 Total Sales
L
Buyer's Agent in 2025
Lauren Puckett
Benchmark Realty, LLC
(615) 371-1544
1 in this area
53 Total Sales
L
Seller's Agent in 2024
Larry Bryant
Bryant Properties of TN, LLC
(615) 913-4205
13 Total Sales
Seller's Agent in 2019
James Payne
Realty One Group Music City
(615) 686-0237
30 Total Sales
Buyer's Agent in 2019
Jane Pfiffner
Berkshire Hathaway HomeServices Woodmont Realty
(615) 663-1193
47 Total Sales
Source: Realtracs
MLS Number: RTC2973631
APN: 133-02-0-067
Disclaimer: Certain information contained herein is derived from information provided by parties other than Homes.com. All information provided is deemed reliable, but is not guaranteed to be accurate and should be independently verified.
All data is obtained from various sources and may not have been verified by broker or MLS GRID. Supplied Open House Information is subject to change without notice. All information should be independently reviewed and verified for accuracy. Properties may or may not be listed by the office/agent presenting the information. Some IDX listings have been excluded from this website.
Listings courtesy of Realtracs as distributed by MLS GRID.
Listing Information presented by local MLS brokerage: Ten-X, LLC dba Homes.com, local broker - Arlene Richardson - 888-952-6393 - 17600 Laguna Canyon Rd, Irvine, CA 92618.
Based on information submitted to the MLS GRID
Ask me questions while you tour the home.