
Holly Macpherson
Weichert Realtors-Pt.Pl.Beach
(848) 229-9289
48 Total Sales
1 in Stafford
$585,000 Price


Estimated Value: $625,263

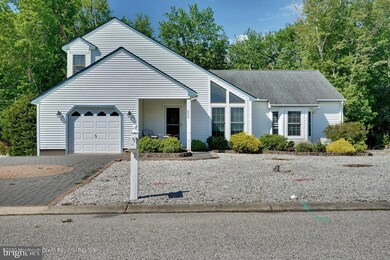
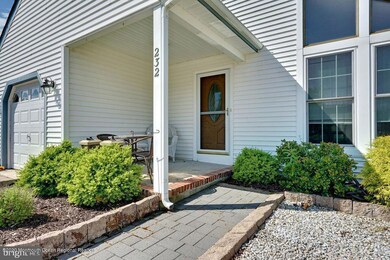
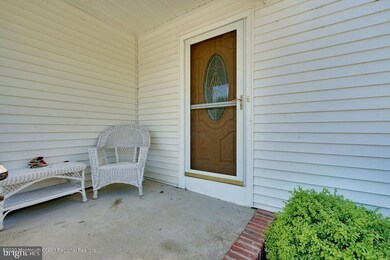
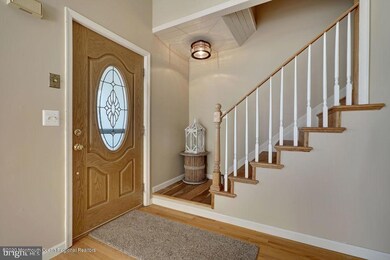
Welcome to your new home located in the desirable Colony Lakes section of Stafford Twp. Private beach, lake access and playground. Backs up to woods for that added privacy. 2 possible 3 bedroom home with 2. 5 bath will not disappoint. Plenty of room here! Open floor plan with vaulted ceilings. Family room has been completely renovated with custom woodwork. Sliders out to back yard off Kitchen and family room. Bedroom and private full bath on main level. Direct Garage entry into home. New Vinyl floors as well as hardwood floors. Upstairs features more amazing custom woodwork. Bedroom with full bath. Loft can easily be converted to that third bedroom if desired. New Hot water heater. Minutes to LBI and award winning beaches. Call today to schedule a private tour.
Last Agent to Sell the Property
RE/MAX of Long Beach Island License #0121173 Listed on: 06/08/2020
Last Buyer's Agent
Ruben Nazario
Greater Coastal Realty
We collect this data history from publicly available records. To have your information removed, we recommend requesting removal directly through your county’s website.
Holly Macpherson
Weichert Realtors-Pt.Pl.Beach
(848) 229-9289
48 Total Sales
1 in Stafford
$585,000 Price
Deidre Kreuz
Century 21 Action Plus Realty - Northfield
(640) 333-8521
45 Total Sales
8 in Stafford
$250K - $840K Price Range
Mikaela Arpino
NJ Real Estate Boutique, LLC
(862) 860-1682
332 Total Sales
1 in Stafford
$790,000 Price
Christine Trabattoni
Realty ONE Group Showcase
(848) 289-1423
27 Total Sales
1 in Stafford
$820,000 Price
Matthew Quinn
United Real Estate Associates
(640) 333-9504
32 Total Sales
3 in Stafford
$465K - $870K Price Range
MaryBeth Tomaro
Keller Williams Realty Central Monmouth
(848) 301-2239
89 Total Sales
1 in Stafford
$242,900 Price
We collect this data history from publicly available records. To have your information removed, we recommend requesting removal directly through your county’s website.
| Date | Buyer | Sale Price | Title Company |
|---|---|---|---|
| $330,000 | New Title Company Name | ||
| $242,000 | Surety Title | ||
| -- | -- | ||
| -- | -- |
We collect this data history from publicly available records. To have your information removed, we recommend requesting removal directly through your county’s website.
| Date | Status | Borrower | Loan Amount |
|---|---|---|---|
| Previous Owner | $237,616 |
We collect this data history from publicly available records. To have your information removed, we recommend requesting removal directly through your county’s website.
| Date | Event | Price | List to Sale | Price per Sq Ft | Prior Sale |
|---|---|---|---|---|---|
| 12/18/2020 12/18/20 | Sold | $330,000 | -5.4% | -- | |
| 09/23/2020 09/23/20 | Pending | -- | -- | -- | |
| 07/01/2020 07/01/20 | Price Changed | $349,000 | -2.8% | -- | |
| 06/08/2020 06/08/20 | For Sale | $359,000 | +48.3% | -- | |
| 05/18/2017 05/18/17 | Sold | $242,000 | -- | -- | View Prior Sale |
We collect this data history from publicly available records. To have your information removed, we recommend requesting removal directly through your county’s website.
| Year | Tax Paid | Tax Assessment Tax Assessment Total Assessment is a certain percentage of the fair market value that is determined by local assessors to be the total taxable value of land and additions on the property. | Land | Improvement |
|---|---|---|---|---|
| 2026 | $5,592 | $514,700 | $200,700 | $314,000 |
| 2025 | $5,592 | $213,200 | $79,700 | $133,500 |
| 2024 | $5,243 | $213,200 | $79,700 | $133,500 |
| 2023 | $5,019 | $213,200 | $79,700 | $133,500 |
| 2022 | $5,019 | $213,200 | $79,700 | $133,500 |
| 2021 | $4,951 | $213,200 | $79,700 | $133,500 |
| 2020 | $4,957 | $213,200 | $79,700 | $133,500 |
| 2019 | $4,887 | $213,200 | $79,700 | $133,500 |
| 2018 | $4,857 | $213,200 | $79,700 | $133,500 |
| 2017 | $4,979 | $211,600 | $81,800 | $129,800 |
| 2016 | $4,928 | $211,600 | $81,800 | $129,800 |
| 2015 | $4,755 | $211,600 | $81,800 | $129,800 |
| 2014 | $4,714 | $207,200 | $81,800 | $125,400 |
Seller's Agent in 2020
Patricia Romano
RE/MAX
(609) 312-9043
220 Total Sales
R
Buyer's Agent in 2020
Ruben Nazario
Greater Coastal Realty
Seller's Agent in 2017
Eileen Hepp
RE/MAX
(609) 290-8564
38 Total Sales
K
Buyer's Agent in 2017
Kristen Jones
Berkshire Hathaway HomeServices Zack Shore Realtors
Source: MOREMLS (Monmouth Ocean Regional REALTORS®)
MLS Number: 22018425
APN: 31-00147-103-00046
Disclaimer: Certain information contained herein is derived from information provided by parties other than Homes.com. All information provided is deemed reliable, but is not guaranteed to be accurate and should be independently verified.
IDX information is provided exclusively for personal, non-commercial use, and may not be used for any purpose other than to identify prospective properties consumers may be interested in purchasing.
Information is deemed reliable but not guaranteed.
Ask me questions while you tour the home.