VB
Seller's Agent in 2025
Vicki Bland
Walker Realty
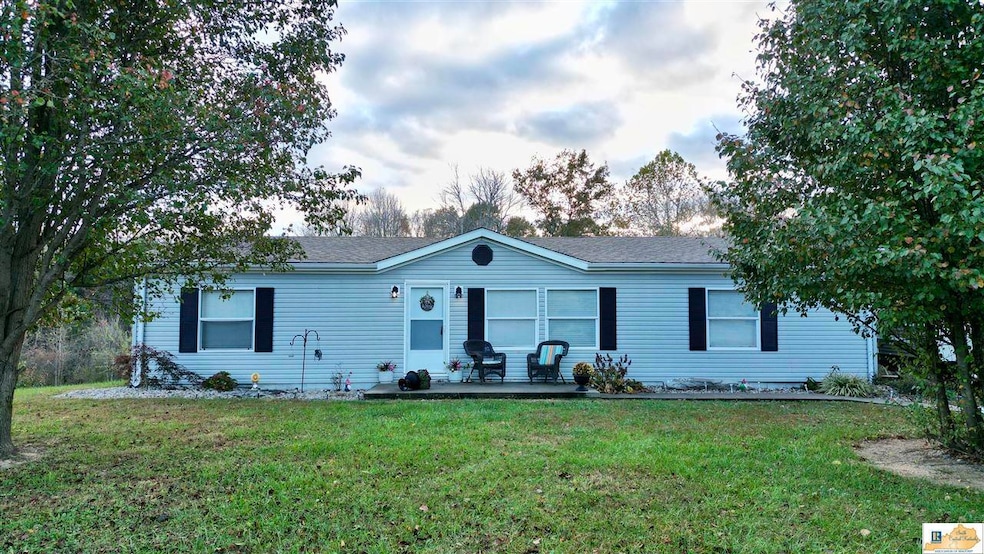

Charming 3-Bedroom Mobile home on 2.06 Acres near the lake. Discover a peaceful retreat nestled on this senic land in Central Kentucky just a short distance from Holmes Bend Marina. This property boasts a beautiful creek that adds to the tranquil atmosphere and offers the perfect backdrop for relaxing weekends. Gather around the fire pit with family and friends and enjoy the abundance of wildlife. Wether your looking for a vacation home, or a year round residence, this property offers a blend of comfort and natural beauty that's hard to match. The property also has ample parking for an RV or camper with hook up. Call 270-403-8379 today to view this move-in -ready listing.
Last Agent to Sell the Property
Vicki Bland
Walker Realty License #274862 Listed on: 11/04/2024
We collect this data history from publicly available records. To have your information removed, we recommend requesting removal directly through your county’s website.
We collect this data history from publicly available records. To have your information removed, we recommend requesting removal directly through your county’s website.
| Date | Buyer | Sale Price | Title Company |
|---|---|---|---|
| $166,000 | None Listed On Document | ||
| Mingus Derek | $10,000 | None Listed On Document | |
| Decker Carrie | $149,000 | Eagle Title Agency Llc | |
| Tucker Scott | $46,000 | None Available | |
| Taylor Suzanne K | $35,000 | None Available | |
| Secretary Of Housing And Urban Developme | -- | None Available | |
| Norris Marianne | $62,000 | None Available |
We collect this data history from publicly available records. To have your information removed, we recommend requesting removal directly through your county’s website.
| Date | Status | Borrower | Loan Amount |
|---|---|---|---|
| Open | $166,000 | ||
| Closed | Mingus Derek | $110,000 | |
| Previous Owner | Decker Carrie | $10,000 | |
| Previous Owner | Decker Carrie | $146,301 | |
| Closed | Dykes Stephanie | $110,000 | |
| Previous Owner | Tucker Scott | $47,020 | |
| Previous Owner | Taylor Suzanne K | $36,982 | |
| Previous Owner | -- | $61,514 | |
| Previous Owner | Smith David M | $144,000 |
We collect this data history from publicly available records. To have your information removed, we recommend requesting removal directly through your county’s website.
| Date | Event | Price | List to Sale | Price per Sq Ft | Prior Sale |
|---|---|---|---|---|---|
| 02/26/2025 02/26/25 | Sold | $166,000 | +0.1% | $79 / Sq Ft | |
| 11/04/2024 11/04/24 | For Sale | $165,900 | +15.2% | $79 / Sq Ft | |
| 11/01/2024 11/01/24 | Pending | -- | -- | -- | |
| 12/11/2023 12/11/23 | Sold | $144,000 | -4.0% | $77 / Sq Ft | View Prior Sale |
| 10/18/2023 10/18/23 | Pending | -- | -- | -- | |
| 10/16/2023 10/16/23 | For Sale | $150,000 | 0.0% | $80 / Sq Ft | |
| 10/16/2023 10/16/23 | Price Changed | $150,000 | -6.3% | $80 / Sq Ft | |
| 10/03/2023 10/03/23 | Pending | -- | -- | -- | |
| 09/24/2023 09/24/23 | Price Changed | $160,000 | -3.0% | $85 / Sq Ft | |
| 09/15/2023 09/15/23 | Price Changed | $164,900 | -2.4% | $88 / Sq Ft | |
| 09/05/2023 09/05/23 | Price Changed | $169,000 | -5.6% | $90 / Sq Ft | |
| 08/23/2023 08/23/23 | For Sale | $179,000 | +411.4% | $95 / Sq Ft | |
| 04/04/2018 04/04/18 | Sold | $35,000 | -20.5% | $17 / Sq Ft | View Prior Sale |
| 03/05/2018 03/05/18 | Pending | -- | -- | -- | |
| 03/02/2018 03/02/18 | For Sale | $44,000 | 0.0% | $21 / Sq Ft | |
| 02/26/2018 02/26/18 | Pending | -- | -- | -- | |
| 02/20/2018 02/20/18 | For Sale | $44,000 | 0.0% | $21 / Sq Ft | |
| 02/20/2018 02/20/18 | Price Changed | $44,000 | +25.7% | $21 / Sq Ft | |
| 02/16/2018 02/16/18 | Off Market | $35,000 | -- | -- | |
| 01/03/2018 01/03/18 | Price Changed | $49,500 | -10.0% | $24 / Sq Ft | |
| 11/15/2017 11/15/17 | For Sale | $55,000 | -- | $26 / Sq Ft |
We collect this data history from publicly available records. To have your information removed, we recommend requesting removal directly through your county’s website.
| Year | Tax Paid | Tax Assessment Tax Assessment Total Assessment is a certain percentage of the fair market value that is determined by local assessors to be the total taxable value of land and additions on the property. | Land | Improvement |
|---|---|---|---|---|
| 2025 | $1,916 | $166,000 | $10,000 | $156,000 |
| 2024 | $1,686 | $149,000 | $10,000 | $139,000 |
| 2023 | $547 | $46,000 | $6,000 | $40,000 |
| 2022 | $519 | $46,000 | $6,000 | $40,000 |
| 2021 | $547 | $46,000 | $6,000 | $40,000 |
| 2020 | $538 | $46,000 | $6,000 | $40,000 |
| 2019 | $518 | $46,000 | $6,000 | $40,000 |
| 2018 | $398 | $35,000 | $5,000 | $30,000 |
| 2017 | $702 | $62,000 | $62,000 | $0 |
| 2016 | $277 | $62,000 | $62,000 | $0 |
| 2015 | $242 | $62,000 | $62,000 | $0 |
| 2013 | $242 | $62,000 | $62,000 | $0 |
VB
Seller's Agent in 2025
Vicki Bland
Walker Realty
JJ
Buyer's Agent in 2025
Judy Jaggers
River Brook Realty LLC
(859) 583-8326
29 Total Sales

Seller's Agent in 2023
Tammy Stotts
Southern Nest Realty, LLC
(270) 634-7677
166 Total Sales
BA
Buyer's Agent in 2023
Beverly Arnett
Patriot Realty - Auction LLC
AH
Seller's Agent in 2018
Anna Humphress
OSBORNE-HUMPHRESS REALTY COMPANY INC
Source: South Central Kentucky Association of REALTORS®
MLS Number: SC46132
Disclaimer: Certain information contained herein is derived from information provided by parties other than Homes.com. All information provided is deemed reliable, but is not guaranteed to be accurate and should be independently verified.
IDX information is provided exclusively for personal, non-commercial use, and may not be used for any purpose other than to identify prospective properties consumers may be interested in purchasing. Information is deemed reliable but not guaranteed.
Ask me questions while you tour the home.