NOT LISTED FOR SALE

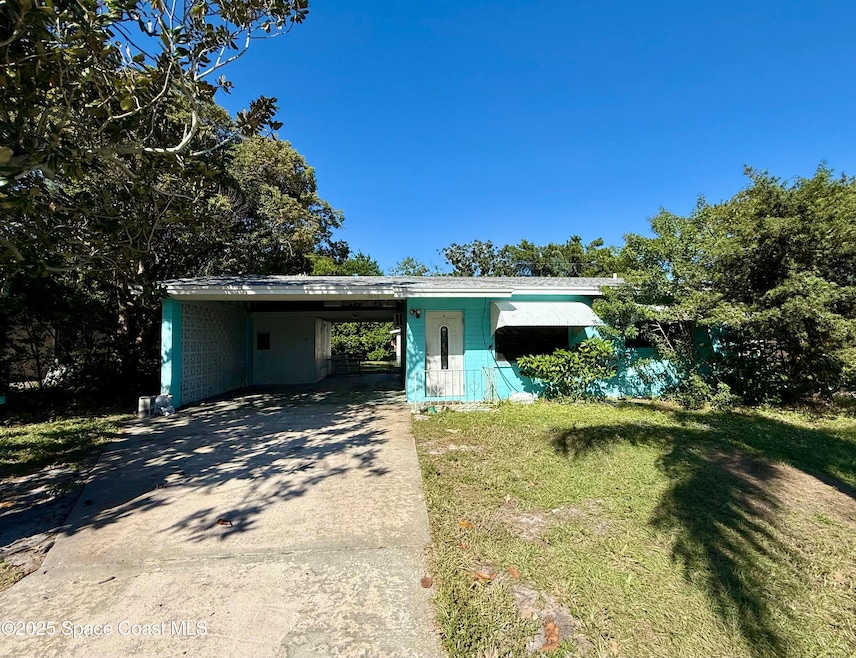
2320 Allan Adale Rd Melbourne, FL 32935

Estimated Value: $184,236

2 Beds
1 Bath
784 Sq Ft
$235/Sq Ft Est. Value

Sale Details

Date Sold: January 23, 2026

Last sale price $187,000 $239 Per Sq Ft

Est. 1% decrease in value since last sale

Current estimated payment $1,194 / mo

22 Days on Market

Highlights

  • No HOA
  • Hurricane or Storm Shutters
  • Shed
  • Sherwood Elementary School Rated 9+
  • Laundry in Carport
  • Tile Flooring

About This Home

As of January 2026

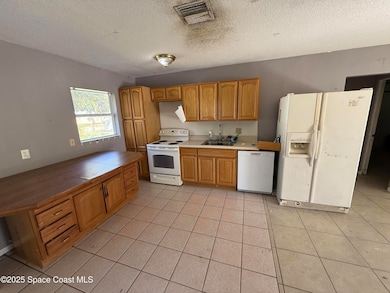
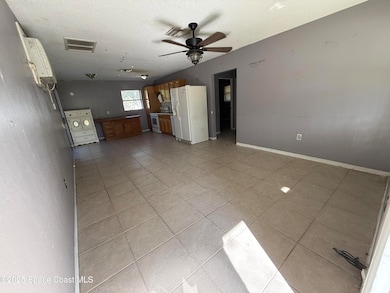
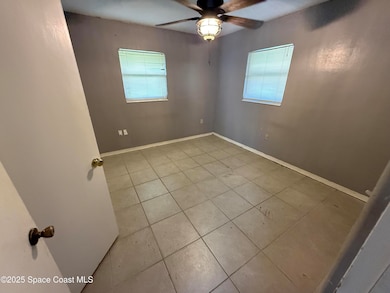
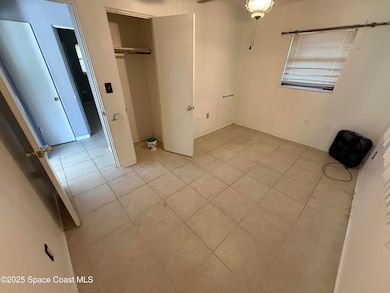
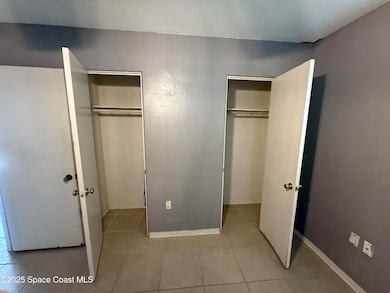
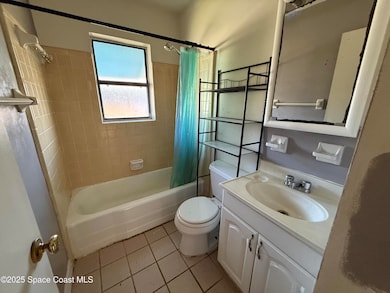
Welcome to this Melbourne home offering the perfect blend of comfort, style, and convenience! Featuring 2 bedrooms and 1 bath. Enjoy peace of mind with a newer roof and mechanicals, plus a convenient location close to shopping, schools, parks, and major roadways. Ready for new owners and full of potential, this home is a must-see!

Last Agent to Sell the Property

Sebrina Dwyer

Coastal Life Properties LLC License #3483740 Listed on: 12/02/2025

Co-Listed By

Kane Clements

Coastal Life Properties LLC License #3642910

Last Buyer's Agent

Non-Member Non-Member Out Of Area

Non-MLS or Out of Area License #nonmls

Home Details

Home Type

  • Single Family

Year Built

  • Built in 1957

Lot Details

  • 7,405 Sq Ft Lot
  • South Facing Home
  • Chain Link Fence

Parking

  • 1 Carport Space

Home Design

  • Fixer Upper
  • Shingle Roof
  • Concrete Siding
  • Block Exterior
  • Asphalt

Interior Spaces

  • 784 Sq Ft Home
  • 1-Story Property
  • Tile Flooring
  • Hurricane or Storm Shutters

Kitchen

  • Electric Range
  • Dishwasher

Bedrooms and Bathrooms

  • 2 Bedrooms
  • 1 Full Bathroom

Laundry

  • Laundry in Carport
  • Dryer
  • Washer

Outdoor Features

  • Shed

Schools

  • Sherwood Elementary School
  • Johnson Middle School
  • Eau Gallie High School

Utilities

  • Central Heating and Cooling System
  • Well

Community Details

  • No Home Owners Association
  • Sherwood Park Sec B Subdivision

Listing and Financial Details

  • Assessor Parcel Number 26-37-31-79-000dd.0-0024.00

Home Details

Home Type

Single Family

Year Built

Built in 1957

Lot Details

7,405 Sq Ft Lot

Listing Details

  • Property Type: Residential
  • Year Built: 1957
  • Reso Property Sub Type: Single Family Residence
  • ResoLaundryFeatures: Electric Dryer Hookup, Gas Dryer Hookup, In Carport
  • ResoLotFeatures: Other
  • Road Frontage Type: City Street
  • Road Surface Type: Asphalt
  • Co List Office Mls Id: spc.oclip
  • Co List Office Phone: 321-633-2313
  • ResoSpecialListingConditions: Standard
  • Subdivision Name: Sherwood Park Sec B
  • Architectural Style: Ranch
  • Carport Y N: Yes
  • Garage Yn: No
  • Unit Levels: One
  • New Construction: No
  • Reso Other Structures: Shed(s)
  • Reso Property Condition: Fixer
  • Location Tax and Legal Parcel Number2: 26-37-31-79-000dd.0-0024.00
  • Location Tax and Legal Elementary School: Sherwood
  • Location Tax and Legal Middle School2: Johnson
  • Location Tax and Legal High School: Eau Gallie
  • Location Tax and Legal Tax Year2: 2025
  • General Property Information Living Area2: 784.0
  • General Property Information Lot Size Acres: 0.17
  • General Property Information Lot Size Square Feet2: 7405.0
  • General Property Information New Construction YN: No
  • General Property Information Carport Spaces2: 1.0
  • General Property Information Waterfront YN: No
  • General Property Information Senior Community YN: No
  • General Property Information Direction Faces: South
  • Appliances Refrigerators: Yes
  • Cooling Central Air: Yes
  • Cooling:Electric: Yes
  • Flooring Tile: Yes
  • General Property Information Community Fee(s) YN: No
  • Appliances Dryer: Yes
  • Washers: Yes
  • Laundry Features Electric Dryer Hookup: Yes
  • Laundry Features Gas Dryer Hookup: Yes
  • Levels One: Yes
  • Pets Allowed Yes: Yes
  • Road Surface Type Asphalt: Yes
  • Roof:Shingle: Yes
  • Sewer:Public Sewer: Yes
  • Utilities Electricity Connected: Yes
  • Water Source Well: Yes
  • Fencing Chain Link: Yes
  • Water Source Public: Yes
  • General Property Information Carport YN2: Yes
  • Other Structures Shed(s): Yes
  • Property Condition Fixer: Yes
  • Utilities Sewer Connected: Yes
  • General Property Information Land Lease YN2: No
  • General Property Information CDD Fee YN: No
  • Laundry Features In Carport: Yes
  • Utilities Water Connected: Yes
  • General Property Information Stories2: 1
  • Architectural Style Ranch: Yes
  • General Property Information:Pool Private YN: No
  • Special Features: None
  • Property Sub Type: Detached
  • Stories: 1

Interior Features

  • Flooring: Tile
  • Appliances: Dishwasher, Dryer, Electric Range, Refrigerator, Washer
  • Full Bathrooms: 1
  • Total Bedrooms: 2
  • Stories: 1
  • Appliances Dishwasher: Yes
  • Appliances:Electric Range: Yes

Exterior Features

  • Exterior Features: Storm Shutters
  • Roof: Shingle
  • Fencing: Chain Link
  • Acres: 0.17
  • Pool Private: No
  • Waterfront: No
  • Construction Type: Block, Concrete
  • Direction Faces: South
  • Construction Materials:Block2: Yes
  • Construction Materials:Concrete4: Yes
  • Exterior Features:Storm Shutters: Yes
  • Lot Features:Other21: Yes

Garage/Parking

  • Attached Garage: No
  • Parking Features: Carport
  • General Property Information:Garage YN: No
  • Parking Features:Carport: Yes

Utilities

  • Cooling: Central Air, Electric
  • Utilities: Electricity Connected, Sewer Connected, Water Connected
  • Heating: Central, Electric
  • Cooling Y N: Yes
  • HeatingYN: Yes
  • Water Source: Public, Well
  • Heating:Central: Yes
  • Heating:Electric3: Yes

Condo/Co-op/Association

  • Senior Community: No
  • Association: No

Association/Amenities

  • General Property Information:Association YN: No

Schools

  • Middle Or Junior School: Johnson

Lot Info

  • Current Use: Residential
  • Land Lease: No
  • Lot Size Sq Ft: 7405.0
  • ResoLotSizeUnits: Acres
  • Parcel #: 26-37-31-79-000dd.0-0024.00

Rental Info

  • Furnished: Unfurnished

Tax Info

  • Tax Year: 2025

MLS Schools

  • Elementary School: Sherwood
  • High School: Eau Gallie

Ownership History

Date Name Owned For Owner Type

Purchase Details

Listed on
Dec 2, 2025
Closed on
Jan 23, 2026
Sold by
Schmidt Bradley A and Schmidt Brenda J
Bought by
Hernandez Alejandro David Hernan
Seller's Agent
Sebrina Dwyer
Coastal Life Properties LLC
Buyer's Agent
Non-Member Non-Member Out Of Area
Non-MLS or Out of Area
List Price
$190,000
Sold Price
$187,000
Premium/Discount to List
-$3,000
-1.58%
Views
66
Current Estimated Value
$184,236

Home Financials for this Owner

Home Financials are based on the most recent Mortgage that was taken out on this home.
Estimated Appreciation
-$2,764
Avg. Annual Appreciation
-4.29%
Original Mortgage
$183,612
Outstanding Balance
$183,612
Interest Rate
6.22%
Mortgage Type
FHA
Estimated Equity
$624

Purchase Details

Listed on
Apr 8, 2022
Closed on
May 23, 2022
Sold by
Dellinger Christopher C
Bought by
Schmidt Bradley A and Schmidt Brenda J
Seller's Agent
Maggie Schultz
aReal Estate Service Team
Buyer's Agent
Sebrina Dwyer
Coastal Life Properties LLC
List Price
$179,800
Sold Price
$180,000
Premium/Discount to List
$200
0.11%

Home Financials for this Owner

Home Financials are based on the most recent Mortgage that was taken out on this home.
Avg. Annual Appreciation
1.04%
Original Mortgage
$144,000
Interest Rate
5.25%
Mortgage Type
New Conventional

Purchase Details

Closed on
Nov 14, 2013
Sold by
Dellinger Ralph P and Dellinger Christopher C
Bought by
Dellinger Christopher C

Purchase Details

Closed on
Jan 22, 2010
Sold by
Jett Debra A
Bought by
Dellinger Ralph P and Dellinger Christopher C

Purchase Details

Closed on
Jul 3, 2003
Sold by
Reynolds Marsha M
Bought by
Jett Debra A

Home Financials for this Owner

Home Financials are based on the most recent Mortgage that was taken out on this home.
Original Mortgage
$75,087
Interest Rate
5.29%

Purchase Details

Closed on
Apr 20, 2000
Sold by
Reynolds David R and Reynolds Michael R
Bought by
Reynolds Marsha M

Home Financials for this Owner

Home Financials are based on the most recent Mortgage that was taken out on this home.
Original Mortgage
$54,210
Interest Rate
8.27%

Purchase Details

Closed on
Feb 3, 2000
Sold by
Johnson Kenneth C
Bought by
Reynolds David R and Reynolds Michael R

Home Financials for this Owner

Home Financials are based on the most recent Mortgage that was taken out on this home.
Original Mortgage
$36,877
Interest Rate
8.02%

Purchase Details

Closed on
Aug 20, 1996
Sold by
Clawson Delbert James and Clawson Lisa L
Bought by
Johnson Kenneth C
Source: Public Records
Create a Home Valuation Report for This Property
The Home Valuation Report is an in-depth analysis detailing your home's value as well as a comparison with similar homes in the area

Home Values in the Area

Source: Public Records

Average Home Value in this Area


Source: Public Records

Purchase History

We collect this data history from publicly available records. To have your information removed, we recommend requesting removal directly through your county’s website.

Date Buyer Sale Price Title Company
Hernandez Alejandro David Hernan $187,000 Island Title & Escrow
Schmidt Bradley A $180,000 Supreme Title Closings
Dellinger Christopher C -- None Available
Dellinger Ralph P $57,000 Security First Title & Escro
Jett Debra A $72,900 Alliance Title Brevard Llc
Reynolds Marsha M $53,000 --
Reynolds David R $40,000 --
Johnson Kenneth C $45,000 --
Source: Public Records

Mortgage History

We collect this data history from publicly available records. To have your information removed, we recommend requesting removal directly through your county’s website.

Date Status Borrower Loan Amount
Open Hernandez Alejandro David Hernan $183,612
Previous Owner Schmidt Bradley A $144,000
Previous Owner Jett Debra A $75,087
Previous Owner Reynolds Marsha M $54,210
Previous Owner Reynolds David R $36,877
Source: Public Records

Property History

Date Event Price List to Sale Price per Sq Ft Prior Sale
01/23/2026 01/23/26 Sold $187,000 -1.6% $239 / Sq Ft
12/02/2025 12/02/25 For Sale $190,000 0.0% $242 / Sq Ft
11/28/2025 11/28/25 Price Changed $190,000 +5.6% $242 / Sq Ft
05/23/2022 05/23/22 Sold $180,000 +0.1% $230 / Sq Ft View Prior Sale
04/14/2022 04/14/22 Pending -- -- --
04/08/2022 04/08/22 For Sale $179,800 0.0% $229 / Sq Ft
04/06/2022 04/06/22 Pending -- -- --
04/04/2022 04/04/22 For Sale $179,800 -- $229 / Sq Ft
Source: Space Coast MLS (Space Coast Association of REALTORS®)

Tax History

Year Tax Paid Tax Assessment Tax Assessment Total Assessment is a certain percentage of the fair market value that is determined by local assessors to be the total taxable value of land and additions on the property. Land Improvement
2025 $2,364 $139,020 -- --
2024 $2,562 $130,520 -- --
2023 $2,562 $140,420 $70,000 $70,420
2022 $286 $35,490 $0 $0
2021 $271 $34,460 $0 $0
2020 $264 $33,990 $0 $0
2019 $256 $33,230 $0 $0
2018 $247 $32,620 $0 $0
2017 $238 $31,950 $0 $0
2016 $233 $31,300 $22,000 $9,300
2015 $232 $31,090 $18,000 $13,090
2014 $241 $31,550 $14,000 $17,550
Source: Public Records

Agents Affiliated with this Home

  • Section Image
  • Section Image
  • Section Image
See All Agents

Map

Source: Space Coast MLS (Space Coast Association of REALTORS®)

MLS Number: 1062156

Space Coast MLS (Space Coast Association of REALTORS®)

APN: 26-37-31-79-000DD.0-0024.00

Your Personal Tour Guide

Ask me questions while you tour the home.