
Katie Sweet
WATSON REALTY CORP.
(863) 485-6290
70 Total Sales
1 in Mount Dora
$675,000 Price
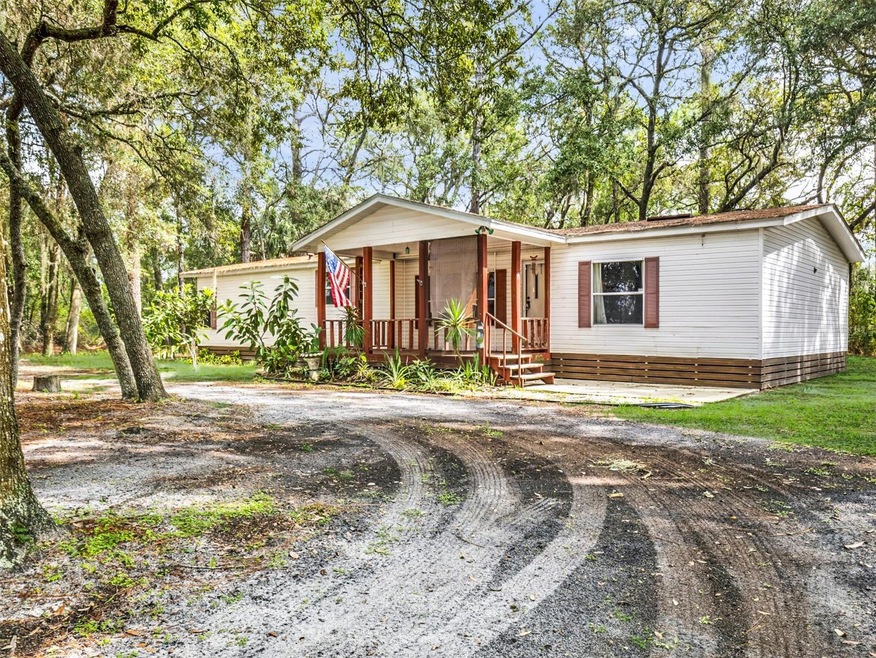
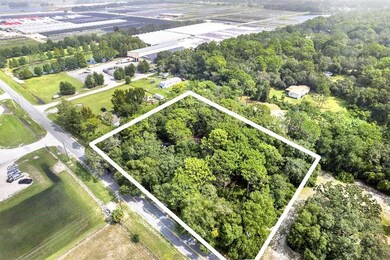

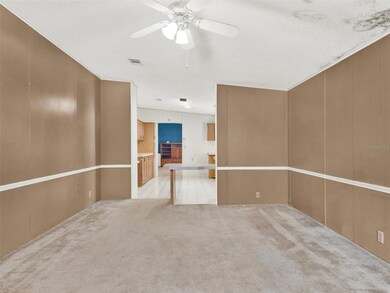
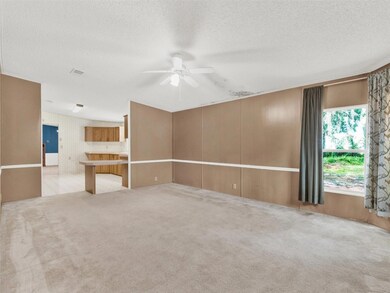
Seller is replacing the roof An extraordinary opportunity awaits! This remarkable home, nestled on over 1 acre of land, offers a serene retreat in a peaceful corner of town. With a perfect balance of city convenience and countryside tranquility, you won't want to miss out.
Situated just a short drive away from downtown Mount Dora and Highway 429, this location ensures that everything you need is within easy reach.
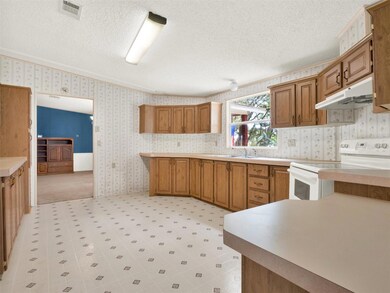
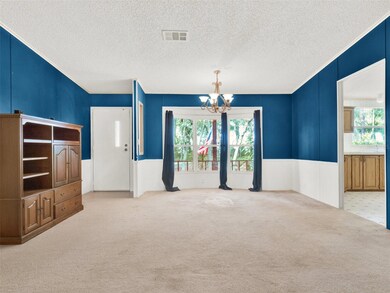
Inside, you'll discover a spacious 1848-square-foot home with two distinct living room areas, a generously sized kitchen, a master bedroom complete with an adjoining bathroom, two additional bedrooms, a dedicated laundry room, and a welcoming dining area. This home effortlessly combines space and functionality. **Seller is replacing the roof **
Don't hesitate – seize this chance to enjoy the best of both worlds. Schedule a showing today and step into the home of your dreams!
Last Agent to Sell the Property
BHHS FLORIDA REALTY Brokerage Phone: 888-883-8509 License #3576001 Listed on: 09/01/2023
We collect this data history from publicly available records. To have your information removed, we recommend requesting removal directly through your county’s website.
Katie Sweet
WATSON REALTY CORP.
(863) 485-6290
70 Total Sales
1 in Mount Dora
$675,000 Price
Jose Aguilar
LA ROSA REALTY KISSIMMEE
(689) 215-8283
75 Total Sales
2 in Mount Dora
$380K - $421K Price Range
Matthew Griffin
OPTIMA ONE REALTY
(689) 220-6796
123 Total Sales
1 in Mount Dora
$295,000 Price
John Dannel
CFRP REALTY LLC
(321) 204-8466
121 Total Sales
1 in Mount Dora
$110,000 Price
Cleve Loveland
LOVELAND PROPERTIES
(888) 572-8161
229 Total Sales
3 in Mount Dora
$287K - $499K Price Range
Lena Williams
MORRIS REALTY AND INVESTMENTS
(352) 747-0785
318 Total Sales
3 in Mount Dora
$227K - $1.2M Price Range
We collect this data history from publicly available records. To have your information removed, we recommend requesting removal directly through your county’s website.
| Date | Buyer | Sale Price | Title Company |
|---|---|---|---|
| $200,000 | None Listed On Document | ||
| $100 | None Listed On Document | ||
| $82,000 | Fidelity Natl Title Ins Co | ||
| -- | Florida Abstract & Title Llc | ||
| -- | Florida Abstract & Title Llc | ||
| $76,000 | Florida Abstract & Title Llc |
We collect this data history from publicly available records. To have your information removed, we recommend requesting removal directly through your county’s website.
| Date | Status | Borrower | Loan Amount |
|---|---|---|---|
| Open | $200,000 | ||
| Previous Owner | $67,000 |
We collect this data history from publicly available records. To have your information removed, we recommend requesting removal directly through your county’s website.
| Date | Event | Price | List to Sale | Price per Sq Ft |
|---|---|---|---|---|
| 12/08/2023 12/08/23 | Sold | $200,000 | -11.1% | $108 / Sq Ft |
| 11/08/2023 11/08/23 | Pending | -- | -- | -- |
| 10/30/2023 10/30/23 | Price Changed | $225,000 | -11.8% | $122 / Sq Ft |
| 10/09/2023 10/09/23 | Price Changed | $255,000 | -5.6% | $138 / Sq Ft |
| 09/01/2023 09/01/23 | For Sale | $270,000 | -- | $146 / Sq Ft |
We collect this data history from publicly available records. To have your information removed, we recommend requesting removal directly through your county’s website.
| Year | Tax Paid | Tax Assessment Tax Assessment Total Assessment is a certain percentage of the fair market value that is determined by local assessors to be the total taxable value of land and additions on the property. | Land | Improvement |
|---|---|---|---|---|
| 2026 | $2,842 | $192,150 | $126,375 | $65,775 |
| 2025 | $2,180 | $192,150 | $126,375 | $65,775 |
| 2024 | $2,180 | $192,150 | $126,375 | $65,775 |
| 2023 | $2,180 | $135,831 | $72,215 | $63,616 |
| 2022 | $1,794 | $105,139 | $41,523 | $63,616 |
| 2021 | $1,603 | $87,723 | $0 | $0 |
| 2020 | $1,682 | $87,510 | $0 | $0 |
| 2019 | $1,571 | $77,708 | $0 | $0 |
| 2018 | $1,536 | $77,708 | $0 | $0 |
| 2017 | $1,418 | $72,086 | $0 | $0 |
| 2016 | $1,441 | $72,086 | $0 | $0 |
| 2015 | $893 | $70,950 | $0 | $0 |
| 2014 | $900 | $70,387 | $0 | $0 |
C
Seller's Agent in 2023
Chloe McCoy
BHHS FLORIDA REALTY
(352) 348-1492
4 Total Sales
Seller Co-Listing Agent in 2023
Daniela Patton
EXP REALTY LLC
(888) 883-8509
89 Total Sales
Buyer's Agent in 2023
Lisa Fleming
FANNIE HILLMAN & ASSOCIATES
(407) 644-1234
107 Total Sales
Source: Stellar MLS
MLS Number: G5072624
Disclaimer: Certain information contained herein is derived from information provided by parties other than Homes.com. All information provided is deemed reliable, but is not guaranteed to be accurate and should be independently verified.
All data is obtained from various sources and may not have been verified by broker or MLS GRID. Supplied Open House Information is subject to change without notice. All information should be independently reviewed and verified for accuracy. Properties may or may not be listed by the office/agent presenting the information. Some IDX listings have been excluded from this website. IDX information is provided exclusively for personal, non-commercial use, and may not be used for any purpose other than to identify prospective properties consumers may be interested in purchasing. Information is deemed reliable but not guaranteed.
Listings courtesy of Stellar MLS as distributed by MLS GRID.
Based on information submitted to the MLS GRID
Listing Information presented by local MLS brokerage: Ten-X - (888)-952-6393
Ask me questions while you tour the home.