
Seller's Agent in 2016
Barb Riley
PureWest Real Estate at Meadow Lake - Columbia Falls
(406) 253-7729
24 Total Sales
Estimated Value: $1,373,000 - $2,043,657
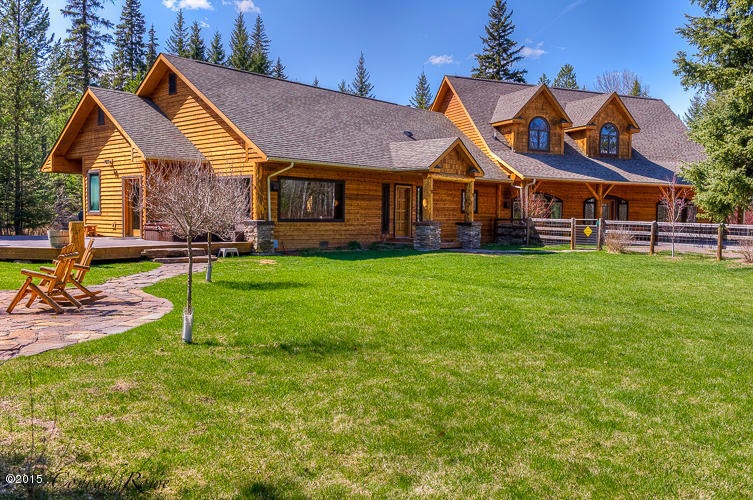
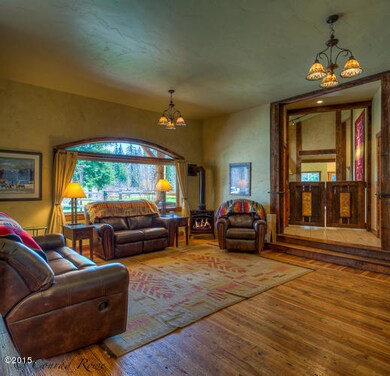
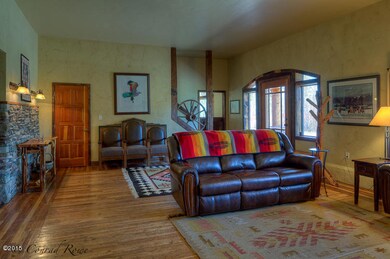
Remarks: Artisan craftsmanship complements every room of this 3+ bedroom post & beam home. Reclaimed timbers & hardwoods salvaged from a Whitefish downtown eatery, bring nostalgia to this very private 7.56 acre haven, just minutes from Whitefish. Copper & barnwood doors usher you thru 4800+ sq ft of living space. Impeccably maintained grounds with deck, hot tub, flagstone patios, gardens & seasonal creek. Irrigated vegetable garden and orchard provide for hours of enjoyment, protected from the wildlife that calls the area home. Underground sprinkling and drip irrigation set up for beautiful seasonal baskets surrounding the home each year.
The 2nd story of the home is accessed from two points in the home, and provides for a large family room, including kitchen, two bedrooms and a full bath. A private deck enhances the living area, for quiet enjoy with some fresh air.
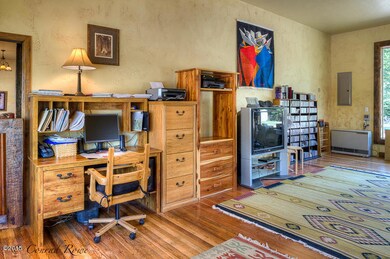
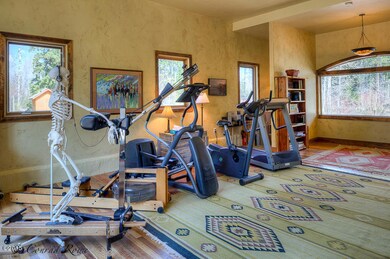
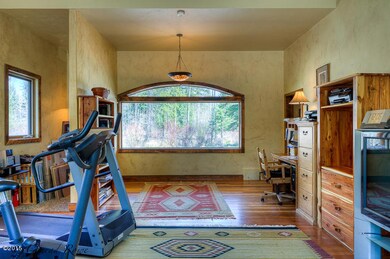
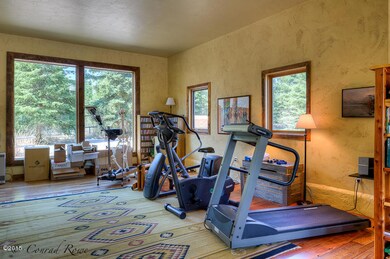
There are SEVERAL rooms in the room that could be used for office, art studio, project areas, workout room, pantry...lots of storage. So much to see!
The property shows pride of ownership and is ready to welcome it's next owner. Call today for an appointment!
Last Agent to Sell the Property
PureWest Real Estate at Meadow Lake - Columbia Falls License #RRE-BRO-LIC-9292 Listed on: 05/01/2015
We collect this data history from publicly available records. To have your information removed, we recommend requesting removal directly through your county’s website.
We collect this data history from publicly available records. To have your information removed, we recommend requesting removal directly through your county’s website.
| Date | Buyer | Sale Price | Title Company |
|---|---|---|---|
| -- | First American Title Co | ||
| -- | None Available |
We collect this data history from publicly available records. To have your information removed, we recommend requesting removal directly through your county’s website.
| Date | Status | Borrower | Loan Amount |
|---|---|---|---|
| Open | $510,400 | ||
| Closed | $510,179 | ||
| Closed | $417,000 | ||
| Previous Owner | $500,000 | ||
| Previous Owner | $110,000 | ||
| Previous Owner | $50,000 |
We collect this data history from publicly available records. To have your information removed, we recommend requesting removal directly through your county’s website.
| Date | Event | Price | List to Sale | Price per Sq Ft |
|---|---|---|---|---|
| 03/21/2016 03/21/16 | Sold | -- | -- | -- |
We collect this data history from publicly available records. To have your information removed, we recommend requesting removal directly through your county’s website.
| Year | Tax Paid | Tax Assessment Tax Assessment Total Assessment is a certain percentage of the fair market value that is determined by local assessors to be the total taxable value of land and additions on the property. | Land | Improvement |
|---|---|---|---|---|
| 2025 | $8,561 | $1,905,900 | $0 | $0 |
| 2024 | $6,408 | $1,338,400 | $0 | $0 |
| 2023 | $6,382 | $1,338,400 | $0 | $0 |
| 2022 | $5,407 | $846,274 | $0 | $0 |
| 2021 | $5,863 | $846,274 | $0 | $0 |
| 2020 | $5,613 | $789,618 | $0 | $0 |
| 2019 | $6,002 | $789,618 | $0 | $0 |
| 2018 | $5,821 | $748,932 | $0 | $0 |
| 2017 | $5,898 | $814,500 | $0 | $0 |
| 2016 | $5,195 | $703,600 | $0 | $0 |
| 2015 | $5,119 | $703,600 | $0 | $0 |
| 2014 | $5,435 | $446,419 | $0 | $0 |
Seller's Agent in 2016
Barb Riley
PureWest Real Estate at Meadow Lake - Columbia Falls
(406) 253-7729
24 Total Sales
Buyer's Agent in 2016
Ryan Rowe
PureWest Real Estate - Whitefish
(406) 270-8200
23 Total Sales
Source: Montana Regional MLS
MLS Number: 333952
APN: 07-4185-09-1-01-40-0000
Disclaimer: Certain information contained herein is derived from information provided by parties other than Homes.com. All information provided is deemed reliable, but is not guaranteed to be accurate and should be independently verified.
IDX information is provided exclusively for personal, non-commercial use, and may not be used for any purpose other than to identify prospective properties consumers may be interested in purchasing. Information is deemed reliable but not guaranteed.
Ask me questions while you tour the home.