
Rajiv Vashist
Pearson Smith Realty, LLC
(240) 414-4537
91 Total Sales
1 in McNair
$535,000 Price
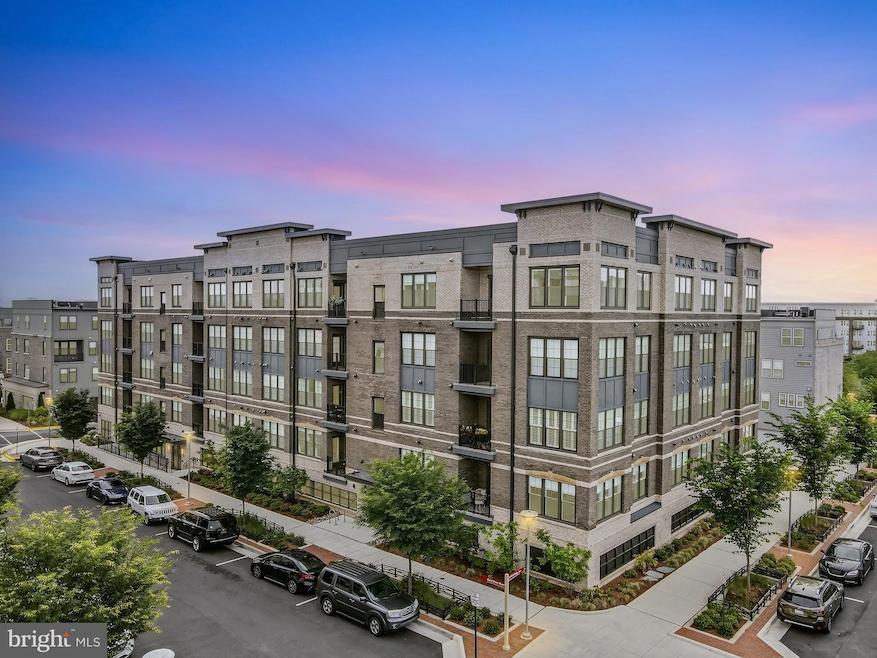


Modern Top-Floor Condo with Stunning Views, Walkable to Metro!
Welcome to elevated living in this beautifully updated 2-bedroom + den, 2-bath condo located on the top floor of a secure access building in vibrant Herndon, VA. Enjoy sweeping views from your private balcony, a bright open layout, and stylish upgrades throughout.
The gourmet kitchen features quartz countertops, stainless steel appliances, and a custom coffee/tea/after-hours bar—perfect for entertaining or unwinding. The spacious primary suite boasts a walk-in closet with custom built-ins, while the second bedroom also offers a custom closet for added storage. A separate den provides flexible space for a home office or guest area, and the walk-in laundry room adds everyday convenience.
This unit includes a dedicated garage parking space with its own EV charging outlet. Enjoy easy access to the Innovation Center Metro Station (just a 10-minute walk!), Dulles International Airport, and nearby parks, including a fully fenced dog park. You’ll love the neighborhood’s walkability to shops, restaurants, and entertainment options. Enjoy dinner and drinks at popular Reston Town Center less than 10 minutes away or head into D.C. on the Silver Line to explore.
Don’t miss your chance to own this exceptional condo offering luxury, location, and lifestyle in one!
Last Agent to Sell the Property
(703) 760-8880 joieopensdoors@gmail.com Weichert, REALTORS Brokerage Phone: 7037608880 Listed on: 06/03/2025
Last Buyer's Agent
(703) 760-8880 joieopensdoors@gmail.com Weichert, REALTORS Brokerage Phone: 7037608880 Listed on: 06/03/2025
Rajiv Vashist
Pearson Smith Realty, LLC
(240) 414-4537
91 Total Sales
1 in McNair
$535,000 Price
Clark Smith
Samson Properties
(240) 630-3943
71 Total Sales
2 in McNair
$310K - $430K Price Range
Linda Lewis
EXP Realty, LLC
(202) 931-7160
57 Total Sales
1 in McNair
$801,225 Price
Jaeyong Yoon
Samson Properties
(240) 414-4446
80 Total Sales
2 in McNair
$315K - $664K Price Range
Marc Vuolo
Century 21 Redwood Realty
(202) 875-8595
54 Total Sales
1 in McNair
$305,000 Price
Connie Hartke
National Realty, LLC
(571) 520-6899
9 Total Sales
1 in McNair
$649,900 Price
We collect this data history from publicly available records. To have your information removed, we recommend requesting removal directly through your county’s website.
| Date | Event | Price | List to Sale | Price per Sq Ft |
|---|---|---|---|---|
| 07/31/2025 07/31/25 | Sold | $600,850 | -1.5% | $397 / Sq Ft |
| 06/11/2025 06/11/25 | Pending | -- | -- | -- |
| 06/03/2025 06/03/25 | For Sale | $610,000 | -- | $403 / Sq Ft |
Seller's Agent in 2025
Joie Ashworth
Weichert Corporate
(240) 428-0411
88 Total Sales
Source: Bright MLS
MLS Number: VAFX2244744
Disclaimer: Certain information contained herein is derived from information provided by parties other than Homes.com. All information provided is deemed reliable, but is not guaranteed to be accurate and should be independently verified.
The data relating to real estate for sale on this website appears in part through the BRIGHT Internet Data Exchange program, a voluntary cooperative exchange of property listing data between licensed real estate brokerage firms, and is provided by BRIGHT through a licensing agreement.
Listing information is from various brokers who participate in the Bright MLS IDX program and not all listings may be visible on the site.
The property information being provided on or through the website is for the personal, non-commercial use of consumers and such information may not be used for any purpose other than to identify prospective properties consumers may be interested in purchasing.
Some properties which appear for sale on the website may no longer be available because they are for instance, under contract, sold or are no longer being offered for sale.
Property information displayed is deemed reliable but is not guaranteed.
Copyright 2026 Bright MLS, Inc.
Ask me questions while you tour the home.