
Ross Speed
Compass RE Texas, LLC
(888) 619-5653
460 Total Sales
2 in South Lamar
$600K - $775K Price Range
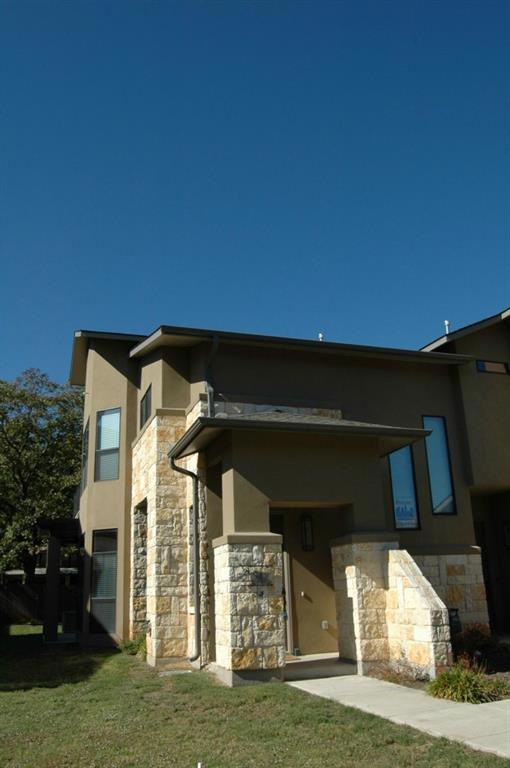
Ultra-modern design with a Hill Country flair! Small 8 units city home community. HOA will allow a fenced yard and it's LARGE. Detached 2 car garage, polished concrete floors on main level. Wonderful open plan! Chef's kitchen with prep island and prep sink! Upstairs has a 2nd living/home office and wood floors. Master suite even has it's own fireplace & private patio. Master bath features marble counters, separate shower & jetted tub & walk-in closet. Wonderful look and feel in a small communityRestrictions: Yes Sprinkler Sys:Yes
Last Agent to Sell the Property
Ely Properties, Inc. License #0432383 Listed on: 05/29/2014
Ross Speed
Compass RE Texas, LLC
(888) 619-5653
460 Total Sales
2 in South Lamar
$600K - $775K Price Range
Bailey Moran
Bramlett Partners
(737) 227-0305
63 Total Sales
1 in South Lamar
$910,000 Price
Cassandra King
Engel & Volkers Austin
(469) 789-3708
6 Total Sales
1 in South Lamar
$695,000 Price
Adrienne Longoria
Christie's Lone Star
(844) 985-0586
22 Total Sales
1 in South Lamar
$850,000 Price
Amani Wang
eXp Realty, LLC
(737) 204-6503
55 Total Sales
1 in South Lamar
$236,500 Price
John Rosshirt
Stanberry REALTORS
(737) 273-9896
28 Total Sales
1 in South Lamar
$540,000 Price
We collect this data history from publicly available records. To have your information removed, we recommend requesting removal directly through your county’s website.
| Year | Tax Paid | Tax Assessment Tax Assessment Total Assessment is a certain percentage of the fair market value that is determined by local assessors to be the total taxable value of land and additions on the property. | Land | Improvement |
|---|---|---|---|---|
| 2025 | $2,530 | $24,044 | ||
| 2024 | $2,412 | $22,899 | ||
| 2023 | $2,412 | $33,170 | $6,630 | $26,540 |
| 2022 | $2,309 | $25,530 | $5,100 | $20,430 |
| 2021 | $2,368 | $23,910 | $4,780 | $19,130 |
| 2020 | $2,314 | $23,500 | $4,700 | $18,800 |
| 2019 | $2,245 | $21,380 | $4,270 | $17,110 |
| 2018 | $2,175 | $20,270 | $4,050 | $16,220 |
| 2017 | $2,084 | $18,950 | $3,790 | $15,160 |
| 2016 | $2,101 | $18,680 | $3,730 | $14,950 |
| 2015 | $1,886 | $17,420 | $3,480 | $13,940 |
Seller's Agent in 2015
Deacon Shields
Ely Properties, Inc.
(512) 476-1976
8 Total Sales
RH
Buyer's Agent in 2015
Randee Hainline
eXp Realty LLC
(512) 423-8029
4 Total Sales
Buyer's Agent in 2013
Daniel Crum
Realty Texas LLC
(512) 470-9161
1 Total Sale
Source: Unlock MLS (Austin Board of REALTORS®)
MLS Number: 7959050
Disclaimer: Certain information contained herein is derived from information provided by parties other than Homes.com. All information provided is deemed reliable, but is not guaranteed to be accurate and should be independently verified.
Based on information from the Austin Board of REALTORS® (alternatively, from ACTRIS). Neither the Board nor ACTRIS guarantees or is in any way responsible for its accuracy. All data is provided “AS IS” and with all faults. Data maintained by the Board or ACTRIS may not reflect all real estate activity in the market.
Information being provided is for consumers’ personal, non-commercial use and may not be used for any purpose other than to identify prospective properties consumers may be interested in purchasing. All data is obtained from various sources and may not have been verified by broker or MLS GRID. Supplied Open House Information is subject to change without notice. All information should be independently reviewed and verified for accuracy. Properties may or may not be listed by the office/agent presenting the information. Some IDX listings have been excluded from this website.
Based on information submitted to the MLS GRID
Listings courtesy of Unlock MLS (Austin Board of REALTORS®) as distributed by MLS GRID
Ask me questions while you tour the home.