NOT LISTED FOR SALE

Estimated Value: $660,000 - $837,000

3 Beds
2.5 Baths
2,397 Sq Ft
$305/Sq Ft Est. Value

Sale Details

Date Sold: February 11, 2022

Last sale price $725,000 $302 Per Sq Ft

Est. 1% increase in value since last sale

Current estimated payment $4,213 / mo

59 Days on Market

Highlights

  • Horses Allowed On Property
  • Reverse Osmosis System
  • Family Room with Fireplace
  • Mountain Meadows Primary School Rated 9+
  • 1 Acre Lot
  • Vaulted Ceiling

About This Home

As of February 2022

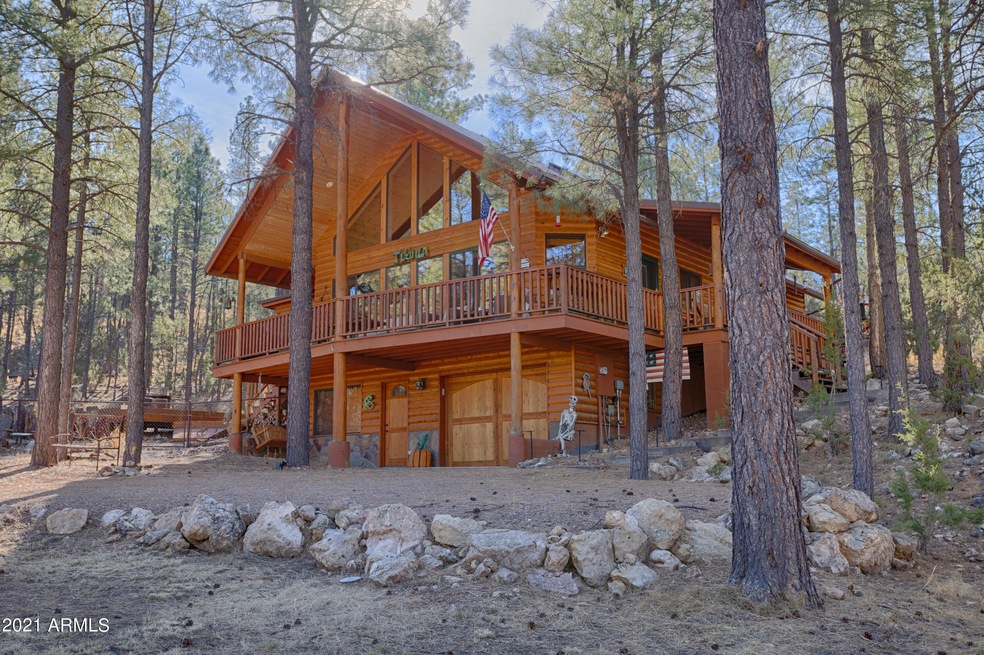
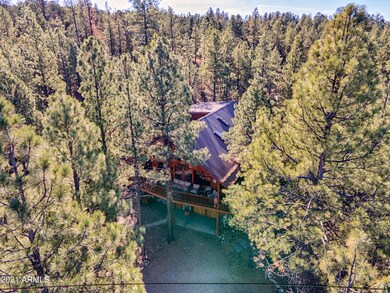
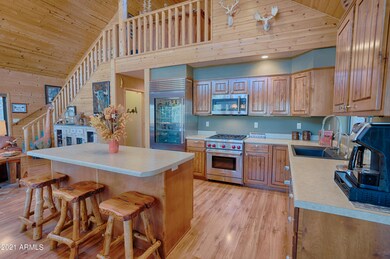
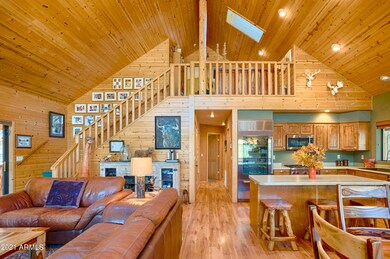
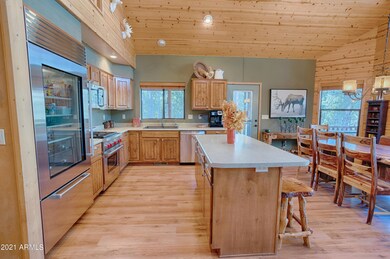
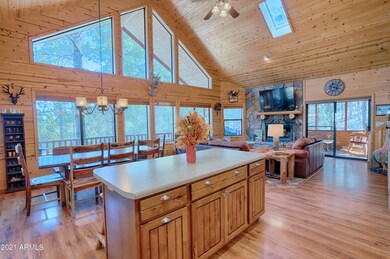
Back on Market!! Gorgeous White Mountains cabin nestled in a private 1 acre lot with panoramic views of Ponderosa Pines! T&G pine ceiling and walls. 3 levels of living space! Kitchen w/ high end SS appliances and Sub-Zero fridge, Wolf gas range & oven, Bosch dishwasher, alder cabinets, island, open to dinning & great room w/ natural wood burning fireplace w/ stone that can be converted to gas easily. Covered and screened in patios. Skylights. On the main level 2 guest bedrooms, one with patio door, and across the hallway with a full bathrm w/ patio door. Upstairs the loft/office leads to the Master bdrm retreat & bathroom w/ a private large patio w/ unobstructed views. Below the main level there are stairs that lead to a finished basement w/ a guest entrance, 2 rooms, gas stove, half bathroom. Potential to make more bedrooms or just use as more entertainment space. No HOA! 2 car garage extended w/ extra storage. Enough open land for toys or another garage. A/C & Heat in all 3 stories. Large wood deck within large fenced in yard and so much more to come see! Art and statues not included in sale. Furniture available in a separate bill of sale. Listing agent is related to seller. Seller is a licensed real estate broker.

Last Agent to Sell the Property

Brooke Hoelzen

Compass License #SA682067000 Listed on: 11/20/2021

Compass

Last Buyer's Agent

Allison Wood

Close Pros Real Estate and Management License #SA677496000

Close Pros Real Estate and Management

Home Details

Home Type

  • Single Family

Est. Annual Taxes

  • $2,586

Year Built

  • Built in 2002

Lot Details

  • 1 Acre Lot
  • Chain Link Fence
  • Front and Back Yard Sprinklers
  • Sprinklers on Timer
  • Unpaved Streets
  • Hillside Location
  • Private Yard

Parking

  • 2 Car Direct Access Garage
  • Oversized Parking
  • Tandem Parking

Home Design

  • Wood Frame Construction
  • Metal Roof
  • Siding

Interior Spaces

  • 2,397 Sq Ft Home
  • 2-Story Property
  • Vaulted Ceiling
  • Ceiling Fan
  • Skylights
  • Gas Fireplace
  • Double Pane Windows
  • Family Room with Fireplace
  • 2 Fireplaces
  • Great Room
  • Combination Dining and Living Room
  • Loft
  • Bonus Room

Kitchen

  • Eat-In Kitchen
  • Breakfast Bar
  • Gas Oven
  • Gas Cooktop
  • Gas Stub for Range
  • Built-In Microwave
  • Dishwasher
  • Kitchen Island
  • Laminate Countertops
  • Disposal
  • Reverse Osmosis System

Flooring

  • Carpet
  • Laminate

Bedrooms and Bathrooms

  • 3 Bedrooms
  • Primary Bedroom Upstairs
  • Walk-In Closet
  • Primary Bathroom is a Full Bathroom

Laundry

  • Laundry in unit
  • Dryer
  • Washer

Finished Basement

  • Walk-Out Basement
  • Partial Basement

Outdoor Features

  • Balcony
  • Covered Patio or Porch
  • Arizona Room

Schools

  • Out Of Maricopa Cnty Elementary And Middle School
  • Out Of Maricopa Cnty High School

Utilities

  • Central Air
  • Heating System Uses Propane
  • Propane Water Heater
  • High Speed Internet
  • Cable TV Available

Additional Features

  • North or South Exposure
  • Separate Entry Quarters
  • Horses Allowed On Property

Community Details

  • No Home Owners Association
  • Association fees include no fees
  • Elk Pointe Subdivision

Listing and Financial Details

  • Tax Lot 2
  • Assessor Parcel Number 206-44-024

Home Details

Home Type

Single Family

Est. Annual Taxes

$2,586

Year Built

Built in 2002

Lot Details

1 Acres

Parking

2

Listing Details

  • Cross Street: Ranch House Rd. & Elk Ridge Ln.
  • Property Type: Residential
  • Ownership: Fee Simple
  • Recreation Center Fee: N
  • Separate Den Office Sep Den Office: Y
  • Year Built: 2002
  • Tax Year: 2021
  • Property Sub Type: Single Family Residence
  • Horses: Yes
  • Lot Size Acres: 1.0
  • Subdivision Name: Elk Pointe
  • Architectural Style: Other
  • Property Attached Yn: No
  • General Property Description:PriceSqFt: 302.46
  • Const - Finish:Const - Finish: Siding
  • Cooling:Cooling: Ceiling Fan(s), Central Air
  • Other Rooms:Other Rooms: Great Room, Bonus/Game Room, Arizona Room/Lanai, Loft, Guest Qtrs-Sep Entrn
  • Technology:Technology: Cable TV Avail, High Speed Internet
  • Plumbing:Plumbing: Propane Hot Wtr Htr
  • Special Features: None

Interior Features

  • Basement: Finished, Walk-Out Access, Partial
  • Flooring: Carpet, Laminate
  • Basement YN: Yes
  • Possible Use: None
  • Spa Features: None
  • Appliances: Dishwasher, Disposal, Refrigerator, Gas Cooktop, Gas Stub for Range, Microwave, Reverse Osmosis, Gas Oven, Gas Range, Washer, Dryer
  • Full Bathrooms: 2
  • Half Bathrooms: 1
  • Total Bedrooms: 3
  • Fireplace Features: Family Room, Gas, Other
  • Fireplaces: 2
  • Fireplace: Yes
  • Interior Amenities: Full Bth Master Bdrm, Eat-in Kitchen, Breakfast Bar, Pantry, Kitchen Island, Laminate Counters, High Speed Internet, Upstairs, Vaulted Ceiling(s)
  • Living Area: 2397.0
  • Stories: 2
  • Window Features: Dual Pane, Skylight(s)
  • Additional Bedroom:Additional Bedroom: Other Bedroom Downstairs, Master Bedroom Walk-in Closet
  • Dining Area:Dining Area: Eat-in Kitchen, Dining in LR/GR, Breakfast Bar
  • Interior Features:Interior Features: Skylight(s), Vaulted Ceiling(s)
  • Kitchen Features:Kitchen Features: Dishwasher, Disposal, Refrigerator, Pantry, Kitchen Island, Gas Cooktop, Gas Stub for Range, Built-in Microwave, Reverse Osmosis, Laminate Counters, Gas Oven, Gas Range
  • Laundry:Laundry: Washer Included, Dryer Included, Inside
  • Master Bathroom:Master Bathroom: Full Bth Master Bdrm
  • Master Bedroom:Master Bedroom: Upstairs
  • Window Features:Window Features: Dual Pane

Exterior Features

  • Fencing: Chain Link
  • Exterior Features: Screened in Patio(s), Balcony, Private Yard
  • Lot Features: Hillside Lot, North/South Exposure, Street(s) Not Paved, Sprinklers In Front, Sprinklers In Rear, Dirt Front, Dirt Back, Gravel/Stone Front, Auto Timer H2O Front
  • Pool Private: No
  • Disclosures: Seller Discl Avail, Agency Discl Req
  • Common Walls: Three or More Levels, No Common Walls, Street Facing
  • Construction Type: Wood Frame
  • Patio And Porch Features: Patio, Covered Patio(s)
  • Roof: Metal
  • General Property Description:Community Pool YN2: No
  • General Property Description:Private Pool YN2: No

Garage/Parking

  • Total Covered Spaces: 2.0
  • Parking Features: Tandem, Extended Length Garage, Garage Door Opener, Attch'd Gar Cabinets, Direct Access
  • Attached Garage: No
  • Garage Spaces: 2.0

Utilities

  • Utilities: Propane
  • Cooling: Ceiling Fan(s), Central Air
  • Heating: Propane
  • Laundry Features: Inside
  • Cooling Y N: Yes
  • Heating Yn: Yes
  • Water Source: Public
  • Utilities:Utilities: City Electric, Propane

Condo/Co-op/Association

  • Association: No

Association/Amenities

  • Association Fees:PAD Fee YN2: N

Fee Information

  • Association Fee Includes: No Fees

Schools

  • Elementary School: Out of Maricopa Cnty
  • High School: Out of Maricopa Cnty
  • Middle Or Junior School: Out of Maricopa Cnty

Lot Info

  • Land Lease: No
  • Lot Size Sq Ft: 43560.0
  • Parcel #: 206-44-024

Building Info

  • Builder Name: UNK

Tax Info

  • Tax Annual Amount: 2586.0
  • Tax Lot: 2

Ownership History

We collect this data history from publicly available records. To have your information removed, we recommend requesting removal directly through your county’s website.

Date Name Owned For Owner Type

Purchase Details

Listed on
Nov 20, 2021
Closed on
Feb 7, 2022
Sold by
Bought by
Seller's Agent
Brooke Hoelzen
Compass
Buyer's Agent
Allison Wood
Close Pros Real Estate and Management
List Price
$699,000
Sold Price
$725,000
Premium/Discount to List
$26,000
3.72%
Current Estimated Value
$730,204

Home Financials for this Owner

Home Financials are based on the most recent Mortgage that was taken out on this home.
Estimated Appreciation
$5,204
Avg. Annual Appreciation
0.16%
Original Mortgage
$647,200
Interest Rate
0.0356%
Mortgage Type
New Conventional

Purchase Details

Closed on
Mar 1, 2018
Sold by
Bought by

Purchase Details

Listed on
Nov 20, 2014
Closed on
Oct 13, 2014
Sold by
Bought by
Seller's Agent
ERNEST MATKIN
West USA Realty - Pinetop
Buyer's Agent
JUDY IRVINE
CENTURY 21 HIGH COUNTRY - OV
Sold Price
$345,000

Home Financials for this Owner

Home Financials are based on the most recent Mortgage that was taken out on this home.
Avg. Annual Appreciation
6.65%
Original Mortgage
$276,000
Interest Rate
0.041%
Mortgage Type
New Conventional

Purchase Details

Listed on
Jan 11, 2013
Closed on
Dec 6, 2013
Sold by
Bought by
Seller's Agent
Cassandra Sanford
HomeSmart
Buyer's Agent
Cassandra Sanford
HomeSmart
List Price
$200,000
Sold Price
$240,000
Premium/Discount to List
$40,000
20%

Home Financials for this Owner

Home Financials are based on the most recent Mortgage that was taken out on this home.
Avg. Annual Appreciation
43.75%

Purchase Details

Listed on
Jan 11, 2013
Closed on
Sep 27, 2013
Sold by
Bought by
Seller's Agent
Cassandra Sanford
HomeSmart
Buyer's Agent
Cassandra Sanford
HomeSmart
List Price
$200,000
Sold Price
$240,000
Premium/Discount to List
$40,000
20%

Purchase Details

Closed on
Feb 18, 2011
Sold by
Bought by

Purchase Details

Closed on
May 21, 2010
Sold by
Bought by

Purchase Details

Closed on
May 7, 2007
Sold by
Bought by

Home Financials for this Owner

Home Financials are based on the most recent Mortgage that was taken out on this home.
Original Mortgage
$385,000
Interest Rate
0.0614%
Mortgage Type
New Conventional

Purchase Details

Closed on
Jul 28, 2005
Sold by
Bought by
Source: Public Records
Create a Home Valuation Report for This Property
The Home Valuation Report is an in-depth analysis detailing your home's value as well as a comparison with similar homes in the area

Home Values in the Area

Source: Public Records

Average Home Value in this Area


Source: Public Records

Purchase History

We collect this data history from publicly available records. To have your information removed, we recommend requesting removal directly through your county’s website.

Date Buyer Sale Price Title Company
$725,000 Wfg National Title Insurance C
-- None Available
$345,000 Pioneer Title Agency
-- None Available
$240,000 First American Title Ins Co
-- None Available
-- None Available
$435,000 Transnation Title
$365,200 First American Title
Source: Public Records

Mortgage History

We collect this data history from publicly available records. To have your information removed, we recommend requesting removal directly through your county’s website.

Date Status Borrower Loan Amount
Open $647,200
Previous Owner $275,793
Previous Owner $276,000
Previous Owner $385,000
Previous Owner $69,695
Source: Public Records

Property History

We collect this data history from publicly available records. To have your information removed, we recommend requesting removal directly through your county’s website.

Date Event Price List to Sale Price per Sq Ft Prior Sale
02/11/2022 02/11/22 Sold $725,000 +3.7% $302 / Sq Ft
01/13/2022 01/13/22 For Sale $699,000 -3.6% $292 / Sq Ft
12/11/2021 12/11/21 Off Market $725,000 -- --
11/19/2021 11/19/21 For Sale $699,000 +102.6% $292 / Sq Ft
11/20/2014 11/20/14 Sold $345,000 0.0% $142 / Sq Ft View Prior Sale
11/20/2014 11/20/14 Sold $345,000 -6.3% $142 / Sq Ft View Prior Sale
10/04/2014 10/04/14 Pending -- -- --
06/23/2014 06/23/14 For Sale $368,000 +53.3% $151 / Sq Ft
11/19/2013 11/19/13 Sold $240,000 +20.0% $104 / Sq Ft View Prior Sale
01/11/2013 01/11/13 Pending -- -- --
01/09/2013 01/09/13 For Sale $200,000 -- $87 / Sq Ft
Source: Arizona Regional Multiple Listing Service (ARMLS)

Tax History

We collect this data history from publicly available records. To have your information removed, we recommend requesting removal directly through your county’s website.

Year Tax Paid Tax Assessment Tax Assessment Total Assessment is a certain percentage of the fair market value that is determined by local assessors to be the total taxable value of land and additions on the property. Land Improvement
2027 $2,943 --
2026 $2,896 --
2025 $2,823 $53,583 $5,800 $47,783
2024 $2,692 $54,662 $6,440 $48,222
2023 $2,823 $36,949 $4,720 $32,229
2022 $2,692 $0 $0 $0
2021 $2,662 $0 $0 $0
2020 $2,586 $0 $0 $0
2019 $2,366 $0 $0 $0
2018 $2,258 $0 $0 $0
2017 $2,232 $0 $0 $0
2016 $2,024 $0 $0 $0
2015 $1,886 $19,060 $4,464 $14,596
Source: Public Records

Agents Affiliated with this Home

  • Section Image
  • Section Image
  • Section Image
See All Agents

Map

Source: Arizona Regional Multiple Listing Service (ARMLS)

MLS Number: 6323702

Arizona Regional Multiple Listing Service (ARMLS)

APN: 206-44-024

Your Personal Tour Guide

Ask me questions while you tour the home.