NOT LISTED FOR SALE

2321 Hillside Loop Rd Prescott, AZ 86301

Prescott Area
2 Beds
2 Baths
1,249 Sq Ft
4,508 Sq Ft Lot

Sale Details

Date Sold: September 9, 2022

Last sale price $320,000 $256 Per Sq Ft

27 Days on Market

Highlights

  • Fitness Center
  • Mountain View
  • Great Room
  • Taylor Hicks School Rated A-
  • Clubhouse
  • Granite Countertops

About This Home

As of September 2022

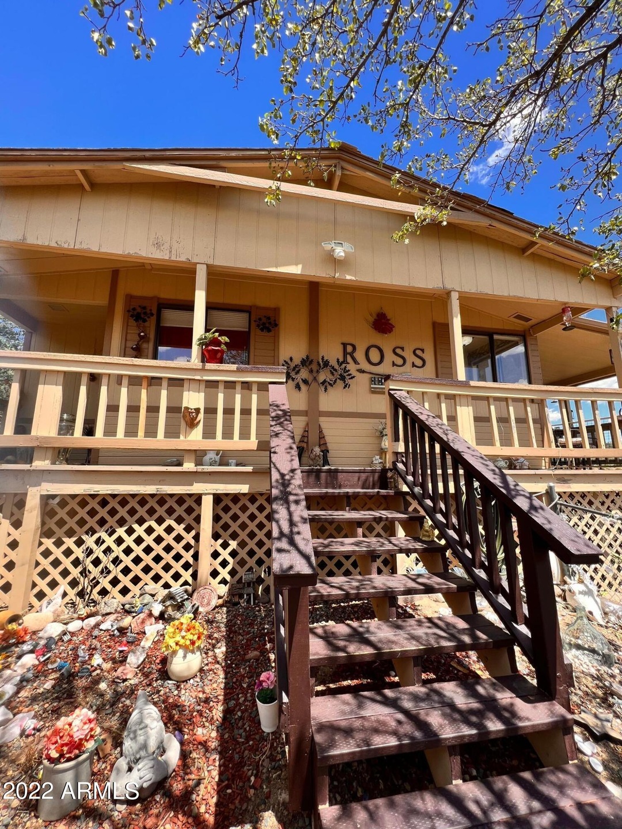
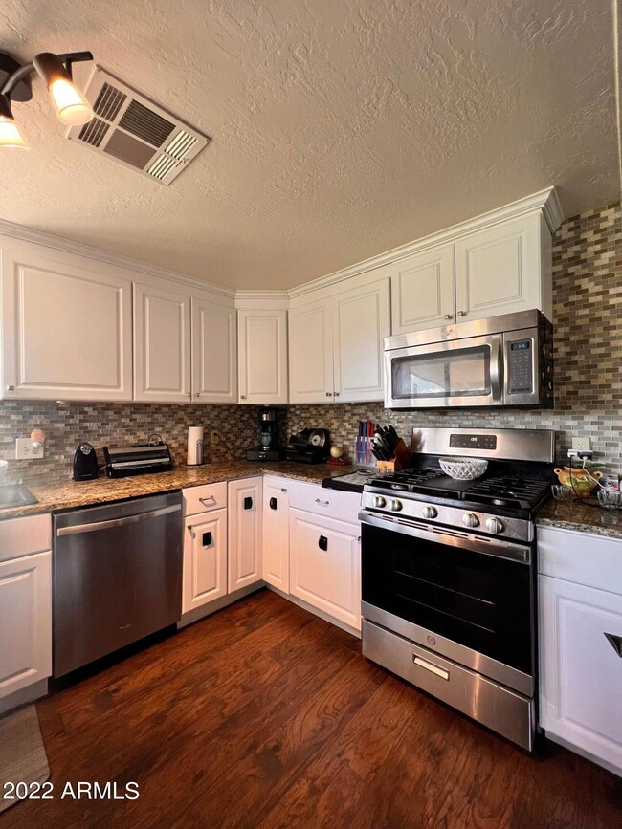
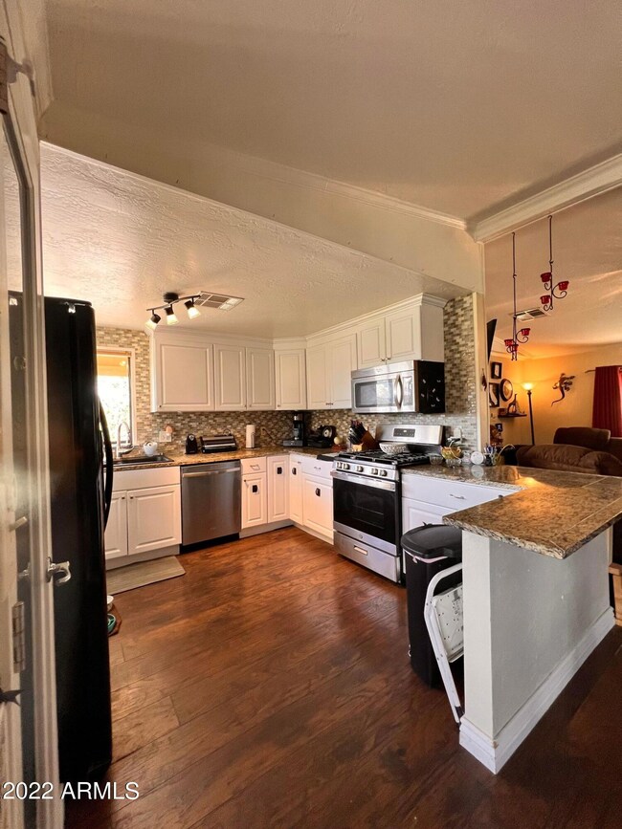
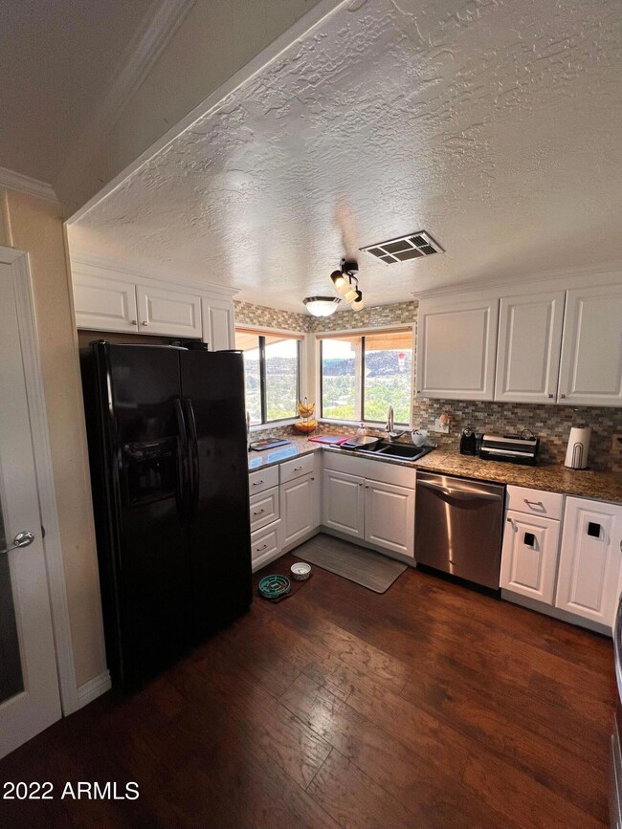
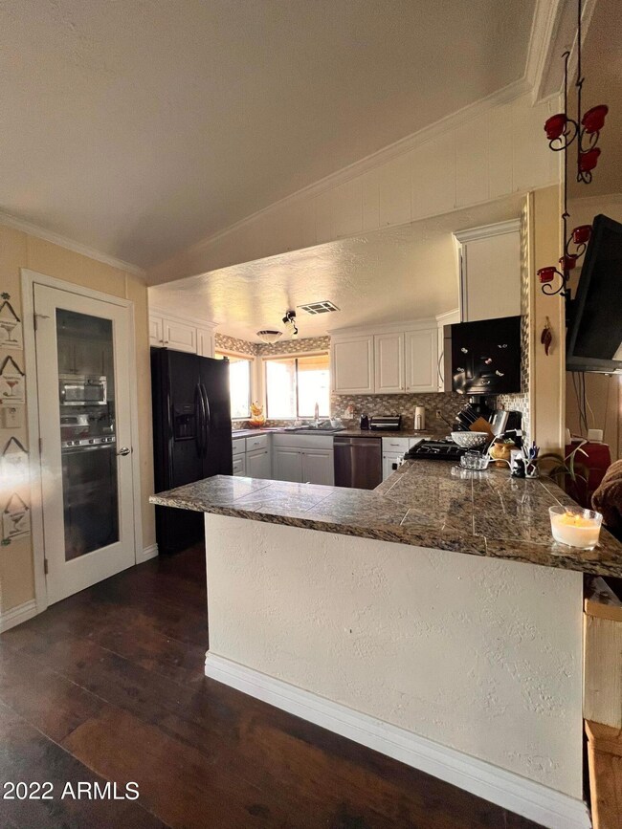
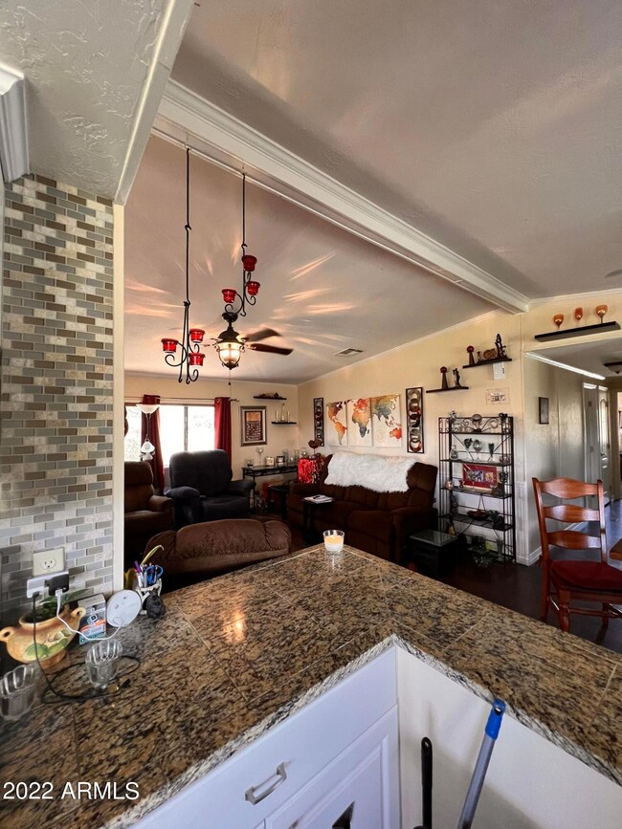
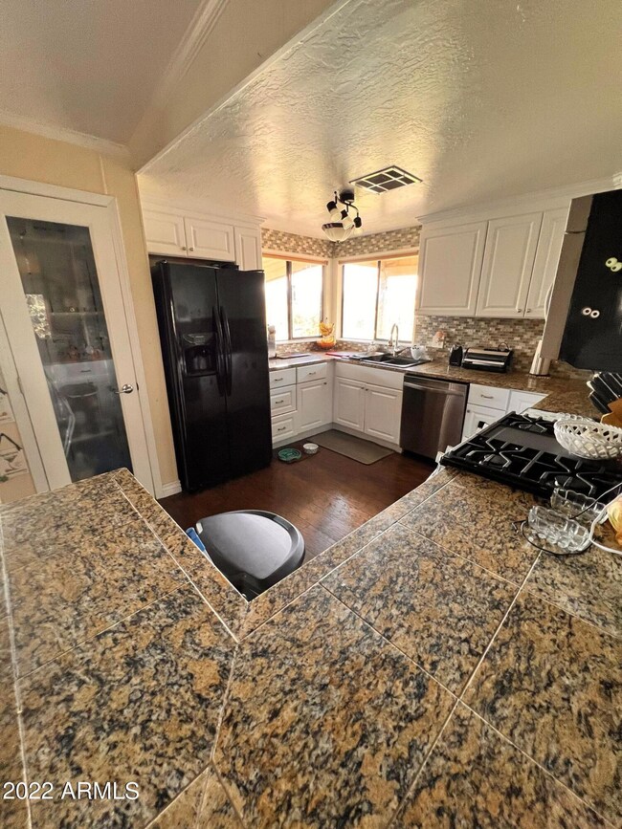
Lovely Prescott Canyon Estates Home with Amazing Views and Upgrades Throughout! Open floorplan, Granite Kitchen w/Dining Counter, S/S Appliances + Refrig, Full Tiled Backsplash and Dining Area w/Views. Great Room w/Laminate Wood Flooring, Ceiling Fan, Crown Molding and Large Windows w/Pleated Shades. Large Master Bedroom w/Views, Walk In Closet, Dual Sinks, Walk In Shower, Oval Garden Tub, Designer Mirror and Light Fixture. Laundry Room w/Desk and Granite Folding Counter. Large Covered Deck and Porch with Panoramic View, Large Paver Open Patio Perfect for Entertaining.

Last Agent to Sell the Property

Tiffany Topie

eXp Realty License #SA671432000 Listed on: 06/26/2022

eXp Realty

Last Buyer's Agent

Michael Wiley

HomeSmart License #SA583874000

HomeSmart
Create a Home Valuation Report for This Property
The Home Valuation Report is an in-depth analysis detailing your home's value as well as a comparison with similar homes in the area

Property Details

Home Type

  • Mobile/Manufactured

Est. Annual Taxes

  • $534

Year Built

  • Built in 1987

Lot Details

  • 4,508 Sq Ft Lot
  • Desert faces the front of the property
  • Chain Link Fence
  • Hillside Location

HOA Fees

  • $105 Monthly HOA Fees

Parking

  • 2 Car Detached Garage
  • 5 Open Parking Spaces

Home Design

  • Wood Frame Construction
  • Composition Roof
  • Siding

Interior Spaces

  • 1,249 Sq Ft Home
  • 1-Story Property
  • Great Room
  • Combination Dining and Living Room
  • Mountain Views

Kitchen

  • Eat-In Kitchen
  • Gas Oven
  • Gas Cooktop
  • Dishwasher
  • Granite Countertops
  • Disposal

Flooring

  • Carpet
  • Laminate
  • Tile

Bedrooms and Bathrooms

  • 2 Bedrooms
  • Primary Bathroom is a Full Bathroom
  • 2 Bathrooms
  • Double Vanity

Laundry

  • Dryer
  • Washer

Utilities

  • Evaporated cooling system
  • Cooling System Mounted To A Wall/Window
  • Heating unit installed on the ceiling
  • Heating System Uses Natural Gas
  • Gas Water Heater
  • High Speed Internet
  • Satellite Dish

Additional Features

  • No Interior Steps
  • Covered Patio or Porch
  • Quad Wide

Listing and Financial Details

  • Tax Lot 51
  • Assessor Parcel Number 112-09-051

Community Details

Overview

  • Association fees include ground maintenance, street maintenance
  • Prescott Canyon Esta Association, Phone Number (928) 776-4479
  • Prescott Canyon Estates Amd Subdivision

Amenities

  • Clubhouse

Recreation

  • Tennis Courts
  • Fitness Center
  • Heated Community Pool
  • Community Spa

Property Details

Home Type

Mobile/Manufactured

Est. Annual Taxes

$534

Year Built

Built in 1987

Lot Details

4,508 Sq Ft Lot

HOA Fees

$105 per month

Parking

2

Listing Details

  • Property Type: Residential
  • Ownership: Fee Simple
  • Recreation Center Fee: N
  • Total Monthly Fee Equivalent: 104.67
  • Separate Den Office Sep Den Office: N
  • Year Built: 1987
  • Tax Year: 2021
  • Property Sub Type: Mfg/Mobile Housing
  • Horses: No
  • Lot Size Acres: 0.1
  • Subdivision Name: PRESCOTT CANYON ESTATES AMD
  • Body Type: Multi-Wide
  • Property Attached Yn: No
  • General Property Description:PriceSqFt: 256.2
  • Const - Finish:Const - Finish: Siding
  • Cooling:Cooling: Evaporative Cooling, Window/Wall Unit
  • Other Rooms:Other Rooms: Great Room
  • Technology:Technology: Sat Dish TV Ownd, High Speed Internet
  • Manufactured Home Features:Manufactured Home Features: Multi-Wide, In Subdivision
  • Plumbing:Plumbing: Gas Hot Water Heater
  • Special Features: None

Interior Features

  • Flooring: Carpet, Laminate, Tile
  • Basement YN: No
  • Possible Use: None
  • Spa Features: None
  • Appliances: Dishwasher, Disposal, Refrigerator, Gas Cooktop, Gas Oven, Gas Range, Washer, Dryer
  • Total Bedrooms: 2
  • Fireplace: No
  • Interior Amenities: Full Bth Master Bdrm, Double Vanity, Eat-in Kitchen, Pantry, Granite Counters, High Speed Internet, No Interior Steps
  • Living Area: 1249.0
  • Stories: 1
  • Dining Area:Dining Area: Eat-in Kitchen, Dining in LR/GR
  • Interior Features:Interior Features: No Interior Steps
  • Kitchen Features:Kitchen Features: Dishwasher, Disposal, Refrigerator, Pantry, Gas Cooktop, Granite Counters, Gas Oven, Gas Range
  • Laundry:Laundry: Washer Included, Dryer Included
  • Master Bathroom:Master Bathroom: Full Bth Master Bdrm, Double Vanity
  • Master Bedroom:Master Bedroom: Not Split

Exterior Features

  • Fencing: Chain Link
  • Lot Features: Hillside Lot, Natural Desert Front
  • Pool Private: No
  • View: Mountain(s)
  • Disclosures: Seller Discl Avail
  • Common Walls: All on One Level
  • Construction Type: Wood Frame, Steel Frame
  • Patio And Porch Features: Covered Patio(s)
  • Roof: Composition
  • General Property Description:Community Pool YN2: Yes
  • General Property Description:Private Pool YN2: No
  • Community Pool Features:Community Pool Features: Heated

Garage/Parking

  • Total Covered Spaces: 2.0
  • Parking Features: Detached
  • Attached Garage: No
  • Garage Spaces: 2.0
  • Open Parking Spaces: 5.0

Utilities

  • Cooling: Evaporative Cooling, Window/Wall Unit
  • Heating: Natural Gas, Ceiling
  • Cooling Y N: Yes
  • Heating Yn: Yes
  • Water Source: Public
  • Utilities:Utilities: APS

Condo/Co-op/Association

  • Community Features: Community Spa Htd, Tennis Court(s), Clubhouse, Fitness Center
  • Association Fee: 314.0
  • Association Fee Frequency: Quarterly
  • Association Name: Prescott Canyon Esta
  • Phone: 928-776-4479
  • Association: Yes

Association/Amenities

  • Association Fees:PAD Fee YN2: N
  • Association Fees:Cap ImprovementImpact Fee _percent_: $

Fee Information

  • Association Fee Includes: Maintenance Grounds, Street Maint

Schools

  • Elementary School: Other
  • High School: Other
  • Middle Or Junior School: Other

Lot Info

  • Land Lease: No
  • Lot Size Sq Ft: 4508.0
  • Parcel #: 112-09-051

Building Info

  • Builder Name: UNK

Tax Info

  • Tax Annual Amount: 534.0
  • Tax Book Number: 112.0
  • Tax Lot: 51
  • Tax Map Number: 9.0

Ownership History

We collect this data history from publicly available records. To have your information removed, we recommend requesting removal directly through your county’s website.

Date Name Owned For Owner Type

Purchase Details

Listed on
Jun 26, 2022
Closed on
Aug 24, 2022
Sold by
Bought by
Seller's Agent
Tiffany Topie
eXp Realty
Buyer's Agent
Michael Wiley
HomeSmart
List Price
$291,000
Sold Price
$320,000
Premium/Discount to List
$29,000
9.97%
Views
4

Home Financials for this Owner

Home Financials are based on the most recent Mortgage that was taken out on this home.
Original Mortgage
$304,000
Outstanding Balance
$286,422
Interest Rate
5.3%
Mortgage Type
New Conventional

Purchase Details

Listed on
Aug 2, 2017
Closed on
Dec 1, 2017
Sold by
Bought by
Seller's Agent
LAURA CARDER
Windermere RE Northern AZ
Buyer's Agent
Terri Monksfield
West USA Realty of Prescott
List Price
$194,500
Sold Price
$189,500
Premium/Discount to List
-$5,000
-2.57%

Home Financials for this Owner

Home Financials are based on the most recent Mortgage that was taken out on this home.
Avg. Annual Appreciation
11.66%
Original Mortgage
$170,550
Interest Rate
3.94%
Mortgage Type
New Conventional

Purchase Details

Listed on
Jul 24, 2014
Closed on
Oct 1, 2014
Sold by
Bought by
Seller's Agent
Frances Stock
DeLex Realty, LLC 001
Buyer's Agent
MICAH SCHISEL
REALTY EXPERTS
List Price
$180,000
Sold Price
$164,990
Premium/Discount to List
-$15,010
-8.34%

Home Financials for this Owner

Home Financials are based on the most recent Mortgage that was taken out on this home.
Avg. Annual Appreciation
4.54%
Original Mortgage
$131,992
Interest Rate
4.1%
Mortgage Type
New Conventional

Purchase Details

Closed on
Dec 2, 2013
Sold by
Bought by

Purchase Details

Closed on
Sep 10, 2013
Sold by
Bought by

Purchase Details

Closed on
Apr 29, 2009
Sold by
Bought by

Purchase Details

Closed on
Dec 21, 2007
Sold by
Bought by

Purchase Details

Closed on
Sep 4, 2003
Sold by
Bought by

Home Financials for this Owner

Home Financials are based on the most recent Mortgage that was taken out on this home.
Original Mortgage
$87,000
Interest Rate
5.94%
Mortgage Type
Purchase Money Mortgage

Purchase Details

Closed on
Aug 18, 1996
Sold by
Bought by
Source: Public Records

Purchase History

We collect this data history from publicly available records. To have your information removed, we recommend requesting removal directly through your county’s website.

Date Buyer Sale Price Title Company
$320,000 Yavapai Title Agency
$189,500 Yavapai Title
$164,990 Lawyers Title
$88,147 None Available
$84,000 Servicelink Irvine
-- None Available
-- None Available
$117,000 Chicago Title Insurance Comp
-- Yavapai Coconino Title Agenc
Source: Public Records

Mortgage History

We collect this data history from publicly available records. To have your information removed, we recommend requesting removal directly through your county’s website.

Date Status Borrower Loan Amount
Open $304,000
Previous Owner $166,800
Previous Owner $170,550
Previous Owner $131,992
Previous Owner $154,686
Previous Owner $11,193
Previous Owner $119,591
Previous Owner $87,000
Source: Public Records

Property History

We collect this data history from publicly available records. To have your information removed, we recommend requesting removal directly through your county’s website.

Date Event Price List to Sale Price per Sq Ft Prior Sale
09/09/2022 09/09/22 Sold $320,000 0.0% $256 / Sq Ft
09/09/2022 09/09/22 Sold $320,000 -1.5% $256 / Sq Ft View Prior Sale
07/25/2022 07/25/22 Pending -- -- --
07/23/2022 07/23/22 Pending -- -- --
07/16/2022 07/16/22 Price Changed $325,000 +11.7% $260 / Sq Ft
06/26/2022 06/26/22 For Sale $291,000 -10.5% $233 / Sq Ft
06/26/2022 06/26/22 For Sale $325,000 +71.5% $260 / Sq Ft
12/11/2017 12/11/17 Sold $189,500 -2.6% $152 / Sq Ft View Prior Sale
11/11/2017 11/11/17 Pending -- -- --
08/02/2017 08/02/17 For Sale $194,500 +17.9% $156 / Sq Ft
10/28/2014 10/28/14 Sold $164,990 -8.3% $132 / Sq Ft View Prior Sale
09/28/2014 09/28/14 Pending -- -- --
07/24/2014 07/24/14 For Sale $180,000 -- $144 / Sq Ft
Source: Arizona Regional Multiple Listing Service (ARMLS)

Tax History

We collect this data history from publicly available records. To have your information removed, we recommend requesting removal directly through your county’s website.

Year Tax Paid Tax Assessment Tax Assessment Total Assessment is a certain percentage of the fair market value that is determined by local assessors to be the total taxable value of land and additions on the property. Land Improvement
2027 $585 --
2026 $556 --
2024 $537 --
2023 $537 $9,480 $6,048 $3,432
2022 $519 $8,703 $5,556 $3,147
2021 $534 $7,736 $4,459 $3,277
2020 $527 $0 $0 $0
2019 $517 $0 $0 $0
2018 $493 $0 $0 $0
2017 $472 $0 $0 $0
2016 $462 $0 $0 $0
2015 -- $0 $0 $0
2014 -- $0 $0 $0
Source: Public Records

Agents Affiliated with this Home

  • Section Image
  • Section Image
See All Agents

Map

Source: Arizona Regional Multiple Listing Service (ARMLS)

MLS Number: 6435281

Arizona Regional Multiple Listing Service (ARMLS)
Your Personal Tour Guide

Ask me questions while you tour the home.