


Estimated payment $4,852/month
Highlights
- New Construction
- Views Throughout Community
- Trails
- Elizabeth Eichelberger Elementary School Rated A-
- Park
About This Home
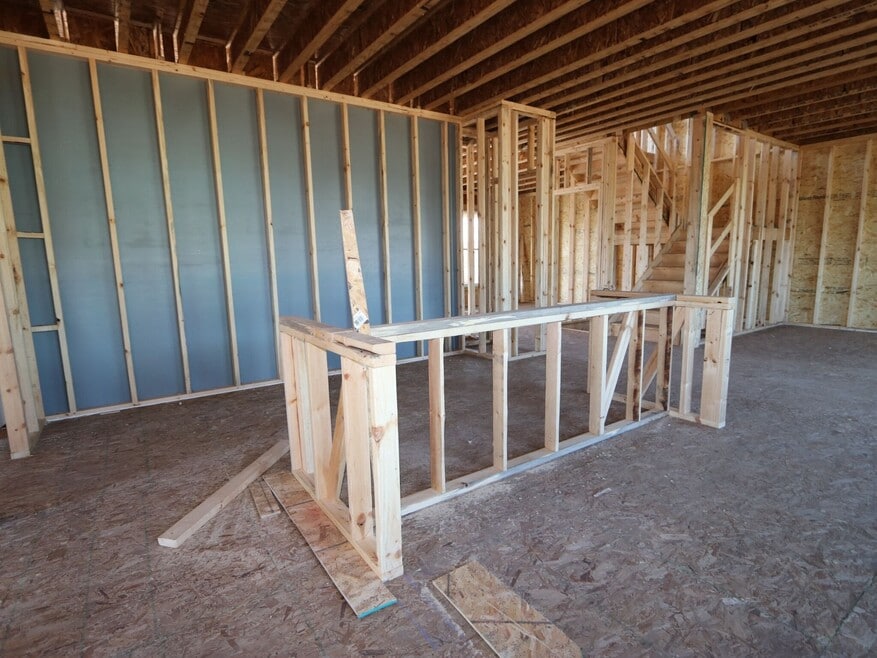
This new construction home at 23211 W Teton Lane Plainfield offers 2,877 square feet of thoughtfully designed living space. Built by M/I Homes, this 4-bedroom, 2.5-bathroom home features an open-concept living space perfect for daily life and entertaining. Key Features: 3-car garage Flex room off the foyer Open-concept living space First-floor den Loft Full basement The home's design emphasizes functionality and comfort throughout. The open-concept living area creates seamless flow between spaces, while the upstairs owner's bedroom provides a private retreat. The additional 3 bedrooms offer flexibility for family needs, home offices, or guest accommodations. Located in Plainfield, this home sits in a desirable neighborhood known for its family-friendly atmosphere. The area provides convenient access to local parks, offering recreational opportunities and green spaces for outdoor activities. This new construction home combines contemporary living with practical functionality. The 2,877 square feet provide ample space for comfortable living, while the thoughtful floorplan maximizes the home's potential. The upstairs owner's bedroom configuration offers privacy and separation from common areas. Contact our team to learn more about 23211 W Teton Lane! MLS# 12477805
Home Details
Home Type
- Single Family
Year Built
- Built in 2026 | New Construction
- Expected Delivery February 2026
HOA Fees
- $67 Monthly HOA Fees
Parking
- 3 Car Garage
Interior Spaces
- 2-Story Property
Bedrooms and Bathrooms
- 4 Bedrooms
Community Details
Overview
- Views Throughout Community
Recreation
- Park
- Trails
Map
- 13111 Lake Mary Dr
- 12445 S 248th St
- 25152 W Stallion Ct
- 22252 W Taylor Rd
- 23625 W Main St
- 22051 W Taylor Rd
- 0000 W 119th St
- 11640 Century Cir
- 11616 Century Cir
- 23909 W Main St
- 000 Wood Farm Rd
- 13501 S Mesa Dr
- 15004 S Mccarthy Ln
- 25511 W Emory Ln
- 4128 Callery Rd
- 12425 Kilkenny Dr
- 25401 W 119th St
- 118 W Harvest Ct
- 1290 W Normantown Rd
- 12424 Limerick Ln
- Naperville Polo Club - Townhomes
- Naperville Polo Club - Springs
- Naperville Polo Club - Meadows
- Naperville Polo Club - Estates
- Bronk Farm - Townes
- Bronk Farm - Estates
- Bronk Farm - Meadows
- Bronk Farm - Reserves
- Sawgrass - Townes
- Noble Reserve
- Keller Farm - Andare Series
- Keller Farm - Medallion Series
- Keller Farm - Townhome Series
- Lockley Park
- Lockley Park - Villas
- Everly Trace of Naperville
- Greenbriar - Freedom Ranch Homes
- Leighton Pointe
- Greenbriar
- Chatham Square
Ask me questions while you tour the home.