
Carla Marsh
COMPASS
(206) 210-1347
110 Total Sales
1 in Canyon Park
$880,000 Price

Estimated Value: $1,769,471
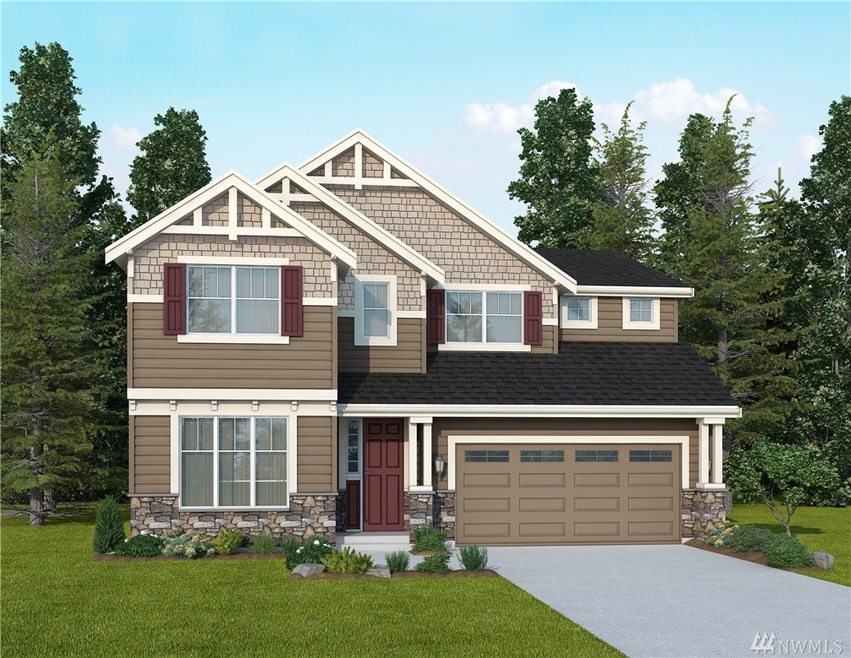
Welcome to Ashcott Highlands, a new construction oasis by one of the Northwest's premiere home builders, Sundquist Homes. With 5 bedrooms, 3.5 baths, an open bonus, den and finished basement the Markham plan is incredibly versatile. Close to downtown Bothell, shopping and 405. Northshore schools. Complete August 2017. No model home, please visit our Braeton Woods community to see finished plans.
Last Agent to Sell the Property
Jay Richardson
John L. Scott Everett Listed on: 11/20/2016
Last Buyer's Agent
R. James Ramirez
Keller Williams Rlty Bellevue
Source: Northwest Multiple Listing Service (NWMLS)
MLS#: NWM1054291
We collect this data history from publicly available records. To have your information removed, we recommend requesting removal directly through your county’s website.
Carla Marsh
COMPASS
(206) 210-1347
110 Total Sales
1 in Canyon Park
$880,000 Price
Tanya Franzen-Garrett
Marketplace Sotheby's Intl Rty
(206) 590-3134
87 Total Sales
1 in Canyon Park
$1,210,870 Price
Shelley Hawkins
John L. Scott, Inc.
(425) 426-2855
82 Total Sales
1 in Canyon Park
$1,190,000 Price
Kyle Maple
John L. Scott Mill Creek
(360) 502-8811
112 Total Sales
1 in Canyon Park
$900,000 Price
Mary Hendrickson
John L. Scott Mill Creek
(360) 502-2341
58 Total Sales
1 in Canyon Park
$315,000 Price
Reshal Ploeger
Real Broker LLC
(360) 548-7881
109 Total Sales
2 in Canyon Park
$355K - $850K Price Range
We collect this data history from publicly available records. To have your information removed, we recommend requesting removal directly through your county’s website.
| Date | Buyer | Sale Price | Title Company |
|---|---|---|---|
| $981,850 | Chicago Title | ||
| $1,967,129 | Chicago Title |
We collect this data history from publicly available records. To have your information removed, we recommend requesting removal directly through your county’s website.
| Date | Status | Borrower | Loan Amount |
|---|---|---|---|
| Open | $716,488 |
We collect this data history from publicly available records. To have your information removed, we recommend requesting removal directly through your county’s website.
| Date | Event | Price | List to Sale | Price per Sq Ft |
|---|---|---|---|---|
| 12/29/2017 12/29/17 | Sold | $981,851 | +6.7% | $264 / Sq Ft |
| 06/21/2017 06/21/17 | Pending | -- | -- | -- |
| 03/17/2017 03/17/17 | Price Changed | $919,990 | +2.2% | $248 / Sq Ft |
| 11/20/2016 11/20/16 | For Sale | $899,990 | -- | $242 / Sq Ft |
We collect this data history from publicly available records. To have your information removed, we recommend requesting removal directly through your county’s website.
| Year | Tax Paid | Tax Assessment Tax Assessment Total Assessment is a certain percentage of the fair market value that is determined by local assessors to be the total taxable value of land and additions on the property. | Land | Improvement |
|---|---|---|---|---|
| 2026 | $13,672 | $1,660,700 | $869,200 | $791,500 |
| 2025 | $11,188 | $1,504,000 | $744,300 | $759,700 |
| 2024 | $11,188 | $1,347,900 | $650,400 | $697,500 |
| 2023 | $11,146 | $1,465,700 | $731,600 | $734,100 |
| 2022 | $10,225 | $1,085,300 | $455,400 | $629,900 |
| 2020 | $9,345 | $919,700 | $408,800 | $510,900 |
| 2019 | $8,240 | $840,500 | $332,800 | $507,700 |
| 2018 | $2,884 | $332,800 | $332,800 | $0 |
| 2017 | $2,321 | $237,500 | $237,500 | $0 |
J
Seller's Agent in 2017
Jay Richardson
John L. Scott Everett
J
Seller's Agent in 2017
Joseph Richardson
John L Scott
(425) 355-0200
Seller Co-Listing Agent in 2017
Carrie Freeman
John L. Scott Snohomish
(206) 355-6230
1 in this area
178 Total Sales
R
Buyer's Agent in 2017
R. James Ramirez
Keller Williams Rlty Bellevue
Source: Northwest Multiple Listing Service (NWMLS)
MLS Number: NWM1054291
APN: 011572-000-010-00
Disclaimer: Certain information contained herein is derived from information provided by parties other than Homes.com. All information provided is deemed reliable, but is not guaranteed to be accurate and should be independently verified.
All data is obtained from various sources and may not have been verified by broker or MLS GRID. Supplied Open House Information is subject to change without notice. All information should be independently reviewed and verified for accuracy. Properties may or may not be listed by the office/agent presenting the information. Listing information is provided by the Northwest Multiple Listing Service (NWMLS). Property information is based on available data that may include MLS information, county records, and other sources. Listings marked with the 3 tree icon and provided by NWMLS. All properties are subject to prior sale or withdrawal. IDX information is provided exclusively for consumers’ personal noncommercial use, that it may not be used for any purpose other than to identify prospective properties consumers may be interested in purchasing, that the data is deemed reliable but is not guaranteed by MLS GRID. ©2026 NWMLS.
Based on information submitted to the MLS GRID
Listings courtesy of Northwest Multiple Listing Service (NWMLS) as distributed by MLS GRID
Ask me questions while you tour the home.