
Natalie Moore
Responds Quickly
NorthGroup Real Estate LLC
(443) 432-2423
66 Total Sales
1 in Leonardtown
$305,000 Price
Estimated Value: $629,595
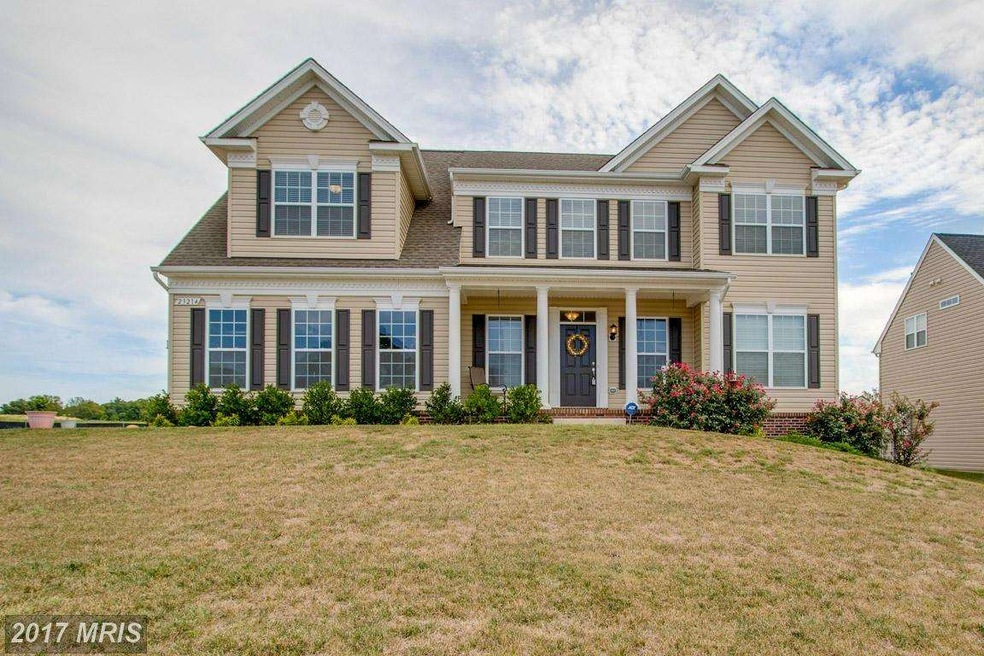
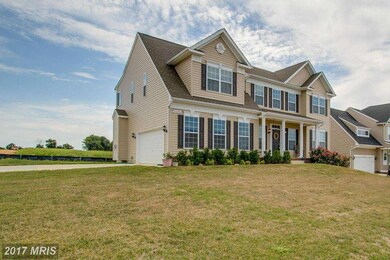
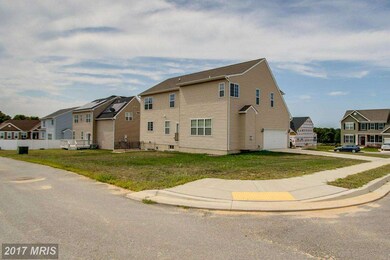
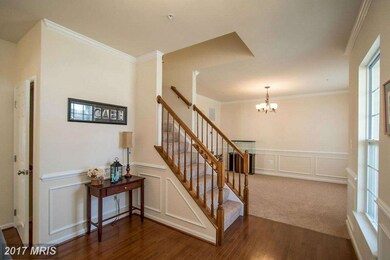
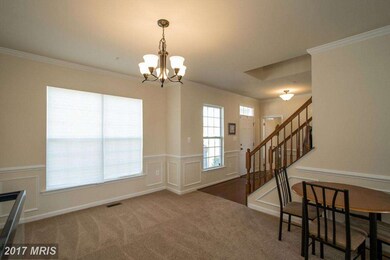
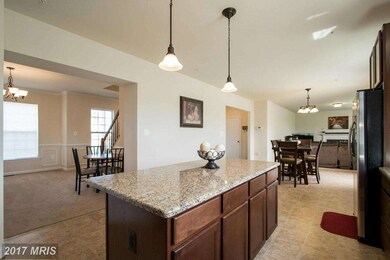
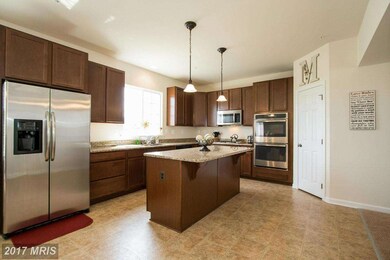
Your dream home is here! This beautiful and luxurious 3 story colonial home features a gourmet kitchen with maple cabinets, an oversized master suite with spacious soaking tub, and his and her closets. Nestled in historic Leonardtown with quick access to NAS Patuxent River and historic Southern Maryland. Future community amenities include Clubhouse, Pool, Tennis, and Basketball courts.
Last Agent to Sell the Property
(443) 975-7555 kara@samsonproperties.net Samson Properties License #659087 Listed on: 09/11/2016
Last Buyer's Agent
(301) 609-9000 courtney.murphy@c21nm.com CENTURY 21 New Millennium License #76729
We collect this data history from publicly available records. To have your information removed, we recommend requesting removal directly through your county’s website.
Natalie Moore
NorthGroup Real Estate LLC
(443) 432-2423
66 Total Sales
1 in Leonardtown
$305,000 Price
Kenneth Powell
Realty One Group Performance, LLC
(240) 317-2069
27 Total Sales
1 in Leonardtown
$565,000 Price
Linda Gerrie
Fitzgerald Realty & Auctioneers
(240) 213-7555
33 Total Sales
1 in Leonardtown
$665,000 Price
Patrick Deighan
CENTURY 21 New Millennium
(667) 230-5196
103 Total Sales
15 in Leonardtown
$270K - $695K Price Range
Vicki Alvey
RE/MAX One
(240) 434-0684
53 Total Sales
2 in Leonardtown
$365K - $402K Price Range
Ali Haghgoo
EXP Realty, LLC
(410) 999-0791
409 Total Sales
1 in Leonardtown
$740,500 Price
We collect this data history from publicly available records. To have your information removed, we recommend requesting removal directly through your county’s website.
| Date | Buyer | Sale Price | Title Company |
|---|---|---|---|
| $398,500 | Bayview Title Lc | ||
| $386,400 | Brennan Title Company |
We collect this data history from publicly available records. To have your information removed, we recommend requesting removal directly through your county’s website.
| Date | Status | Borrower | Loan Amount |
|---|---|---|---|
| Open | $288,000 | ||
| Closed | $318,800 | ||
| Previous Owner | $399,151 | ||
| Previous Owner | $21,235,000 |
We collect this data history from publicly available records. To have your information removed, we recommend requesting removal directly through your county’s website.
| Date | Event | Price | List to Sale | Price per Sq Ft | Prior Sale |
|---|---|---|---|---|---|
| 04/07/2017 04/07/17 | Sold | $398,500 | 0.0% | $118 / Sq Ft | |
| 02/22/2017 02/22/17 | Pending | -- | -- | -- | |
| 01/15/2017 01/15/17 | Price Changed | $398,500 | -2.2% | $118 / Sq Ft | |
| 10/20/2016 10/20/16 | Price Changed | $407,500 | -0.6% | $120 / Sq Ft | |
| 09/27/2016 09/27/16 | Price Changed | $410,000 | -1.2% | $121 / Sq Ft | |
| 09/11/2016 09/11/16 | For Sale | $415,000 | +7.4% | $123 / Sq Ft | |
| 12/31/2014 12/31/14 | Sold | $386,400 | +0.4% | $114 / Sq Ft | View Prior Sale |
| 12/03/2014 12/03/14 | Pending | -- | -- | -- | |
| 11/18/2014 11/18/14 | Price Changed | $384,900 | -2.7% | $114 / Sq Ft | |
| 10/07/2014 10/07/14 | For Sale | $395,546 | -- | $117 / Sq Ft |
We collect this data history from publicly available records. To have your information removed, we recommend requesting removal directly through your county’s website.
| Year | Tax Paid | Tax Assessment Tax Assessment Total Assessment is a certain percentage of the fair market value that is determined by local assessors to be the total taxable value of land and additions on the property. | Land | Improvement |
|---|---|---|---|---|
| 2025 | $6,016 | $496,700 | $105,700 | $391,000 |
| 2024 | $5,596 | $469,933 | $0 | $0 |
| 2023 | $5,140 | $443,167 | $0 | $0 |
| 2022 | $4,860 | $416,400 | $105,700 | $310,700 |
| 2021 | $4,242 | $407,700 | $0 | $0 |
| 2020 | $4,152 | $399,000 | $0 | $0 |
| 2019 | $4,061 | $390,300 | $100,700 | $289,600 |
| 2018 | $3,996 | $384,000 | $0 | $0 |
| 2017 | $3,912 | $377,700 | $0 | $0 |
| 2016 | -- | $371,400 | $0 | $0 |
| 2015 | -- | $371,400 | $0 | $0 |
| 2014 | -- | $63,667 | $0 | $0 |
Seller's Agent in 2017
Aisha Holmes
Samson Properties
(240) 712-4742
32 Total Sales
Buyer's Agent in 2017
Cheryl Bare
Century 21 New Millennium
(202) 409-6161
453 Total Sales
Seller's Agent in 2014
Kimberly Bean
RE/MAX One
(301) 440-1309
57 Total Sales
M
Buyer's Agent in 2014
Mike Jacques
Century 21 New Millennium
Source: Bright MLS
MLS Number: 1001111707
APN: 03-178002
Disclaimer: Certain information contained herein is derived from information provided by parties other than Homes.com. All information provided is deemed reliable, but is not guaranteed to be accurate and should be independently verified.
The data relating to real estate for sale on this website appears in part through the BRIGHT Internet Data Exchange program, a voluntary cooperative exchange of property listing data between licensed real estate brokerage firms, and is provided by BRIGHT through a licensing agreement.
Listing information is from various brokers who participate in the Bright MLS IDX program and not all listings may be visible on the site.
The property information being provided on or through the website is for the personal, non-commercial use of consumers and such information may not be used for any purpose other than to identify prospective properties consumers may be interested in purchasing.
Some properties which appear for sale on the website may no longer be available because they are for instance, under contract, sold or are no longer being offered for sale.
Property information displayed is deemed reliable but is not guaranteed.
Copyright 2026 Bright MLS, Inc.
Ask me questions while you tour the home.