
Halle E. Walgrave
RE/MAX Advantage Plus
(651) 370-9141
42 Total Sales
1 in Rosemount
$475,750 Price

Estimated Value: $375,000 - $405,251
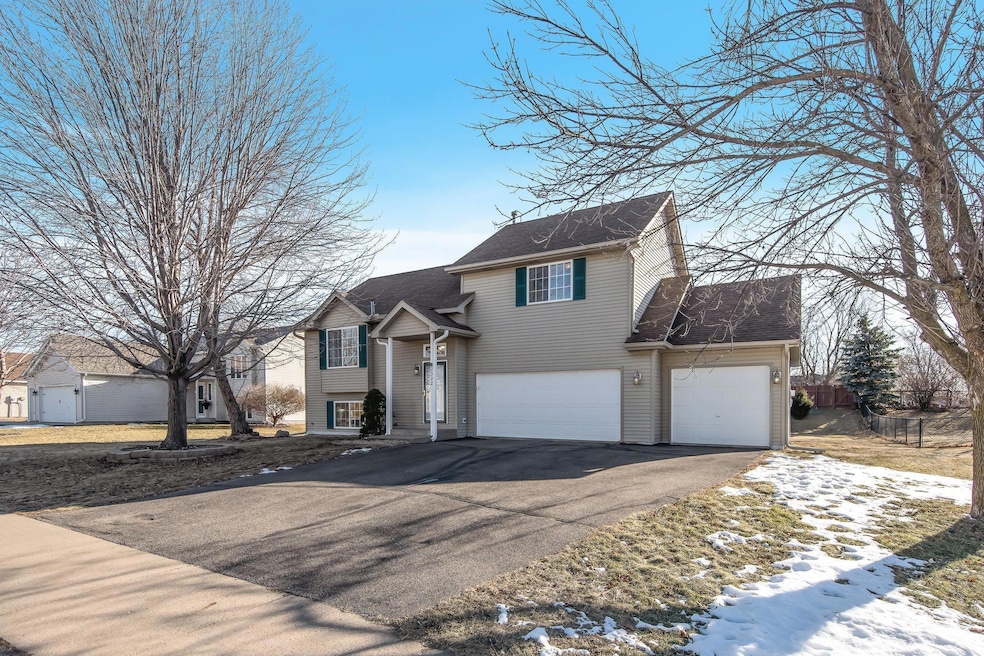
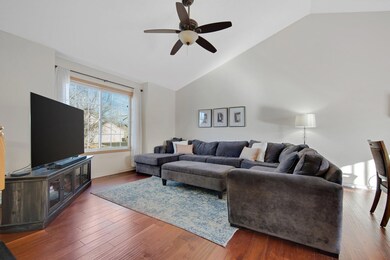
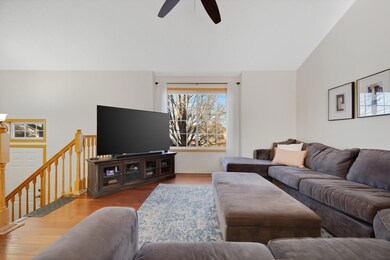
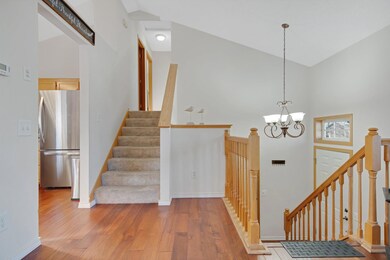
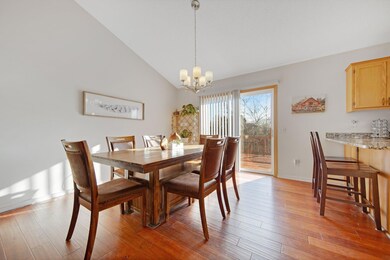
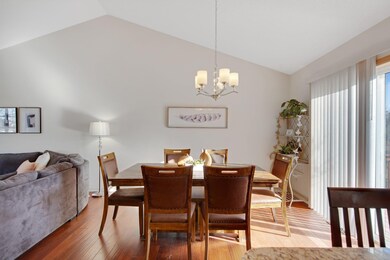
Many updates throughout this 3 level split home. 2020 updates include: granite countertops in kitchen and bathrooms, newer light fixtures and faucets, engineered hardwood floors on the main level, New AC. Newer water softener and water heater. New electrical panel in 2023. Bright and airy feel with vaulted ceilings. The lower level room could be either a third bedroom if needed. Currently used as a family room and an office. Located in ISD 196.
We collect this data history from publicly available records. To have your information removed, we recommend requesting removal directly through your county’s website.
Halle E. Walgrave
RE/MAX Advantage Plus
(651) 370-9141
42 Total Sales
1 in Rosemount
$475,750 Price
Cindy Carlson
Edina Realty, Inc.
(612) 445-3938
212 Total Sales
1 in Rosemount
$450,525 Price
Isaac Contreras
Keller Williams Integrity Realty
(651) 564-8601
85 Total Sales
1 in Rosemount
$659,810 Price
Nicholas Segl
Evolution Realty LLC.
(651) 412-4539
29 Total Sales
1 in Rosemount
$380,000 Price
John Morgan
eXp Realty
(612) 547-2559
108 Total Sales
1 in Rosemount
$248,000 Price
Chris Micko
RE/MAX Results
(612) 509-5582
95 Total Sales
1 in Rosemount
$354,900 Price
We collect this data history from publicly available records. To have your information removed, we recommend requesting removal directly through your county’s website.
| Date | Buyer | Sale Price | Title Company |
|---|---|---|---|
| $365,000 | -- | ||
| Prescott Anthony J | $365,000 | Land Title Inc | |
| Rea David L | $293,900 | On Site Title | |
| Rudnik Aleksandr L | $209,000 | Viking Title Llc | |
| Korba Scott | $231,810 | -- | |
| Klausch Brian A | $176,500 | -- | |
| Siwek Curtis P | $144,805 | -- | |
| T C Construction Inc | $38,000 | -- |
We collect this data history from publicly available records. To have your information removed, we recommend requesting removal directly through your county’s website.
| Date | Status | Borrower | Loan Amount |
|---|---|---|---|
| Open | $350,182 | ||
| Previous Owner | Rea David L | $264,500 | |
| Previous Owner | Rudnik Aleksandr L | $63,000 | |
| Previous Owner | Korba Scott | $192,000 |
We collect this data history from publicly available records. To have your information removed, we recommend requesting removal directly through your county’s website.
| Date | Event | Price | List to Sale | Price per Sq Ft | Prior Sale |
|---|---|---|---|---|---|
| 03/11/2025 03/11/25 | Sold | $365,000 | +1.4% | $217 / Sq Ft | |
| 02/17/2025 02/17/25 | Pending | -- | -- | -- | |
| 02/04/2025 02/04/25 | For Sale | $360,000 | +72.2% | $214 / Sq Ft | |
| 12/29/2014 12/29/14 | Sold | $209,000 | -10.5% | $124 / Sq Ft | View Prior Sale |
| 12/16/2014 12/16/14 | Pending | -- | -- | -- | |
| 08/20/2014 08/20/14 | For Sale | $233,500 | -- | $139 / Sq Ft |
We collect this data history from publicly available records. To have your information removed, we recommend requesting removal directly through your county’s website.
| Year | Tax Paid | Tax Assessment Tax Assessment Total Assessment is a certain percentage of the fair market value that is determined by local assessors to be the total taxable value of land and additions on the property. | Land | Improvement |
|---|---|---|---|---|
| 2025 | $4,050 | $364,800 | $122,200 | $242,600 |
| 2024 | $3,734 | $344,000 | $116,000 | $228,000 |
| 2023 | $3,734 | $348,000 | $117,300 | $230,700 |
| 2022 | $3,084 | $339,700 | $116,800 | $222,900 |
| 2021 | $2,922 | $280,200 | $95,500 | $184,700 |
| 2020 | $2,976 | $261,300 | $90,900 | $170,400 |
| 2019 | $2,691 | $256,100 | $86,600 | $169,500 |
| 2018 | $2,634 | $244,300 | $82,500 | $161,800 |
| 2017 | $2,595 | $232,300 | $78,600 | $153,700 |
| 2016 | $2,618 | $220,400 | $73,800 | $146,600 |
| 2015 | $2,575 | $200,707 | $65,922 | $134,785 |
| 2014 | -- | $187,736 | $61,669 | $126,067 |
| 2013 | -- | $169,097 | $56,008 | $113,089 |
Seller's Agent in 2025
Sandra Younger
Edina Realty, Inc.
(651) 269-0874
119 Total Sales
BC
Buyer's Agent in 2025
Bridget Corcoran
Edina Realty, Inc.
(651) 738-1860
36 Total Sales
JJ
Seller's Agent in 2014
James Jensen
Coldwell Banker Burnet
JM
Buyer's Agent in 2014
Joanne Mangold
Edina Realty, Inc.
Source: NorthstarMLS
MLS Number: 6657076
APN: 34-14501-01-020
Disclaimer: Certain information contained herein is derived from information provided by parties other than Homes.com. All information provided is deemed reliable, but is not guaranteed to be accurate and should be independently verified.
All data is obtained from various sources and may not have been verified by broker or MLS GRID. Supplied Open House Information is subject to change without notice. All information should be independently reviewed and verified for accuracy. Properties may or may not be listed by the office/agent presenting the information. Some IDX listings have been excluded from this website.
Listings courtesy of NorthstarMLS as distributed by MLS GRID.
Based on information submitted to the MLS GRID
Ask me questions while you tour the home.