NOT LISTED FOR SALE

Estimated Value: $393,000 - $490,000

2 Beds
1 Bath
972 Sq Ft
$460/Sq Ft Est. Value

Highlights

  • In a Historic District
  • No HOA
  • Patio
  • Phoenix Coding Academy Rated A
  • Breakfast Bar
  • Kitchen Island

About This Home

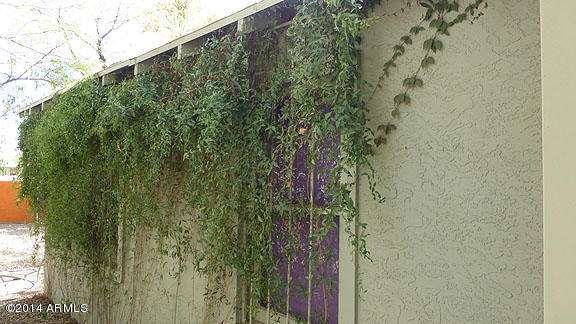

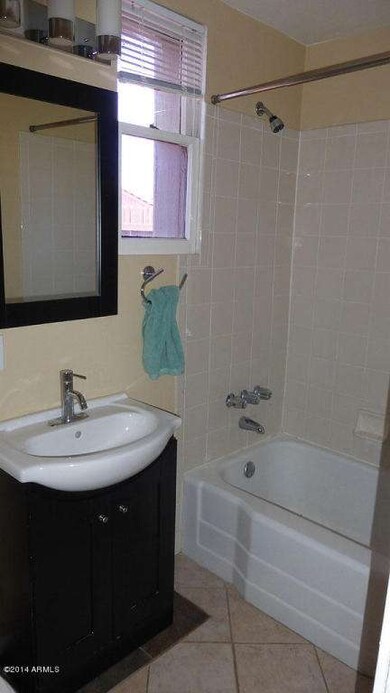


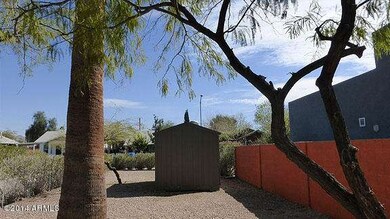
This cute cottage in the Historic Coronado District boasts a great room with ample natural light. The remodeled kitchen has beautiful cabinets and built-in appliances. There is a kitchen island with a breakfast bar. There is a kitchen prep area with sink and dishwasher off the kitchen. The house is set back from the street and has a spacious front yard with mature trees and a storage shed. There are 2 bedrooms and 1 bath. The house is well lit providing a cheerful atmosphere. There is plenty of closet/storage room. Enjoy the best of both worlds; the quaint historic neighborhood in a home with modern amenities. You will love the charm of this unique home!

Last Agent to Sell the Property

Mario Romero

The Melcher Agency License #BR022807000 Listed on: 02/28/2014

Last Buyer's Agent

Kelley Norton

eXp Realty License #BR530435000

eXp Realty
Create a Home Valuation Report for This Property
The Home Valuation Report is an in-depth analysis detailing your home's value as well as a comparison with similar homes in the area

Home Details

Home Type

  • Single Family

Est. Annual Taxes

  • $1,096

Year Built

  • Built in 1930

Lot Details

  • 6,400 Sq Ft Lot
  • Desert faces the front of the property
  • Wood Fence

Parking

  • 2 Open Parking Spaces

Home Design

  • Wood Frame Construction
  • Composition Roof
  • Stucco

Interior Spaces

  • 972 Sq Ft Home
  • 1-Story Property

Kitchen

  • Breakfast Bar
  • Built-In Microwave
  • Kitchen Island

Flooring

  • Carpet
  • Laminate

Bedrooms and Bathrooms

  • 2 Bedrooms
  • 1 Bathroom

Schools

  • Emerson Elementary School
  • North High School

Utilities

  • Central Air
  • Heating Available
  • High Speed Internet
  • Cable TV Available

Additional Features

  • Patio
  • In a Historic District

Community Details

  • No Home Owners Association
  • Association fees include no fees
  • Edgemere Place Subdivision

Listing and Financial Details

  • Tax Lot 17
  • Assessor Parcel Number 117-22-017

Home Details

Home Type

Single Family

Est. Annual Taxes

$1,096

Year Built

Built in 1930

Lot Details

6,400 Sq Ft Lot

Listing Details

  • Cross Street: 12th St and Thomas Rd
  • Property Type: Residential
  • Ownership: Fee Simple
  • Association Fees Land Lease Fee: N
  • Recreation Center Fee 2: N
  • Recreation Center Fee: N
  • Basement: N
  • Parking Spaces Slab Parking Spaces: 2.0
  • Separate Den Office Sep Den Office: N
  • Year Built: 1930
  • Tax Year: 2013
  • Property Sub Type: Single Family Residence
  • Horses: No
  • Lot Size Acres: 0.15
  • Subdivision Name: Edgemere Place
  • Architectural Style: Ranch
  • Property Attached Yn: No
  • General Property Description:PriceSqFt: 163.07
  • Dining Area:Breakfast Bar: Yes
  • Technology:Cable TV Avail: Yes
  • Cooling:Central Air: Yes
  • Water Source City Water: Yes
  • Technology:High Speed Internet: Yes
  • Special Features: VirtualTour

Interior Features

  • Flooring: Carpet, Laminate
  • Basement YN: No
  • Spa Features: None
  • Total Bedrooms: 2
  • Fireplace: No
  • Interior Amenities: High Speed Internet, Breakfast Bar, Kitchen Island, Pantry
  • Living Area: 972.0
  • Stories: 1
  • Kitchen Features:Built-in Microwave: Yes
  • Kitchen Features:Kitchen Island: Yes
  • Kitchen Features Pantry: Yes
  • Community Features:Historic District: Yes
  • KitchenFeatures:Refrigerator: Yes

Exterior Features

  • Fencing: Wood
  • Lot Features: Alley, Desert Front
  • Pool Features: None
  • Pool Private: No
  • Disclosures: Agency Discl Req, Seller Discl Avail
  • Construction Type: Stucco, Wood Frame, Painted
  • Patio And Porch Features: Patio
  • Roof: Composition
  • Construction:Frame - Wood: Yes
  • Exterior Features:Patio: Yes
  • General Property Description:Community Pool YN2: No
  • General Property Description:Private Pool YN2: No

Garage/Parking

  • Open Parking Spaces: 2.0

Utilities

  • Cooling: Central Air
  • Heating: Electric
  • Cooling Y N: Yes
  • Heating Yn: Yes
  • Water Source: City Water
  • Heating:Electric: Yes

Condo/Co-op/Association

  • Community Features: Historic District
  • Association: No

Association/Amenities

  • Association Fees:HOA YN2: N
  • Association Fees:PAD Fee YN2: N
  • Association Fees:Cap ImprovementImpact Fee _percent_: $
  • Association Fees:Cap ImprovementImpact Fee 2 _percent_: $
  • Association Fee Incl:No Fees: Yes

Fee Information

  • Association Fee Includes: No Fees

Schools

  • Elementary School: Emerson Elementary School
  • High School: North High School
  • Junior High Dist: Phoenix Union High School District
  • Middle Or Junior School: Emerson Elementary School

Lot Info

  • Land Lease: No
  • Lot Size Sq Ft: 6400.0
  • Parcel #: 117-22-017

Building Info

  • Builder Name: unknown

Tax Info

  • Tax Annual Amount: 1096.0
  • Tax Book Number: 117.00
  • Tax Lot: 17
  • Tax Map Number: 22.00

Ownership History

We collect this data history from publicly available records. To have your information removed, we recommend requesting removal directly through your county’s website.

Date Name Owned For Owner Type

Purchase Details

Listed on
Feb 28, 2014
Closed on
Apr 11, 2014
Sold by
Satuito Eleanor L and Terpstra Eleanor S
Bought by
Seller's Agent
Mario Romero
The Melcher Agency
Buyer's Agent
Kelley Norton
eXp Realty
List Price
$175,000
Sold Price
$158,500
Premium/Discount to List
-$16,500
-9.43%
Current Estimated Value
$447,182

Home Financials for this Owner

Home Financials are based on the most recent Mortgage that was taken out on this home.
Estimated Appreciation
$288,682
Avg. Annual Appreciation
8.77%
Original Mortgage
$142,650
Interest Rate
4.28%
Mortgage Type
New Conventional

Purchase Details

Listed on
Sep 10, 2012
Closed on
Oct 6, 2012
Sold by
Eichenberg Adrian Dale
Bought by
Terpstra Elanor S
Seller's Agent
Sherry Rampy
Brokers Hub Realty, LLC
Buyer's Agent
Sherry Rampy
Brokers Hub Realty, LLC
List Price
$129,900
Sold Price
$129,900

Home Financials for this Owner

Home Financials are based on the most recent Mortgage that was taken out on this home.
Avg. Annual Appreciation
13.61%
Original Mortgage
$123,405
Interest Rate
3.58%
Mortgage Type
New Conventional

Purchase Details

Listed on
Sep 10, 2012
Closed on
Oct 3, 2012
Sold by
Terpstra Aldon
Bought by
Terpstra Elanor S
Seller's Agent
Sherry Rampy
Brokers Hub Realty, LLC
Buyer's Agent
Sherry Rampy
Brokers Hub Realty, LLC
List Price
$129,900
Sold Price
$129,900

Home Financials for this Owner

Home Financials are based on the most recent Mortgage that was taken out on this home.
Original Mortgage
$123,405
Interest Rate
3.58%
Mortgage Type
New Conventional

Purchase Details

Closed on
Apr 9, 2009
Sold by
Us Bank Na
Bought by
Eichenberg Arlan Dale

Home Financials for this Owner

Home Financials are based on the most recent Mortgage that was taken out on this home.
Original Mortgage
$69,222
Interest Rate
4.8%
Mortgage Type
FHA

Purchase Details

Closed on
Jan 26, 2009
Sold by
Penniston Joey L
Bought by
Us Bank Na

Purchase Details

Closed on
Oct 7, 2005
Sold by
Mooney Agnes
Bought by
Penniston Joey L

Home Financials for this Owner

Home Financials are based on the most recent Mortgage that was taken out on this home.
Original Mortgage
$37,000
Interest Rate
5.93%
Mortgage Type
Credit Line Revolving

Purchase Details

Closed on
Apr 17, 2000
Sold by
Mooney John
Bought by
Mooney Agnes

Purchase Details

Closed on
Jul 23, 1998
Sold by
Mooney Andrew L
Bought by
Mooney John and Mooney Agnes

Purchase Details

Closed on
Apr 6, 1995
Sold by
Virden David Ponder and Virden Ponder Lee
Bought by
Mooney Andrew L
Source: Public Records

Home Values in the Area

Source: Public Records

Average Home Value in this Area


Source: Public Records

Agents Specializing in Coronado, AZ

See All Agents

Purchase History

We collect this data history from publicly available records. To have your information removed, we recommend requesting removal directly through your county’s website.

Date Buyer Sale Price Title Company
$158,500 First American Title Ins Co
Terpstra Elanor S $129,900 Driggs Title Agency Inc
Terpstra Elanor S -- Driggs Title Agency Inc
Eichenberg Arlan Dale $70,500 Equity Title Agency Inc
Us Bank Na $188,978 None Available
Penniston Joey L $222,000 Old Republic Title Agency
Mooney Agnes -- --
Mooney John $75,000 First American Title
Mooney Andrew L $49,000 Network Escrow & Title Agenc
Source: Public Records

Mortgage History

We collect this data history from publicly available records. To have your information removed, we recommend requesting removal directly through your county’s website.

Date Status Borrower Loan Amount
Open $40,000
Closed Lathrop Lynn $25,000
Open Lathrop Lynn $243,750
Closed Lathrop Lynn $200,000
Closed Lathrop Lynn $25,000
Closed Lathrop Lynn $142,650
Previous Owner Terpstra Elanor S $123,405
Previous Owner Eichenberg Arlan Dale $69,222
Previous Owner Penniston Joey L $37,000
Previous Owner Penniston Joey L $177,600
Previous Owner Mooney Agnes $25,000
Previous Owner Mooney Agnes A $89,595
Source: Public Records

Tax History

We collect this data history from publicly available records. To have your information removed, we recommend requesting removal directly through your county’s website.

Year Tax Paid Tax Assessment Tax Assessment Total Assessment is a certain percentage of the fair market value that is determined by local assessors to be the total taxable value of land and additions on the property. Land Improvement
2025 $1,725 $13,640
2024 $1,602 $12,991
2023 $1,602 $33,160 $6,630 $26,530
2022 $1,540 $26,820 $5,360 $21,460
2021 $1,542 $23,700 $4,740 $18,960
2020 $1,564 $22,830 $4,560 $18,270
2019 $1,564 $20,570 $4,110 $16,460
2018 $1,536 $16,450 $3,290 $13,160
2017 $1,482 $15,330 $3,060 $12,270
2016 $1,440 $14,410 $2,880 $11,530
2015 $1,311 $13,260 $2,650 $10,610
Source: Public Records

Agents Affiliated with this Home

  • Section Image
  • Section Image
  • Section Image
See All Agents

Map

Source: Arizona Regional Multiple Listing Service (ARMLS)

MLS Number: 5077173

Arizona Regional Multiple Listing Service (ARMLS)

APN: 117-22-017

Your Personal Tour Guide

Ask me questions while you tour the home.