
Theresa Neal
Agile Property Management LLC
(425) 375-7694
9 Total Sales
1 in Sherwood Forest
$1,400,000 Price
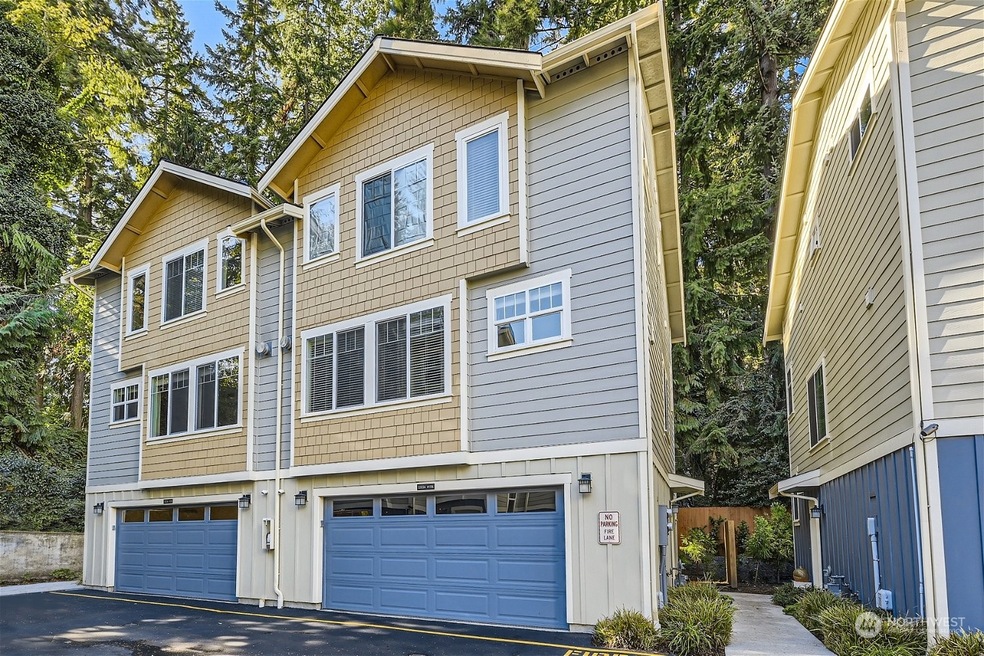


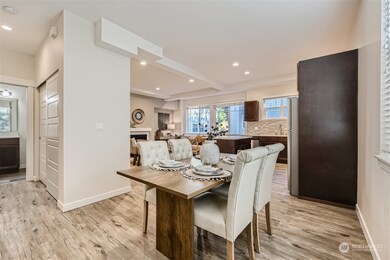


Brackett Court is intimate,boutique 10 unit conversion zero lot line townhome community with low HOA dues with exceptional value 1802 sq.ft. 3 bedroom with bonus plus den/office, full two car garage w/EV Charger. Close to ferries and downtown Edmonds shopping. Stainless appliances including refrigerator and convection clean top range. washer & dryer included. Vinyl plank flooring throughout most of main living area, new carpet. Private patio area to enjoy your fully landscaped backyard.Gas fireplace for chilly nights with remote control.Easy commute to downtown Seattle or Boeing, Microsoft and Google. Pets allowed with restrictions. Brackett Court.*Special 2-1 buydown Financing-unit 105 only 4 limited time w/preferred lender-Don't miss out.
Last Agent to Sell the Property
Cathy Hartmann-Gladwell, Broker
John L. Scott Everett License #2650 Listed on: 03/15/2024
Source: Northwest Multiple Listing Service (NWMLS)
MLS#: 2189893
Theresa Neal
Agile Property Management LLC
(425) 375-7694
9 Total Sales
1 in Sherwood Forest
$1,400,000 Price
Andrew Ball
John L Scott Madrona Group
(206) 312-4693
49 Total Sales
1 in Sherwood Forest
$720,000 Price
Sue Meierotto
Every Door Real Estate
(720) 500-6497
56 Total Sales
1 in Sherwood Forest
$625,000 Price
Amie Armstrong
Windermere R.E. Shoreline
(425) 399-5023
48 Total Sales
2 in Sherwood Forest
$260K - $650K Price Range
Vivian Peterson
Windermere R.E. Shoreline
(206) 312-6821
49 Total Sales
1 in Sherwood Forest
$1,340,000 Price
Lucie Tickle
Windermere Real Estate/M2, LLC
(425) 230-3474
67 Total Sales
2 in Sherwood Forest
$420K - $600K Price Range
We collect this data history from publicly available records. To have your information removed, we recommend requesting removal directly through your county’s website.
| Year | Tax Paid | Tax Assessment Tax Assessment Total Assessment is a certain percentage of the fair market value that is determined by local assessors to be the total taxable value of land and additions on the property. | Land | Improvement |
|---|---|---|---|---|
| 2024 | $30,451 | $4,320,000 | $913,200 | $3,406,800 |
| 2023 | $29,384 | $4,320,000 | $703,300 | $3,616,700 |
| 2022 | $33,709 | $4,075,000 | $541,000 | $3,534,000 |
| 2020 | $34,294 | $3,696,000 | $495,900 | $3,200,100 |
| 2019 | $29,333 | $3,186,000 | $473,400 | $2,712,600 |
| 2018 | $32,187 | $3,020,000 | $450,800 | $2,569,200 |
| 2017 | $13,234 | $1,300,300 | $339,700 | $960,600 |
| 2016 | $3,444 | $339,700 | $339,700 | $0 |
| 2015 | -- | $335,500 | $316,700 | $18,800 |
| 2013 | $4,197 | $379,500 | $360,500 | $19,000 |
CH
Seller's Agent in 2024
Cathy Hartmann-Gladwell, Broker
John L Scott
AM
Buyer's Agent in 2024
Anna Moon
eXp Realty
(206) 356-7098
1 in this area
21 Total Sales
Source: Northwest Multiple Listing Service (NWMLS)
MLS Number: 2189893
Disclaimer: Certain information contained herein is derived from information provided by parties other than Homes.com. All information provided is deemed reliable, but is not guaranteed to be accurate and should be independently verified.
All data is obtained from various sources and may not have been verified by broker or MLS GRID. Supplied Open House Information is subject to change without notice. All information should be independently reviewed and verified for accuracy. Properties may or may not be listed by the office/agent presenting the information. Listing information is provided by the Northwest Multiple Listing Service (NWMLS). Property information is based on available data that may include MLS information, county records, and other sources. Listings marked with the 3 tree icon and provided by NWMLS. All properties are subject to prior sale or withdrawal. IDX information is provided exclusively for consumers’ personal noncommercial use, that it may not be used for any purpose other than to identify prospective properties consumers may be interested in purchasing, that the data is deemed reliable but is not guaranteed by MLS GRID. ©2026 NWMLS.
Based on information submitted to the MLS GRID
Listings courtesy of Northwest Multiple Listing Service (NWMLS) as distributed by MLS GRID
Ask me questions while you tour the home.