Listed by John L. Scott Everett, Bought with Best Choice Realty LLC
NOT LISTED FOR SALE

23228 Edmonds Way Unit 103 Edmonds, WA 98026

Sherwood Forest Neighborhood
2 Beds
2.5 Baths
1,516 Sq Ft
1,100 Sq Ft Lot

Sale Details

Date Sold: June 12, 2024

Last sale price $640,000 $422 Per Sq Ft

18 Days on Market

Highlights

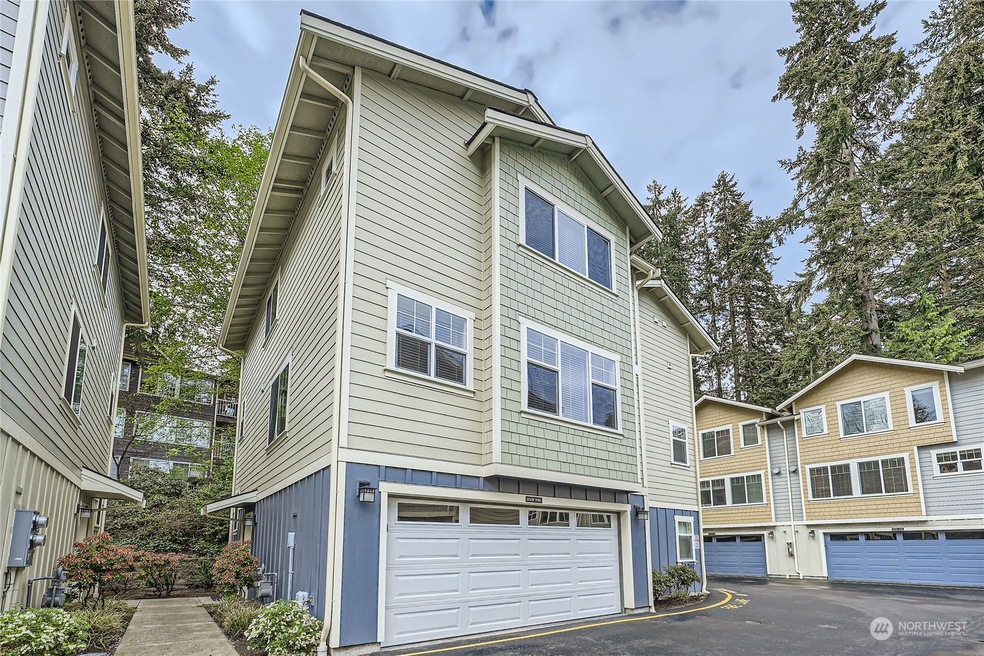
  • Contemporary Architecture
  • Property is near public transit and bus stop
  • Territorial View
  • Sherwood Elementary School Rated 9+
  • Secluded Lot
  • Cul-De-Sac

About This Home

As of June 2024

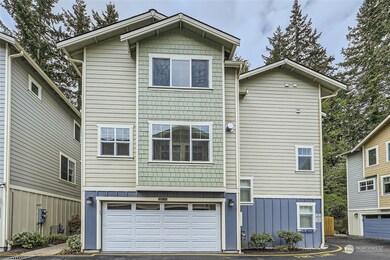
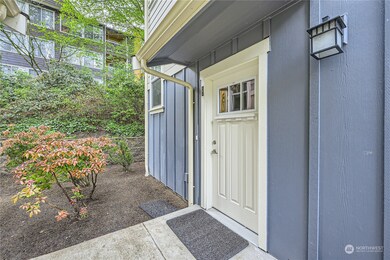
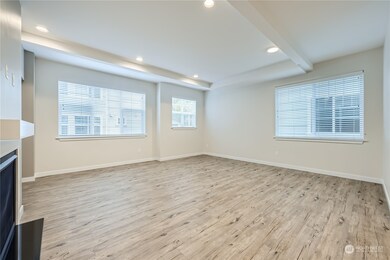
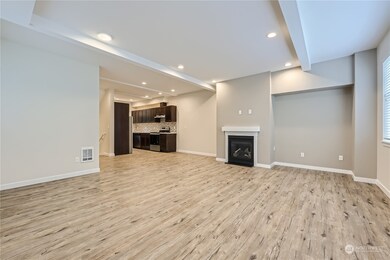
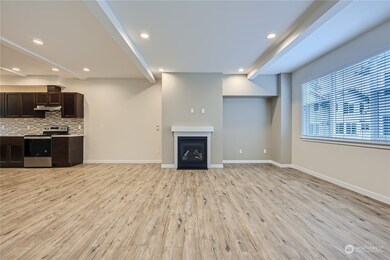
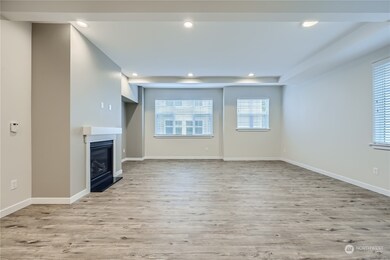
Brackett Court is intimate, boutique 10 unit conversion zero lot line townhome community with low HOA dues with exceptional value 1516 sq.ft. 2 bedroom w/ 2 car garage. Close to ferries and downtown Edmonds shopping. Stainless appliances including refrigerator and convection clean top range. washer & dryer included. Vinyl plank flooring throughout most of main living area, new carpet. Private patio area to enjoy your fully landscaped backyard. Gas fireplace for chilly nights with remote control. Easy commute to downtown Seattle or Boeing, Microsoft and Google. Pets allowed with restrictions. Brackett Court.

Last Agent to Sell the Property

Cathy Hartmann-Gladwell, Broker

John L. Scott Everett License #2650 Listed on: 04/26/2024

John L. Scott Everett

Last Buyer's Agent

Ranee Kim

Best Choice Realty LLC License #129618

Best Choice Realty LLC

Source: Northwest Multiple Listing Service (NWMLS)

MLS#: 2229563

Northwest Multiple Listing Service (NWMLS)

Townhouse Details

Home Type

  • Townhome

Est. Annual Taxes

  • $7,450

Year Built

  • Built in 2017

Lot Details

  • 1,100 Sq Ft Lot
  • Cul-De-Sac
  • Street terminates at a dead end
  • Partially Fenced Property
  • Corner Lot
  • Level Lot
  • Property is in good condition

HOA Fees

  • $181 Monthly HOA Fees

Parking

  • 2 Car Attached Garage

Home Design

  • Contemporary Architecture
  • Poured Concrete
  • Composition Roof
  • Cement Board or Planked

Interior Spaces

  • 1,516 Sq Ft Home
  • Multi-Level Property
  • Gas Fireplace
  • Territorial Views

Kitchen

  • Stove
  • Dishwasher

Flooring

  • Wall to Wall Carpet
  • Ceramic Tile
  • Vinyl Plank
  • Vinyl

Bedrooms and Bathrooms

  • 2 Bedrooms
  • Walk-In Closet
  • Bathroom on Main Level

Laundry

  • Dryer
  • Washer

Home Security

Schools

  • Sherwood Elemsw Elementary School
  • College Pl Mid Middle School
  • Edmonds Woodway High School

Additional Features

  • Patio
  • Property is near public transit and bus stop
  • Heating System Mounted To A Wall or Window

Listing and Financial Details

Community Details

Overview

  • Seller Controlled Durning Seller Out Association
  • Brackett Court Condos
  • Edmonds Subdivision
  • The community has rules related to covenants, conditions, and restrictions

Security

  • Storm Windows

Townhouse Details

Home Type

Townhome

Est. Annual Taxes

$7,450

Year Built

Built in 2017

Lot Details

1,100 Sq Ft Lot

HOA Fees

$181 per month

Parking

2

Listing Details

  • Property Type: Residential
  • Property Sub Type: Residential
  • StyleCode: 32 - Townhouse
  • Year Built: 2017
  • Buyer Agency Compensation: 2.5
  • Inclusions: Dishwashers,Dryers,Refrigerators,StovesRanges,Washers
  • MLS Status: Sold
  • Prev Status: Closed
  • Architectural Style: Contemporary
  • Building Name: Brackett Court
  • Unit Levels: Multi/Split
  • New Construction: No
  • Structure Type: Townhouse
  • CalculatedSquareFootage: 1516
  • EffectiveYearBuiltSource: Public Records
  • SeniorExemption: false
  • SOCComments: 2.5 percent on final sales price
  • NWM_DPRUrl: https://www.workforce-resource.com/dpr/listing/NWMLS/2229563?w=Consumer&agent=64869
  • Special Features: None

Interior Features

  • Fireplaces: 1
  • Basement: None
  • Appliances: Dishwasher(s), Dryer(s), Refrigerator(s), Stove(s)/Range(s), Washer(s)
  • Full Bathrooms: 2
  • Half Bathrooms: 1
  • Total Bedrooms: 2
  • Entry Location: Lower
  • Fireplace Features: Gas
  • Fireplace: Yes
  • Flooring: Ceramic Tile, Vinyl, Vinyl Plank, Carpet
  • Interior Amenities: Ceramic Tile, Wall to Wall Carpet, Bath Off Primary, Double Pane/Storm Window, Walk-In Closet(s), Fireplace
  • Living Area: 1516
  • Main Level Bathrooms: 1
  • BathsFullMain: 0
  • SquareFootageFinished: 1516
  • SquareFootageUnfinished: 0
  • BathsFullLower: 0
  • BathsFullUpper: 2
  • BathsHalfLower: 0
  • BathsHalfMain: 1
  • BathsHalfUpper: 0
  • BathsThreeQuarterLower: 0
  • BathsThreeQuarterMain: 0
  • BathsThreeQuarterUpper: 0
  • BedroomsLower: 0
  • BedroomsUpper: 2
  • AppliancesIncluded: Dishwasher(s),Dryer(s),Refrigerator(s),Stove(s)/Range(s),Washer(s)

Exterior Features

  • Roof: Composition
  • View: Territorial
  • Lot Features: Corner Lot, Cul-De-Sac, Curbs, Dead End Street, Paved, Secluded, Sidewalk
  • View: Yes
  • Waterfront: No
  • Exterior Features: Cement Planked
  • Foundation Details: Poured Concrete
  • Property Condition: Good
  • BusLineNearby: true
  • ConstructionMethods: Double Wall

Garage/Parking

  • Attached Garage: Yes
  • Carport Y N: No
  • Covered Parking Spaces: 2
  • Garage Spaces: 2
  • Garage Yn: Yes
  • Open Parking: No
  • Parking Features: Attached Garage
  • Total Parking Spaces: 2

Utilities

  • Sewer: Sewer Connected
  • Water Source: Public
  • Security: FullyFenced
  • Cooling: None
  • Cooling Y N: No
  • Heating: Wall Unit(s)
  • Heating Yn: Yes
  • PowerCompany: PUD
  • SewerCompany: Olympic View Water and Sewer
  • WaterCompany: Olympic View Water and Sewer
  • CableConnected: Xfinity
  • InternetConnected: Xfinity

Condo/Co-op/Association

  • Community Features: CCRs
  • Senior Community: No
  • Association Fee: 181
  • Association Fee Frequency: Monthly
  • Association: Yes
  • AssociationContactName: Seller Controlled durning seller out

Fee Information

  • NWM_OtherDuesOrFeesYN: false

Schools

  • Junior High Dist: Edmonds
  • High School: Edmonds Woodway High
  • Middle Or Junior School: College Pl Mid

Lot Info

  • Parcel Number: 00555300100902
  • Topography: Level,PartialSlope
  • Land Lease: No
  • Lot Size Acres: 0.0253
  • Lot Size Sq Ft: 1100
  • Irrigation Water Rights: No
  • ResoLotSizeUnits: SquareFeet
  • ShowMapLink: true
  • SiteFeatures: Fenced-Partially,Gas Available,Patio
  • MLSLotSizeSource: recorded plat map
  • LotNumber: 3

Green Features

  • Efficiency: Double Wall
  • Power Production Type: Electric, Natural Gas

Rental Info

  • ShortTermRentalYN: false

Tax Info

  • Year: 2023
  • Tax Annual Amount: 7450

Multi Family

  • EnergySource: Electric,Natural Gas

MLS Schools

  • Elementary School: Sherwood ElemSw
Create a Home Valuation Report for This Property
The Home Valuation Report is an in-depth analysis detailing your home's value as well as a comparison with similar homes in the area

Home Values in the Area

Source: Public Records

Average Home Value in this Area


Source: Public Records

Property History

We collect this data history from publicly available records. To have your information removed, we recommend requesting removal directly through your county’s website.

Date Event Price List to Sale Price per Sq Ft
06/12/2024 06/12/24 Sold $640,000 -0.8% $422 / Sq Ft
05/14/2024 05/14/24 Pending -- -- --
04/26/2024 04/26/24 For Sale $645,000 -- $425 / Sq Ft
Source: Northwest Multiple Listing Service (NWMLS)

Tax History

We collect this data history from publicly available records. To have your information removed, we recommend requesting removal directly through your county’s website.

Year Tax Paid Tax Assessment Tax Assessment Total Assessment is a certain percentage of the fair market value that is determined by local assessors to be the total taxable value of land and additions on the property. Land Improvement
2024 $30,451 $4,320,000 $913,200 $3,406,800
2023 $29,384 $4,320,000 $703,300 $3,616,700
2022 $33,709 $4,075,000 $541,000 $3,534,000
2020 $34,294 $3,696,000 $495,900 $3,200,100
2019 $29,333 $3,186,000 $473,400 $2,712,600
2018 $32,187 $3,020,000 $450,800 $2,569,200
2017 $13,234 $1,300,300 $339,700 $960,600
2016 $3,444 $339,700 $339,700 $0
2015 -- $335,500 $316,700 $18,800
2013 $4,197 $379,500 $360,500 $19,000
Source: Public Records

Agents Affiliated with this Home

  • Section Image
  • Section Image
See All Agents

Map

Source: Northwest Multiple Listing Service (NWMLS)

MLS Number: 2229563

Northwest Multiple Listing Service (NWMLS)
Your Personal Tour Guide

Ask me questions while you tour the home.