
Juliana Garcia Moraes
PRISTINE INTERNATIONAL REALTY LLC
(689) 219-7867
112 Total Sales
1 in East Saint Cloud
$915,000 Price
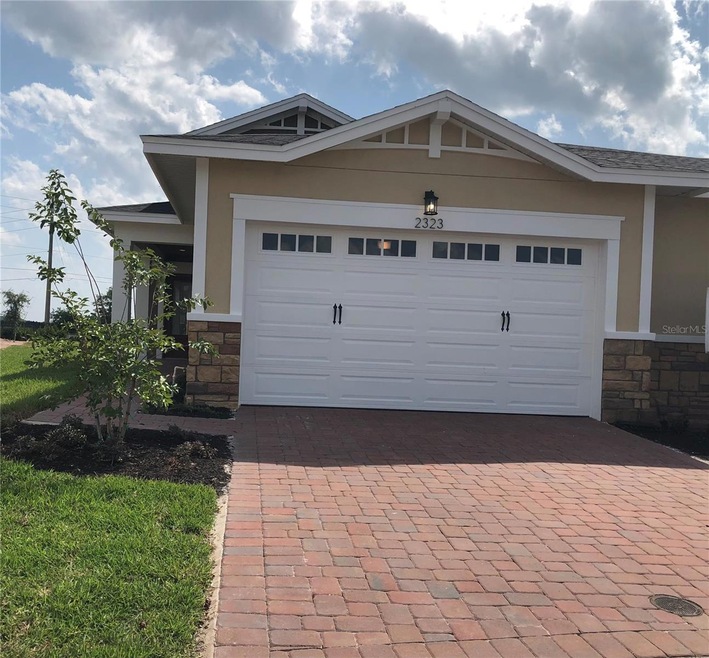
Brand new this Daytona floor plan by Jones home has 2 bedrooms with a bonus den. This 55+ community has a full time activities director as well as so many wonderful community features including a clubhouse, pool, lake, dock, tennis courts and more. Make your appointment to see this wonderful home and community today!
Last Agent to Sell the Property
ORLANDO PROPERTY ADVISORS Brokerage Phone: 407-808-3695 License #3582114 Listed on: 05/20/2024
We collect this data history from publicly available records. To have your information removed, we recommend requesting removal directly through your county’s website.
Juliana Garcia Moraes
PRISTINE INTERNATIONAL REALTY LLC
(689) 219-7867
112 Total Sales
1 in East Saint Cloud
$915,000 Price
Mesner Belidor
KELLER WILLIAMS LEGACY REALTY
(866) 696-7792
68 Total Sales
3 in East Saint Cloud
$13K - $85K Price Range
Joycenid Rosario
CHARLES RUTENBERG REALTY ORLANDO
(855) 643-4956
25 Total Sales
1 in East Saint Cloud
$485,000 Price
Marc Davis
OLYMPUS EXECUTIVE REALTY INC
(352) 282-0662
64 Total Sales
1 in East Saint Cloud
$715,180 Price
Scot Hartwell
PLATINUM REAL ESTATE
(321) 244-3892
52 Total Sales
1 in East Saint Cloud
$296,900 Price
Donna Wall
OLYMPUS EXECUTIVE REALTY INC
(352) 717-8369
25 Total Sales
1 in East Saint Cloud
$579,000 Price
We collect this data history from publicly available records. To have your information removed, we recommend requesting removal directly through your county’s website.
| Date | Type | Sale Price | Title Company |
|---|---|---|---|
| Special Warranty Deed | $320,000 | Clear Title |
We collect this data history from publicly available records. To have your information removed, we recommend requesting removal directly through your county’s website.
| Date | Event | Price | List to Sale | Price per Sq Ft |
|---|---|---|---|---|
| 06/22/2026 06/22/26 | Sold | $320,000 | -5.9% | $221 / Sq Ft |
| 06/05/2026 06/05/26 | Pending | -- | -- | -- |
| 03/25/2026 03/25/26 | Price Changed | $340,000 | -4.2% | $235 / Sq Ft |
| 03/03/2026 03/03/26 | For Sale | $355,000 | +10.9% | $245 / Sq Ft |
| 03/02/2026 03/02/26 | Off Market | $320,000 | -- | -- |
| 05/14/2025 05/14/25 | Price Changed | $355,000 | -10.1% | $245 / Sq Ft |
| 12/17/2024 12/17/24 | Price Changed | $395,000 | -0.8% | $273 / Sq Ft |
| 05/20/2024 05/20/24 | For Sale | $398,000 | -- | $275 / Sq Ft |
We collect this data history from publicly available records. To have your information removed, we recommend requesting removal directly through your county’s website.
| Year | Tax Paid | Tax Assessment Tax Assessment Total Assessment is a certain percentage of the fair market value that is determined by local assessors to be the total taxable value of land and additions on the property. | Land | Improvement |
|---|---|---|---|---|
| 2025 | $6,403 | $282,100 | $65,000 | $217,100 |
| 2024 | $2,016 | $60,000 | $60,000 | |
| 2023 | $2,016 | $54,450 | $0 | $0 |
| 2022 | $1,935 | $55,000 | $55,000 | $0 |
| 2021 | $1,860 | $45,000 | $45,000 | $0 |
| 2020 | $1,735 | $45,000 | $45,000 | $0 |
| 2019 | $1,207 | $8,500 | $8,500 | $0 |
J
Seller's Agent in 2026
Jessica Thomas
ORLANDO PROPERTY ADVISORS
(603) 973-1708
17 in this area
66 Total Sales
S
Buyer's Agent in 2026
Stellar Non-Member Agent
FL_MFRMLS
Source: Stellar MLS
MLS Number: O6206746
APN: 18-26-31-4384-0001-4940
Disclaimer: Certain information contained herein is derived from information provided by parties other than Homes.com. All information provided is deemed reliable, but is not guaranteed to be accurate and should be independently verified.
All data is obtained from various sources and may not have been verified by broker or MLS GRID. Supplied Open House Information is subject to change without notice. All information should be independently reviewed and verified for accuracy. Properties may or may not be listed by the office/agent presenting the information. Some IDX listings have been excluded from this website. IDX information is provided exclusively for personal, non-commercial use, and may not be used for any purpose other than to identify prospective properties consumers may be interested in purchasing. Information is deemed reliable but not guaranteed.
Listings courtesy of Stellar MLS as distributed by MLS GRID.
Based on information submitted to the MLS GRID
Listing Information presented by local MLS brokerage: Ten-X - (888)-952-6393
Ask me questions while you tour the home.