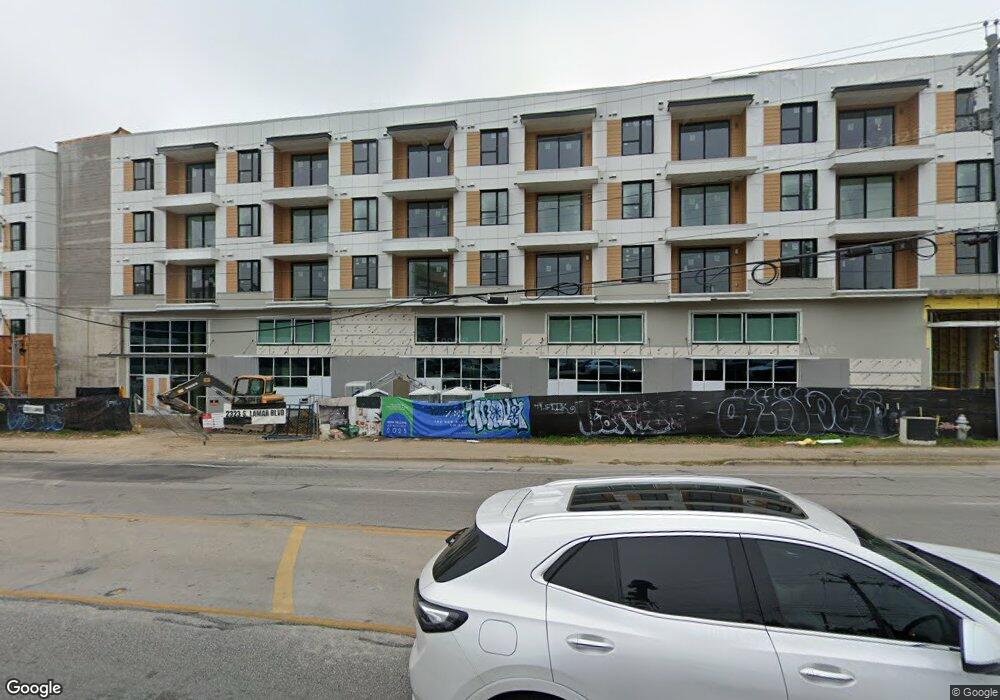
The Code 2323 S Lamar Blvd Unit 204 Austin, TX 78704
South Lamar NeighborhoodEstimated payment $3,962/month
Highlights
- Fitness Center
- New Construction
- City View
- Zilker Elementary School Rated A-
- Rooftop Deck
- Built-In Refrigerator
About This Home
Own a Piece of Austin's Most Innovative Address — The Code, Zilker
Welcome to Residence 204 at The Code, a rare turnkey opportunity in the heart of Zilker where boutique real estate meets hotel-grade hospitality. This isn't just a condo — it's a fully furnished, professionally managed residence built for the way people actually live and invest in Austin today.
The Unit
A bright, pool-facing 1-bedroom, 1-bathroom home with a bonus den (849 sq ft) finished in the warm Shady Grove palette — White Oak finishes paired with a Bosch stainless steel appliance package throughout. Step out onto your private balcony overlooking the resort-style pool, and settle into a space that's move-in ready from day one: furniture, appliances, linens, and finishes are all included. Dedicated parking is part of the package.
The Opportunity
What sets The Code apart is its built-in flexibility. Live in it full-time, use it as your Austin pied-à-terre whenever the city calls, or place it into the professionally run rental program and let it work for you — short-term, mid-term, or long-term stays, all without lifting a finger. Hotel operations, housekeeping, concierge service, and a resort-style pool and lounge are managed on-site by AvantStay, the exclusive hospitality operator for the building, so owners get institutional-quality management with none of the hassle of self-hosting.
The Lifestyle
Located at 2323 S Lamar Blvd, you're steps from Barton Springs, the Lady Bird Lake trail, South Lamar's restaurants and music venues, and everything that makes Zilker the neighborhood Austinites never want to leave. Whether you're an owner-occupant, a part-time Austin resident, or an investor looking for a hands-off hospitality-backed asset, Residence 204 delivers the rare combination of real ownership and real flexibility.
Own like a local. Stay like a guest. Earn when you're away.
This is The Code
Listing Agent
Christies Intl Real Estate Lone Star Brokerage Phone: (512) 270-8586 License #0791653 Listed on: 08/28/2026

Property Details
Home Type
- Condominium
Year Built
- Built in 2025 | New Construction
Lot Details
- East Facing Home
- Dog Run
- Landscaped
- Wooded Lot
HOA Fees
- $552 Monthly HOA Fees
Parking
- Subterranean Parking
- Secured Garage or Parking
- Guest Parking
- Assigned Parking
- Community Parking Structure
Property Views
- City
- Neighborhood
Home Design
- Slab Foundation
- Frame Construction
- Membrane Roofing
- Wood Siding
- Stucco
Interior Spaces
- 849 Sq Ft Home
- 1-Story Property
- High Ceiling
- Ceiling Fan
- Recessed Lighting
- Double Pane Windows
- ENERGY STAR Qualified Windows
- Vinyl Clad Windows
Kitchen
- Eat-In Kitchen
- Built-In Electric Oven
- Induction Cooktop
- Built-In Refrigerator
- Dishwasher
- Kitchen Island
- Quartz Countertops
- Disposal
Flooring
- Wood
- Tile
Bedrooms and Bathrooms
- 1 Primary Bedroom on Main
- Walk-In Closet
- 1 Full Bathroom
Laundry
- Laundry in unit
- Stacked Washer and Dryer Hookup
Home Security
Eco-Friendly Details
- ENERGY STAR Qualified Appliances
Outdoor Features
- Uncovered Courtyard
- Patio
- Outdoor Gas Grill
Location
- Property is near public transit
- City Lot
Schools
- Zilker Elementary School
- O Henry Middle School
- Austin High School
Utilities
- Central Heating and Cooling System
- Vented Exhaust Fan
- Electric Water Heater
- High Speed Internet
Listing and Financial Details
- Assessor Parcel Number 04010702330000
Community Details
Overview
- Association fees include common area maintenance, ground maintenance, maintenance structure, trash
- Zephyr Condominiums Association
- Built by Pearlstone
- Precision Add Subdivision
- Lock-and-Leave Community
- On-Site Maintenance
Amenities
- Rooftop Deck
- Community Barbecue Grill
- Courtyard
- Community Kitchen
- Meeting Room
- Lounge
- Package Room
- Community Storage Space
Recreation
- Fitness Center
- Dog Park
Pet Policy
- Pet Amenities
Security
- Resident Manager or Management On Site
- Card or Code Access
- Fire and Smoke Detector
Map
About The Code
Home Values in the Area
Average Home Value in this Area
Tax History
We collect this data history from publicly available records. To have your information removed, we recommend requesting removal directly through your county’s website.
| Year | Tax Paid | Tax Assessment Tax Assessment Total Assessment is a certain percentage of the fair market value that is determined by local assessors to be the total taxable value of land and additions on the property. | Land | Improvement |
|---|---|---|---|---|
| 2025 | $1,446 | $364,018 | $76,249 | $287,769 |
| 2024 | $1,264 | $318,924 | $52,557 | $266,367 |
| 2023 | $1,342 | $295,397 | $52,557 | $242,840 |
| 2022 | $1,504 | $238,015 | $33,655 | $204,360 |
| 2021 | $989 | $167,035 | $33,655 | $133,380 |
| 2019 | $1,136 | $123,957 | $28,037 | $95,920 |
| 2018 | $1,043 | $124,532 | $25,472 | $99,060 |
| 2017 | $979 | $108,369 | $18,529 | $89,840 |
| 2016 | $970 | $102,549 | $16,869 | $85,680 |
| 2015 | $960 | $100,259 | $16,869 | $83,390 |
| 2014 | $24,364 | $100,259 | $16,869 | $83,390 |
| 2013 | $931 | $100,229 | $16,869 | $83,360 |
Property History
We collect this data history from publicly available records. To have your information removed, we recommend requesting removal directly through your county’s website.
| Date | Event | Price | List to Sale | Price per Sq Ft |
|---|---|---|---|---|
| 08/28/2026 08/28/26 | For Sale | $599,000 | -- | $706 / Sq Ft |
Source: Unlock MLS (Austin Board of REALTORS®)
MLS Number: 6530367
Disclaimer: Certain information contained herein is derived from information provided by parties other than Homes.com. All information provided is deemed reliable, but is not guaranteed to be accurate and should be independently verified.
Based on information from the Austin Board of REALTORS® (alternatively, from ACTRIS). Neither the Board nor ACTRIS guarantees or is in any way responsible for its accuracy. All data is provided “AS IS” and with all faults. Data maintained by the Board or ACTRIS may not reflect all real estate activity in the market.
Information being provided is for consumers’ personal, non-commercial use and may not be used for any purpose other than to identify prospective properties consumers may be interested in purchasing. All data is obtained from various sources and may not have been verified by broker or MLS GRID. Supplied Open House Information is subject to change without notice. All information should be independently reviewed and verified for accuracy. Properties may or may not be listed by the office/agent presenting the information. Some IDX listings have been excluded from this website.
Based on information submitted to the MLS GRID
Listings courtesy of Unlock MLS (Austin Board of REALTORS®) as distributed by MLS GRID
- 2323 S Lamar Blvd Unit 202
- 2323 S Lamar Blvd Unit 206
- 2323 S Lamar Blvd Unit 128
- 2505 Bluebonnet Ln Unit 4
- 2505 Bluebonnet Ln Unit 3
- 2505 Bluebonnet Ln Unit 13
- 2505 Bluebonnet Ln Unit 12
- 2505 Bluebonnet Ln Unit 14
- 2505 Bluebonnet Ln Unit 5
- 2520 Bluebonnet Ln Unit 52
- 2300 Bluebonnet Ln
- 2525 S Lamar Blvd Unit 206
- 2006 de Verne St
- 2104 de Verne St
- 2414 Kinney Rd
- 2200 Dickson Dr Unit 127
- 2107 Rabb Glen St
- 2608 Del Curto Rd Unit 3
- 2200 de Verne St
- 1819 Village Oak Ct
- 2400 Southland Dr
- 2012 de Verne St
- 1906 Frazier Ave
- 2200 Dickson Dr Unit 124
- 2200 Dickson Dr
- 2011 Meadowridge Dr Unit A
- 2121 Dickson Dr
- 1802 Village Oak Ct
- 2412 Thornton Rd Unit B
- 2105 Goodrich Ave Unit 2
- 2119 Oxford Ave Unit B
- 2017 Bluebonnet Ln
- 2304 Barton Village Cir Unit 104
- 2717 S Lamar Blvd
- 1713 Cinnamon Path Unit A
- 1713 Cinnamon Path Unit A
- 1713 Cinnamon Path
- 2303 Barton Village Cir Unit 101
- 1700 Waterloo Tr
- 2105 Kinney Ave Unit B
Ask me questions while you tour the home.