
Joel Friday
Keller Williams Classic Realty
(612) 230-8874
230 Total Sales
30 in Coon Rapids
$188K - $481K Price Range
Estimated Value: $378,000 - $470,000
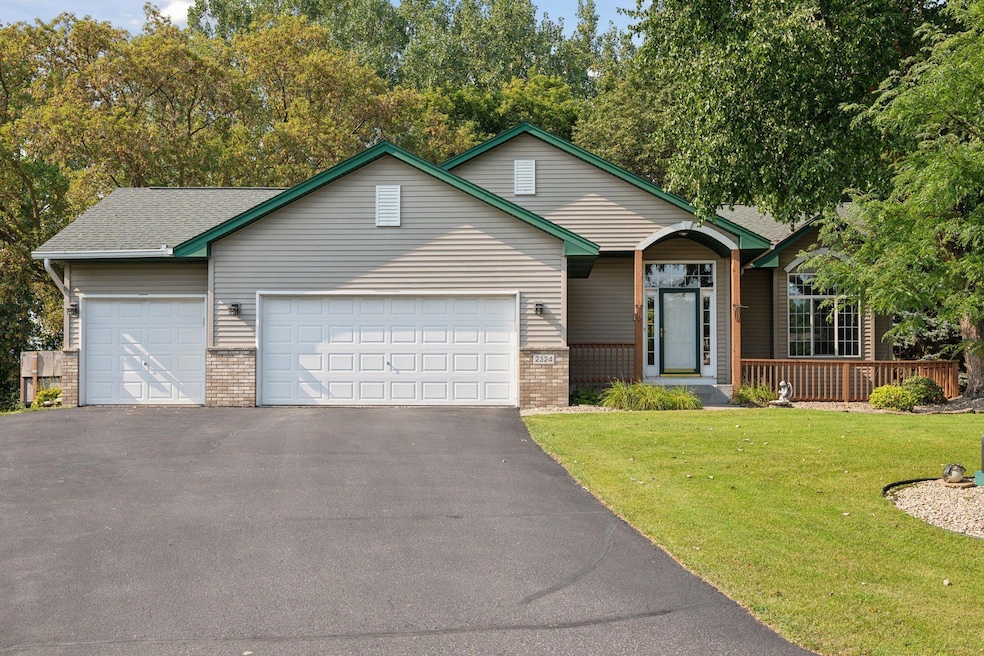
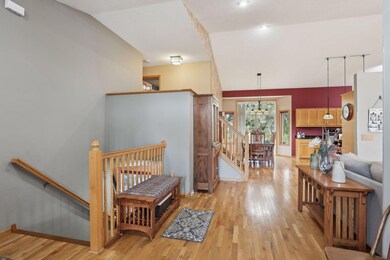
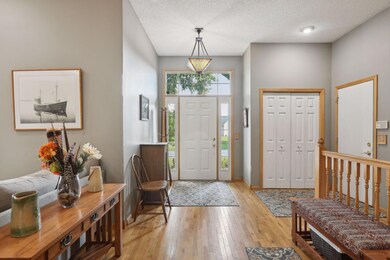
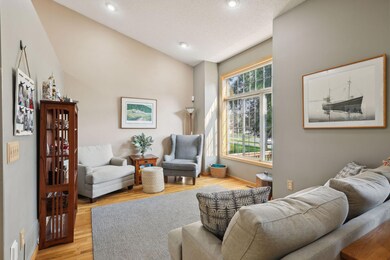
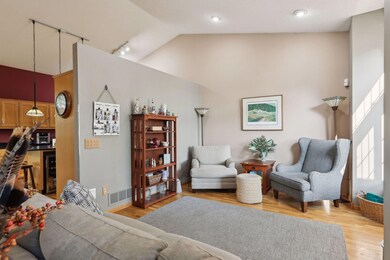
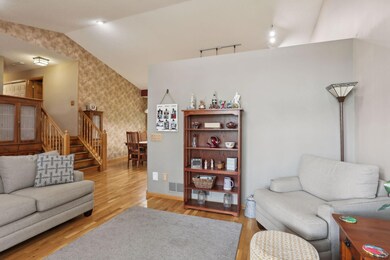
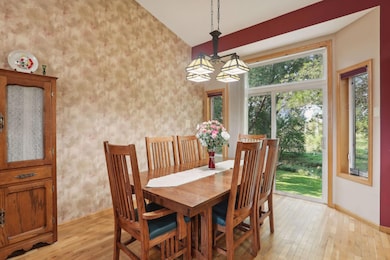
Welcome HOME to this impeccably maintained home, located on Coon Creek featuring 3 bedrooms up along with 4th in the lower level that is currently being used as a shop and LOTS of space for relaxing or entertaining. Hardwood floors throughout main level, granite counters in kitchen along with plentiful cabinet/storage space. Upper level full bath contains heated stone/granite with separate tub/shower. Lower level features large recreation room with floor to ceiling stone fireplace (gas burning), a flex room along with a workshop (that is a legal 4th bedroom) make the options endless depending on new owner's vision. 3 car garage, lots of storage, central vac, rough-in for sauna in lower level, stone patio and wonderful wildlife surrounding this 1/2acre+ lot in desirable Coon Rapids location make this home a must see. So many added features!!!
We collect this data history from publicly available records. To have your information removed, we recommend requesting removal directly through your county’s website.
Joel Friday
Keller Williams Classic Realty
(612) 230-8874
230 Total Sales
30 in Coon Rapids
$188K - $481K Price Range
Colleen Schultz
Keller Williams Premier Realty Lake Minnetonka
(952) 649-6656
103 Total Sales
2 in Coon Rapids
$250K - $330K Price Range
Paul Ekstrom
Realty ONE Group Choice
(763) 324-9669
48 Total Sales
4 in Coon Rapids
$240K - $361K Price Range
Janelle Murlowski
P.S. Real Estate, LLC
(612) 688-9935
75 Total Sales
1 in Coon Rapids
$225,000 Price
Rebecca Knisley
Castle Gate Realty, Inc.
(612) 662-0652
45 Total Sales
6 in Coon Rapids
$285K - $791K Price Range
Max Gygi
RE/MAX Results
(651) 615-3753
195 Total Sales
1 in Coon Rapids
$195,000 Price
We collect this data history from publicly available records. To have your information removed, we recommend requesting removal directly through your county’s website.
| Date | Buyer | Sale Price | Title Company |
|---|---|---|---|
| $435,000 | -- | ||
| Konicek Greg | $435,000 | Edina Realty Title | |
| Becker Kurt | $324,900 | Burnet Title | |
| Shade Tree Construction Inc | $55,900 | -- | |
| Merten Richard D | $203,414 | -- |
We collect this data history from publicly available records. To have your information removed, we recommend requesting removal directly through your county’s website.
| Date | Status | Borrower | Loan Amount |
|---|---|---|---|
| Previous Owner | $264,000 | ||
| Previous Owner | Becker Kurt | $259,920 | |
| Previous Owner | Merten Richard D | $190,000 | |
| Previous Owner | Merten Richard D | $121,797 | |
| Previous Owner | Merten Richard D | $49,925 | |
| Previous Owner | Merten Richard D | $40,000 |
We collect this data history from publicly available records. To have your information removed, we recommend requesting removal directly through your county’s website.
| Date | Event | Price | List to Sale | Price per Sq Ft |
|---|---|---|---|---|
| 11/04/2024 11/04/24 | Sold | $435,000 | -3.1% | $173 / Sq Ft |
| 10/11/2024 10/11/24 | Pending | -- | -- | -- |
| 09/16/2024 09/16/24 | Price Changed | $449,000 | -2.4% | $178 / Sq Ft |
| 09/05/2024 09/05/24 | For Sale | $459,900 | -- | $183 / Sq Ft |
We collect this data history from publicly available records. To have your information removed, we recommend requesting removal directly through your county’s website.
| Year | Tax Paid | Tax Assessment Tax Assessment Total Assessment is a certain percentage of the fair market value that is determined by local assessors to be the total taxable value of land and additions on the property. | Land | Improvement |
|---|---|---|---|---|
| 2026 | $4,529 | $432,700 | $119,600 | $313,100 |
| 2025 | $4,506 | $412,600 | $103,800 | $308,800 |
| 2024 | $4,506 | $422,300 | $114,800 | $307,500 |
| 2023 | $4,027 | $418,700 | $99,000 | $319,700 |
| 2022 | $3,808 | $406,400 | $84,500 | $321,900 |
| 2021 | $3,816 | $343,100 | $74,400 | $268,700 |
| 2020 | $4,180 | $335,800 | $79,400 | $256,400 |
| 2019 | $3,901 | $350,600 | $84,500 | $266,100 |
| 2018 | $4,044 | $349,300 | $0 | $0 |
| 2017 | $3,184 | $319,900 | $0 | $0 |
| 2016 | $3,218 | $249,800 | $0 | $0 |
| 2015 | $3,543 | $249,800 | $61,200 | $188,600 |
| 2014 | -- | $228,100 | $60,400 | $167,700 |
Seller's Agent in 2024
Mike Ross
Edina Realty, Inc.
(612) 741-1668
91 Total Sales
Buyer's Agent in 2024
Leslie Sorenson
Exit Realty Nexus
(612) 281-1396
27 Total Sales
Source: NorthstarMLS
MLS Number: 6597547
APN: 10-31-24-23-0049
Disclaimer: Certain information contained herein is derived from information provided by parties other than Homes.com. All information provided is deemed reliable, but is not guaranteed to be accurate and should be independently verified.
All data is obtained from various sources and may not have been verified by broker or MLS GRID. Supplied Open House Information is subject to change without notice. All information should be independently reviewed and verified for accuracy. Properties may or may not be listed by the office/agent presenting the information. Some IDX listings have been excluded from this website.
Listings courtesy of NorthstarMLS as distributed by MLS GRID.
Based on information submitted to the MLS GRID
Ask me questions while you tour the home.