
Andrea Meneghel
(970) 486-1160
17 Total Sales
1 in Garden Acres
$484,498 Price


Estimated Value: $558,385
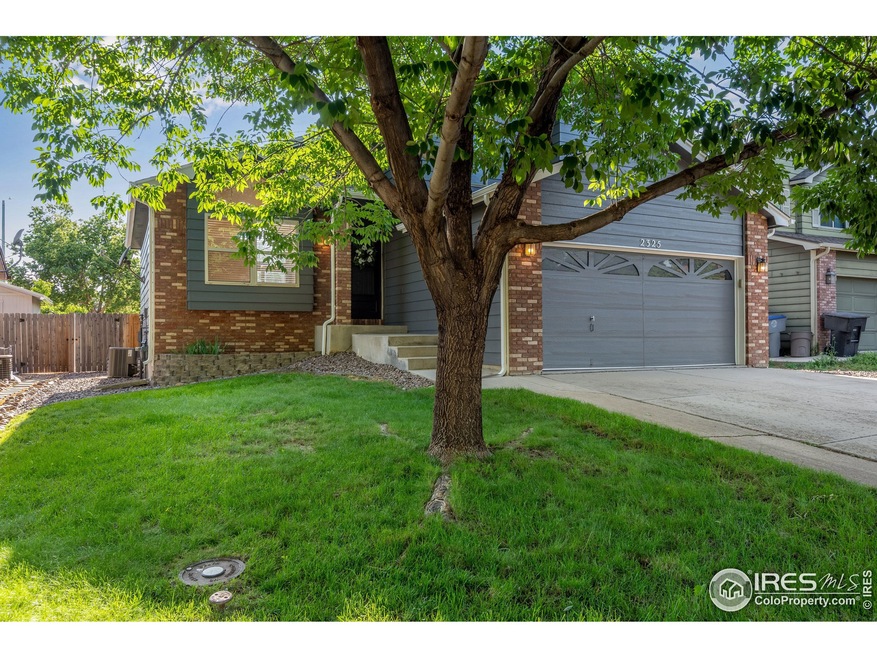
Welcome to this spacious 4 bed, 4 bath multi-level home with room for everyone! Fresh exterior paint, brand new carpet, and updated interior paint on the main level make this home move-in ready. Roof was replaced in July 2023! The versatile basement features a 4th bedroom that can easily double as a rec room or additional living space. Enjoy the fully fenced backyard-complete with a big lawn, storage shed, and a large play structure perfect for kids. Additional features include a sprinkler system, hot tub, space for RV/Boat parking and no HOA or metro tax. Don't miss this beautiful home with a backyard built for fun!
We collect this data history from publicly available records. To have your information removed, we recommend requesting removal directly through your county’s website.
Andrea Meneghel
(970) 486-1160
17 Total Sales
1 in Garden Acres
$484,498 Price
Laura MacDonald
West and Main Homes
(970) 624-8882
110 Total Sales
1 in Garden Acres
$499,000 Price
Christopher Nowakiwsky
RE/MAX Professionals
(970) 409-1229
25 Total Sales
1 in Garden Acres
$410,000 Price
Duane Caraballo
RE/MAX Alliance-Boulder
(720) 594-3133
47 Total Sales
2 in Garden Acres
$470,000 Price Range
Elsa Silva
Luxe Realty, Inc.
(720) 513-0760
77 Total Sales
1 in Garden Acres
$449,000 Price
James Button
Keller Williams Integrity Real Estate LLC
(844) 935-2252
41 Total Sales
1 in Garden Acres
$468,800 Price
We collect this data history from publicly available records. To have your information removed, we recommend requesting removal directly through your county’s website.
| Date | Buyer | Sale Price | Title Company |
|---|---|---|---|
| $540,000 | First American Title | ||
| -- | Heritage Title Company | ||
| $380,000 | First American Title | ||
| -- | Assured Title Agency | ||
| $218,000 | Title America | ||
| $35,000 | -- | ||
| -- | -- | ||
| $151,150 | -- | ||
| $643,500 | -- |
We collect this data history from publicly available records. To have your information removed, we recommend requesting removal directly through your county’s website.
| Date | Status | Borrower | Loan Amount |
|---|---|---|---|
| Open | $250,000 | ||
| Previous Owner | $97,095 | ||
| Previous Owner | $361,700 | ||
| Previous Owner | $373,117 | ||
| Previous Owner | $216,000 | ||
| Previous Owner | $214,051 |
We collect this data history from publicly available records. To have your information removed, we recommend requesting removal directly through your county’s website.
| Date | Event | Price | List to Sale | Price per Sq Ft | Prior Sale |
|---|---|---|---|---|---|
| 08/27/2025 08/27/25 | Sold | $540,000 | 0.0% | $274 / Sq Ft | |
| 07/30/2025 07/30/25 | Pending | -- | -- | -- | |
| 07/04/2025 07/04/25 | For Sale | $540,000 | +42.1% | $274 / Sq Ft | |
| 06/17/2019 06/17/19 | Off Market | $380,000 | -- | -- | |
| 03/19/2018 03/19/18 | Sold | $380,000 | +1.5% | $202 / Sq Ft | View Prior Sale |
| 02/17/2018 02/17/18 | Pending | -- | -- | -- | |
| 01/31/2018 01/31/18 | For Sale | $374,500 | -- | $199 / Sq Ft |
We collect this data history from publicly available records. To have your information removed, we recommend requesting removal directly through your county’s website.
| Year | Tax Paid | Tax Assessment Tax Assessment Total Assessment is a certain percentage of the fair market value that is determined by local assessors to be the total taxable value of land and additions on the property. | Land | Improvement |
|---|---|---|---|---|
| 2026 | $3,249 | $33,673 | $5,664 | $28,009 |
| 2025 | $3,249 | $33,673 | $5,664 | $28,009 |
| 2024 | $2,880 | $30,950 | $5,206 | $25,744 |
| 2023 | $2,840 | $30,103 | $5,863 | $27,926 |
| 2022 | $2,516 | $25,424 | $4,233 | $21,191 |
| 2021 | $2,548 | $26,154 | $4,354 | $21,800 |
| 2020 | $2,387 | $24,575 | $3,933 | $20,642 |
| 2019 | $2,350 | $24,575 | $3,933 | $20,642 |
| 2018 | $2,046 | $21,535 | $3,528 | $18,007 |
| 2017 | $2,018 | $23,808 | $3,900 | $19,908 |
| 2016 | $1,796 | $18,794 | $4,776 | $14,018 |
| 2015 | $1,712 | $15,077 | $4,458 | $10,619 |
| 2014 | $1,403 | $15,077 | $4,458 | $10,619 |
RP
Seller's Agent in 2025
Rebecca Pepper
HomeSmart Realty
(970) 764-7623
2 in this area
12 Total Sales
CC
Buyer's Agent in 2025
Connor Collins
Group Mulberry
(970) 221-0700
1 in this area
27 Total Sales
Seller's Agent in 2018
Patrichia Cornell
Realty One Group Premier
(720) 363-5789
10 Total Sales
Source: IRES MLS
MLS Number: IRE1038376
APN: 1205282-09-028
Disclaimer: Certain information contained herein is derived from information provided by parties other than Homes.com. All information provided is deemed reliable, but is not guaranteed to be accurate and should be independently verified.
Information source: Information and Real Estate Services, LLC. Provided for limited non-commercial use only under IRES Rules © Copyright IRES.
Based on information submitted to the MLS GRID. All data is obtained from various sources and may not have been verified by broker or MLS GRID. Supplied Open House Information is subject to change without notice. All information should be independently reviewed and verified for accuracy. Properties may or may not be listed by the office/agent presenting the information. Some IDX listings have been excluded from this website. Listing information is provided exclusively for consumers' personal, non-commercial use and may not be used for any purpose other than to identify prospective properties consumers may be interested in purchasing.
Information deemed reliable but not guaranteed by the MLS.
Based on information submitted to the MLS GRID
Listings courtesy of IRES MLS as distributed by MLS GRID
Ask me questions while you tour the home.