


Verified badge confirms data from builder
2325 W Sebring Ave Apache Junction, AZ 85120
Radiance At Superstition VistasEstimated payment $3,622/month
Total Views
6,570
4
Beds
3
Baths
2,487
Sq Ft
$219
Price per Sq Ft
Highlights
- Fitness Center
- Clubhouse
- Bocce Ball Court
- New Construction
- Community Pool
- Community Fire Pit
About This Home
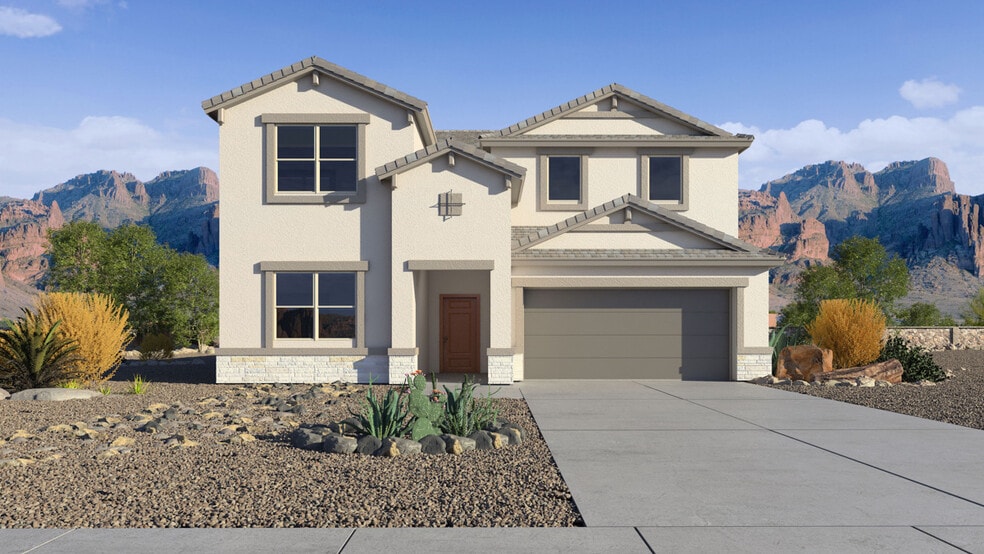
The Ozark floor plan is a two-story home including 4 bedrooms and 3 bathrooms. This modern floor plan extends 2,487 sq. ft., allowing abundant space for any lifestyle. The main entrance takes you past one of the secondary bedrooms, a full bathroom with dual sinks, and the utility room before opening into the living area. This space is an open-concept design, including the kitchen, dining room, and great room. The kitchen is equipped with modern appliances, a large island with seating, abundant counter space, and a corner pantry for storage. The dining and living areas open directly off the kitchen, allowing for a natural flow when entertaining or relaxing. The primary bedroom is located on the main floor, and features a large walk-in closet and bathroom. The bathroom includes a double vanity, a separate shower, and private toilet area. The third and fourth additional bedrooms are located upstairs, along with a shared full bathroom and spacious game room. The bedrooms are versatile and are perfect for houseguests or personal use. The bathroom features a shower/tub combination, toilet, and optional dual sinks. The game room provides ample space for any activity and adds to the appeal of the home. The home also features a 2-car garage and a covered outdoor patio for added convenience and space. Located in the vibrant community of Radiance at Superstition Vistas.
Home Details
Home Type
- Single Family
Year Built
- Built in 2025 | New Construction
- Expected Delivery December 2025
Parking
- 2 Car Garage
Interior Spaces
- 2-Story Property
Bedrooms and Bathrooms
- 4 Bedrooms
- 3 Full Bathrooms
Community Details
Overview
- Property has a Home Owners Association
Amenities
- Community Fire Pit
- Community Barbecue Grill
- Clubhouse
Recreation
- Bocce Ball Court
- Community Playground
- Fitness Center
- Community Pool
- Splash Pad
- Park
- Tot Lot
- Trails
Matterport 3D Tour
Community Map
Map
Other Move In Ready Homes in Radiance At Superstition Vistas
Property History
| Date | Event | Price | List to Sale | Price per Sq Ft |
|---|---|---|---|---|
| 01/08/2026 01/08/26 | Sold | $544,990 | 0.0% | $219 / Sq Ft |
| 01/05/2026 01/05/26 | Off Market | $544,990 | -- | -- |
| 12/04/2025 12/04/25 | For Sale | $544,990 | -- | $219 / Sq Ft |
Source: D.R. Horton
About the Builder
D.R. Horton began in 1978 as a homebuilding business in Texas and has grown into a national builder serving buyers across the United States. The company builds homes for first-time buyers, move-up buyers, active-adult buyers, and luxury buyers, with offerings that span both home construction and related purchase support. D.R. Horton also provides mortgage financing, title services, and insurance agency services, and it operates rental housing businesses alongside its homebuilding operations. The business further holds a majority stake in Forestar Group Inc., extending its involvement in residential lot development.
Frequently Asked Questions
How many floor plans are available at Radiance At Superstition Vistas?
How many move-in ready homes are available at Radiance At Superstition Vistas?
Nearby Homes
- 292 S Ocotillo Dr Unit 41
- 2332 W Broadway Ave
- 702 S Meridian Rd Unit 1066
- 702 S Meridian Rd Unit 331
- 702 S Meridian Rd Unit 983
- 999 W Broadway E-11 Ave Unit E-11
- 2137 W Erie Ave Unit 137
- 2125 W Apache Trail Unit 4 & 6
- 2301 S Seminole Dr Unit 301
- 2205 W Klamath Ave Unit 205
- 2374 S Pomo Ave Unit 374
- 1356 Kiowa Cir Unit 356
- 1410 S Havasupai Dr Unit 410
- 1397 S Cheyenne Dr Unit 397
- 1041 Cheyenne Dr Unit 41
- 1087 S Shoshone Dr Unit 87
- 1167 Kiowa Cir Unit 167
- 935 S Ironwood Dr
- 1358 W Kowa Cir Unit 358
- 1157 Sioux Dr Unit 157
- Goldfield Estates
- Superstition Vistas - The Ridge Collection
- Blossom Rock - Premier
- Blossom Rock - Cottage
- Rialta
- Blossom Rock - Discovery
- Blossom Rock Signature Series
- Retreat at Blossom Rock
- Sanctuary at Blossom Rock
- Escena at Blossom Rock
- Blossom Rock
- Blossom Rock at Superstition Vistas - Cactus
- Blossom Rock at Superstition Vistas - Mariposa
- Blossom Rock Reserve Series
- Blossom Rock at Superstition Vistas - Emblem
- Portfolio at Blossom Rock
- Blossom Rock at Superstition Vistas - Laurel
- Fusion at Blossom Rock
- Radiance At Superstition Vistas
- Blossom Rock at Superstition Vistas - Inspiration
Builder
Your Personal Tour Guide
Ask me questions while you tour the home.