
Lyn Breedlove
EXP REALTY LLC
(941) 900-3037
92 Total Sales
1 in Samoset
$336,590 Price
Estimated Value: $795,121
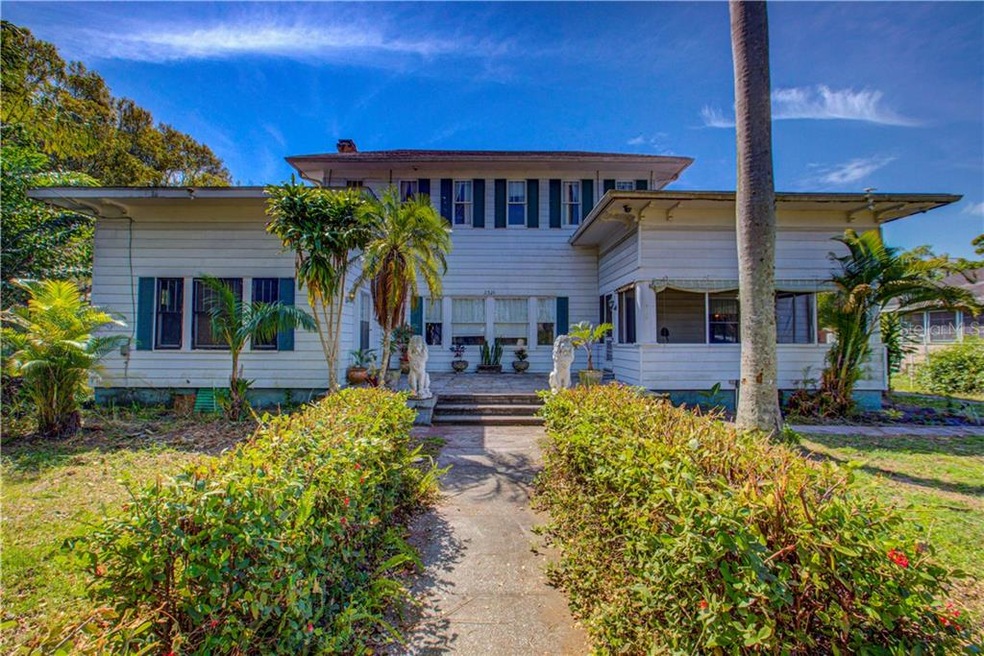
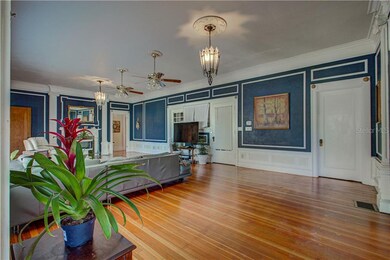
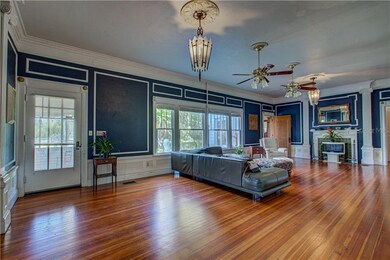
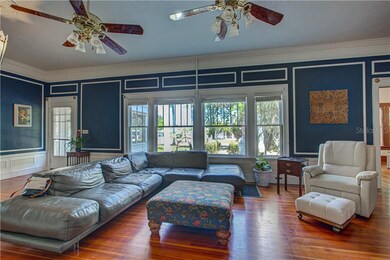
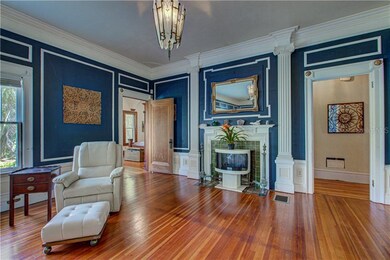
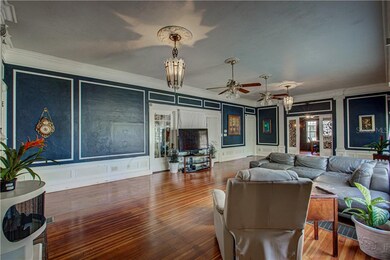
DRASTIC BOTTOM LINE REDUCTION! LET'S MAKE A DEAL!!! ATTENTION...MOTIVATED SELLER...CALL ASAP!! Be sure to check out Virtual Tour #2 so you can visually walk through the home! Where else can you buy a UNIQUE GRAND HOME for this price?! This home boasts tall wood wainscoting surrounding the formal dining room. Gorgeous hardwood floors throughout. Four hand painted murals by Dr. Lancaster grace the dining room walls above the wainscoting. Be sure not to miss the original light fixtures scattered throughout the home; they are extraordinary. Tiled walls in the kitchen provide dramatic structure and ease of cleaning. Four generous bedrooms with walk in closets (unheard of in the 1920's). Two bedrooms on the first level, two on the second level. Indoor laundry room, Florida room, music studio and lots of storage options. The back of the house is enclosed and not finished. This provides ample room to add a master bath, closet, bedroom or additional living space. The choice is yours!!
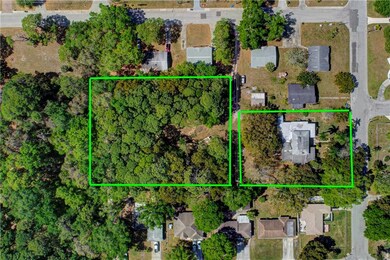
This home comes with a large triple lot. There is a land behind the house that has oodles of potential. The new owner may have the option to have that land split away to sell separately, build a family compound, develop the land or leave it as a barrier to the busyness of this world. Buyer to verify zoning with City of Bradenton. Built in 1923 by Dr. Blake Lancaster. This was built next to Riverside Hospital that he also built. The hospital has since been torn down.
Regardless of your desires, this property is a gem. It will need refining and updating to become the gracious masterpiece that it once was. With all of this land, the grand home, and the fabulous history, this property is a steal! AS/IS contracts only. This is priced to sell based on condition. Agents, see Realtor Only remarks for pre-qualifying your buyers. Other buyers, call me directly for accurate information!
Last Agent to Sell the Property
KW COASTAL LIVING III License #3306079 Listed on: 03/31/2020
We collect this data history from publicly available records. To have your information removed, we recommend requesting removal directly through your county’s website.
Lyn Breedlove
EXP REALTY LLC
(941) 900-3037
92 Total Sales
1 in Samoset
$336,590 Price
Meredith Van Vaals
COLDWELL BANKER REALTY
(612) 255-1833
46 Total Sales
1 in Samoset
$249,900 Price
Joe Murphy
COLDWELL BANKER REALTY
(941) 413-2825
252 Total Sales
5 in Samoset
$65K - $384K Price Range
Toni Zarghami
KW COASTAL LIVING III
(941) 304-5826
1,131 Total Sales
3 in Samoset
$305K - $378K Price Range
Timothy Schoonmaker
EXIT KING REALTY
(941) 231-6903
4 Total Sales
1 in Samoset
$345,000 Price
Carla Rayman Kidd
COLDWELL BANKER REALTY
(941) 413-3058
74 Total Sales
1 in Samoset
$510,000 Price
We collect this data history from publicly available records. To have your information removed, we recommend requesting removal directly through your county’s website.
| Date | Buyer | Sale Price | Title Company |
|---|---|---|---|
| $305,000 | Attorney | ||
| Knight Charles E | $275,100 | -- |
We collect this data history from publicly available records. To have your information removed, we recommend requesting removal directly through your county’s website.
| Date | Event | Price | List to Sale | Price per Sq Ft |
|---|---|---|---|---|
| 07/24/2020 07/24/20 | Sold | $305,000 | 0.0% | $100 / Sq Ft |
| 06/30/2020 06/30/20 | Pending | -- | -- | -- |
| 06/30/2020 06/30/20 | Price Changed | $305,000 | -3.2% | $100 / Sq Ft |
| 06/10/2020 06/10/20 | Price Changed | $315,000 | -3.1% | $103 / Sq Ft |
| 05/26/2020 05/26/20 | Price Changed | $325,000 | -3.0% | $106 / Sq Ft |
| 03/26/2020 03/26/20 | For Sale | $335,000 | -- | $109 / Sq Ft |
We collect this data history from publicly available records. To have your information removed, we recommend requesting removal directly through your county’s website.
| Year | Tax Paid | Tax Assessment Tax Assessment Total Assessment is a certain percentage of the fair market value that is determined by local assessors to be the total taxable value of land and additions on the property. | Land | Improvement |
|---|---|---|---|---|
| 2026 | $5,373 | $291,397 | $66,300 | $225,097 |
| 2025 | $5,373 | $291,873 | $66,300 | $225,573 |
| 2023 | $5,678 | $333,182 | $66,300 | $266,882 |
| 2022 | $5,056 | $309,460 | $65,000 | $244,460 |
| 2021 | $4,156 | $220,351 | $57,000 | $163,351 |
| 2020 | $3,385 | $171,224 | $37,000 | $134,224 |
| 2019 | $3,366 | $168,758 | $37,000 | $131,758 |
| 2018 | $3,252 | $161,332 | $37,000 | $124,332 |
| 2017 | $3,051 | $157,141 | $0 | $0 |
| 2016 | $2,896 | $146,564 | $0 | $0 |
| 2015 | $1,696 | $126,185 | $0 | $0 |
| 2014 | $1,696 | $125,184 | $0 | $0 |
| 2013 | $1,715 | $125,120 | $39,800 | $85,320 |
Seller's Agent in 2020
Bailey Dempsey
KW COASTAL LIVING III
(336) 406-6003
34 Total Sales
Buyer's Agent in 2020
Brian Stone
WORTH CLARK REALTY
(434) 760-2326
1 in this area
51 Total Sales
Source: Stellar MLS
MLS Number: A4462838
APN: 13173-0005-9
Disclaimer: Certain information contained herein is derived from information provided by parties other than Homes.com. All information provided is deemed reliable, but is not guaranteed to be accurate and should be independently verified.
All data is obtained from various sources and may not have been verified by broker or MLS GRID. Supplied Open House Information is subject to change without notice. All information should be independently reviewed and verified for accuracy. Properties may or may not be listed by the office/agent presenting the information. Some IDX listings have been excluded from this website. IDX information is provided exclusively for personal, non-commercial use, and may not be used for any purpose other than to identify prospective properties consumers may be interested in purchasing. Information is deemed reliable but not guaranteed.
Listings courtesy of Stellar MLS as distributed by MLS GRID.
Based on information submitted to the MLS GRID
Listing Information presented by local MLS brokerage: Ten-X - (888)-952-6393
Ask me questions while you tour the home.