
Alexandra Komichak
Responds Quickly
eXp Realty
(412) 912-4506
67 Total Sales
2 in Coronado
$490K - $705K Price Range
Estimated Value: $719,764 - $918,000
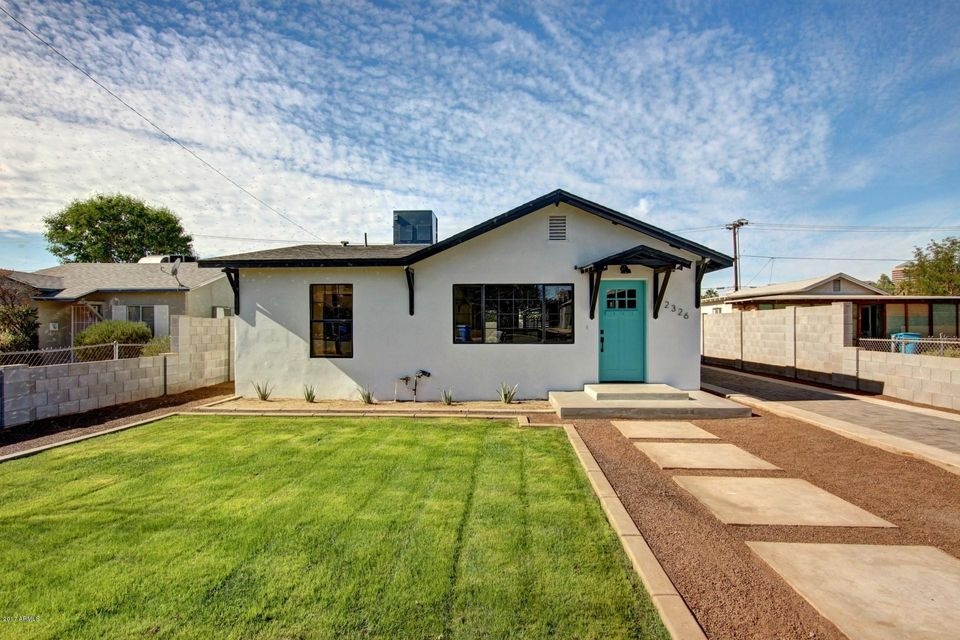
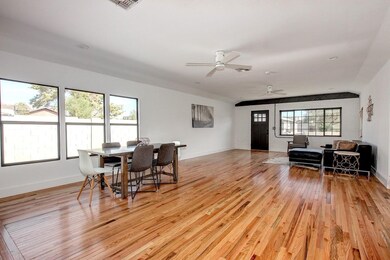
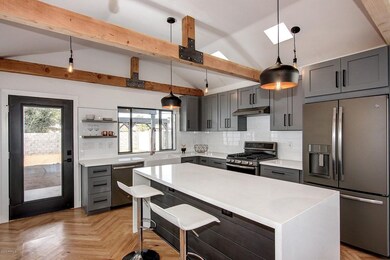
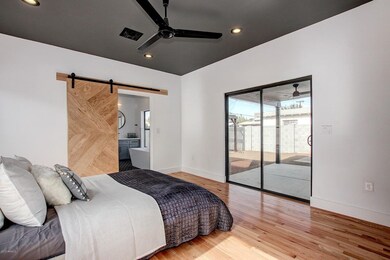
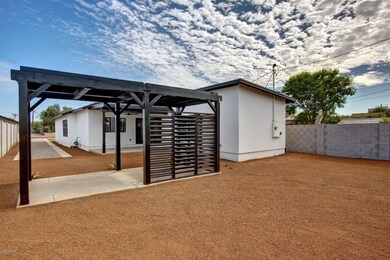
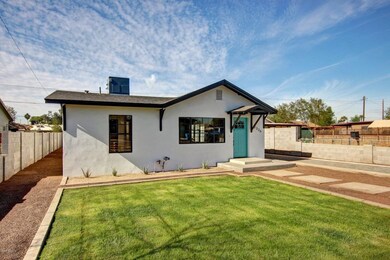
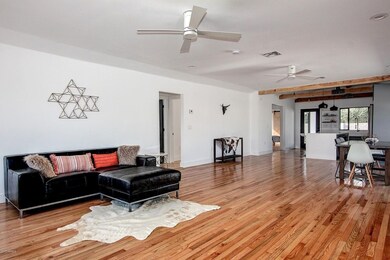
Gorgeous modern remodel in the heart of the historic Coronado District!. Light & bright floor plan with open great room & kitchen features beautiful exposed beams with custom built steel brackets, vaulted ceilings, and skylights. Hardwood floors throughout with herringbone pattern in the kitchen. Exposed block in the great room displays some original character of the home. The kitchen was built for entertaining with grey shaker cabinets, oversized island with quartz waterfall counter tops, large farmhouse sink, and gunmetal grey appliances. Huge sun-drenched split master suite has offers private exit and walk in closet. Custom built, one of a kind solid oak barn door leads to the oversized master bath with hand painted cement tile, large soaking tub, dual vanities, subway tile throughout and open, european style shower with rainfall shower head and handheld nozzle all in matte black. Additional bedrooms have custom ceiling fans and large closets. Laundry room with extra storage also includes a sink and quartz countertops. The exterior includes grass in the front and a custom pergola in the rear for all of your outdoor entertaining needs. The Coronado neighborhood is just a short drive or bike ride to downtown and has access to numerous restaurants on 7th St including Duza's Kitchen, Rice Paper, the Coronado, Urban Cookies, Humble Pie and The Main Ingredient.
Last Agent to Sell the Property
Homelogic Real Estate License #BR043285000 Listed on: 11/17/2017
We collect this data history from publicly available records. To have your information removed, we recommend requesting removal directly through your county’s website.
Alexandra Komichak
eXp Realty
(412) 912-4506
67 Total Sales
2 in Coronado
$490K - $705K Price Range
Megan Faber
Real Broker
(623) 323-5384
109 Total Sales
1 in Coronado
$395,000 Price
Melissa Twitchell
eXp Realty
(623) 263-0719
111 Total Sales
1 in Coronado
$770,000 Price
R. Chris Reece
Good Oak Real Estate
(623) 663-4503
128 Total Sales
1 in Coronado
$515,000 Price
Brian Guzman
Luxe Realty
(480) 660-4580
29 Total Sales
1 in Coronado
$665,000 Price
Craig Binder
Jason Mitchell Real Estate
(623) 439-8822
97 Total Sales
1 in Coronado
$500,000 Price
We collect this data history from publicly available records. To have your information removed, we recommend requesting removal directly through your county’s website.
| Date | Buyer | Sale Price | Title Company |
|---|---|---|---|
| $497,500 | Lawyers Title Of Arizona Inc | ||
| B3 Investment Llc | $207,500 | Pioneer Title Agency Inc | |
| Jbm Holdings Llc | $196,000 | Driggs Title Agency Inc | |
| Silvernail Stephen R | $172,000 | Driggs Title Agency Inc | |
| Cantu Cora G | -- | None Available | |
| Cerda Horacio | -- | None Available |
We collect this data history from publicly available records. To have your information removed, we recommend requesting removal directly through your county’s website.
| Date | Status | Borrower | Loan Amount |
|---|---|---|---|
| Open | $706,200 | ||
| Closed | Mirkovich Shane | $300,325 | |
| Closed | Mirkovich Shane | $25,000 | |
| Closed | Mirkovich Shane | $322,500 | |
| Previous Owner | B3 Investment Llc | $265,000 | |
| Previous Owner | Jbm Holdings Llc | $197,131 |
We collect this data history from publicly available records. To have your information removed, we recommend requesting removal directly through your county’s website.
| Date | Event | Price | List to Sale | Price per Sq Ft |
|---|---|---|---|---|
| 12/21/2017 12/21/17 | Sold | $497,500 | -5.2% | $266 / Sq Ft |
| 11/17/2017 11/17/17 | For Sale | $525,000 | -- | $280 / Sq Ft |
We collect this data history from publicly available records. To have your information removed, we recommend requesting removal directly through your county’s website.
| Year | Tax Paid | Tax Assessment Tax Assessment Total Assessment is a certain percentage of the fair market value that is determined by local assessors to be the total taxable value of land and additions on the property. | Land | Improvement |
|---|---|---|---|---|
| 2025 | $1,806 | $12,717 | ||
| 2024 | $1,684 | $12,111 | ||
| 2023 | $1,684 | $25,285 | $5,055 | $20,230 |
| 2022 | $1,624 | $20,740 | $4,145 | $16,595 |
| 2021 | $1,612 | $18,635 | $3,725 | $14,910 |
| 2020 | $1,631 | $17,955 | $3,590 | $14,365 |
| 2019 | $1,628 | $15,335 | $3,065 | $12,270 |
| 2018 | $2,865 | $18,970 | $3,790 | $15,180 |
| 2017 | $2,473 | $18,160 | $3,630 | $14,530 |
| 2016 | $1,689 | $14,700 | $2,940 | $11,760 |
| 2015 | $1,563 | $13,580 | $2,710 | $10,870 |
Seller's Agent in 2017
Tim Cusick
Homelogic Real Estate
(602) 790-7966
367 Total Sales
WB
Seller Co-Listing Agent in 2017
Wesley Ballew
Brokers Hub Realty, LLC
(480) 768-9333
1 in this area
47 Total Sales
Buyer's Agent in 2017
Chrissie Cline
Compass
(602) 550-5750
46 Total Sales
Source: Arizona Regional Multiple Listing Service (ARMLS)
MLS Number: 5689262
APN: 117-30-174
Disclaimer: Certain information contained herein is derived from information provided by parties other than Homes.com. All information provided is deemed reliable, but is not guaranteed to be accurate and should be independently verified.
All information should be verified by the recipient and none is guaranteed as accurate by ARMLS
Listing Information presented by local MLS brokerage: Ten-X, local REALTOR®- Arlene Richardson - (888)-952-6393
Ask me questions while you tour the home.