NOT LISTED FOR SALE

Estimated Value: $572,000 - $628,986

3 Beds
2 Baths
1,342 Sq Ft
$446/Sq Ft Est. Value

Sale Details

Date Sold: April 19, 2023

Last sale price $620,000 $462 Per Sq Ft

Est. 3% decrease in value since last sale

Current estimated payment $3,530 / mo

10 Days on Market

Highlights

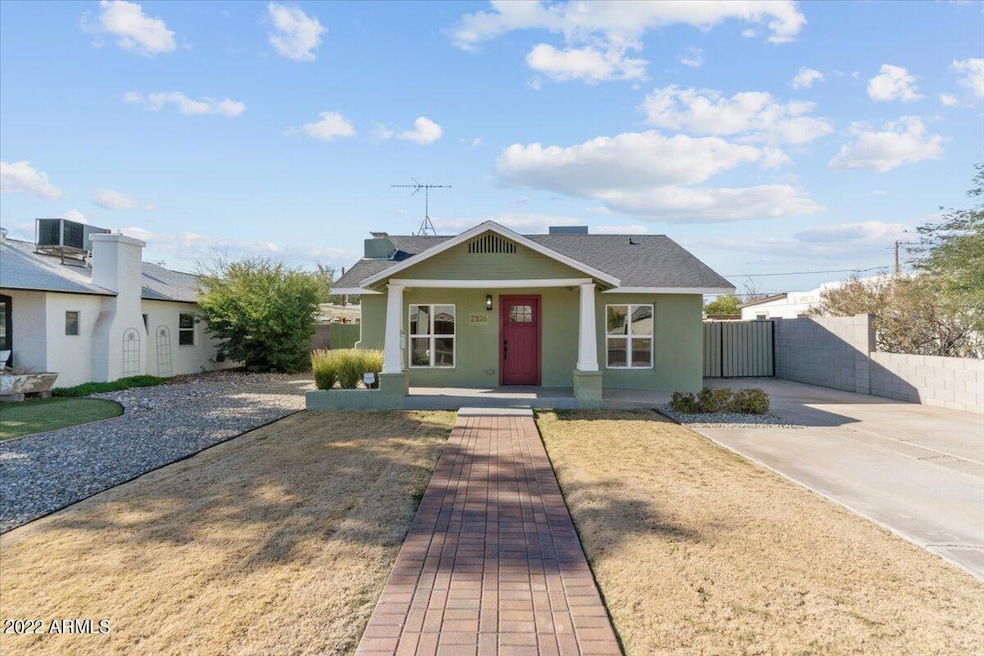
  • The property is located in a historic district
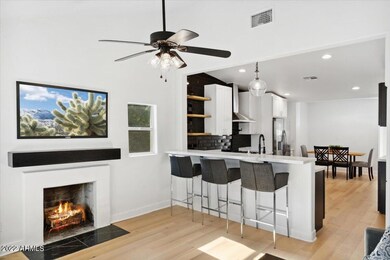
  • Vaulted Ceiling
  • 1 Fireplace
  • Phoenix Coding Academy Rated A
  • Wood Flooring
  • Private Yard

About This Home

As of April 2023

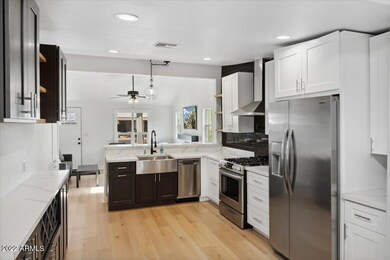
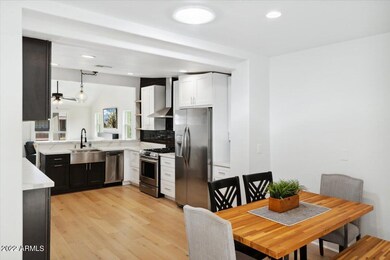
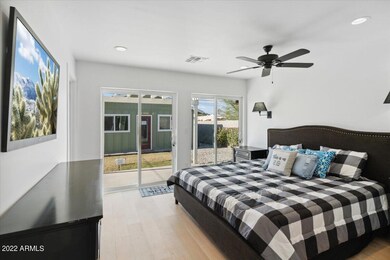

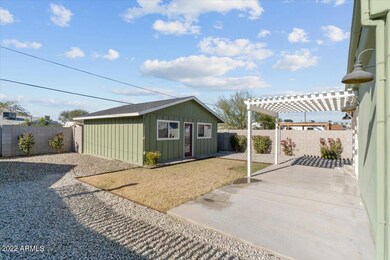
You can have it all in the Historic Coronado Neighborhood, featuring a historic single family home that has been fully updated and has a brand new secondary building for a 2 car garage or more living space (plumbing and electrical already connected) you decide! Upon entry, you are welcomed into an open floor plan with a vaulted ceiling, living area, and an expansive kitchen designed for an entertainer's dream. The primary bedroom is nestled in the back of the home for the utmost privacy and features a large walk in closet and a stunning bathroom with a large shower and separate tub for soaking. Updates to the home include all new plumbing, electric, a new heat pump to the HVAC, all new kitchen appliances, quartz countertops, new engineered wood flooring.

Last Agent to Sell the Property

Jennifer Dickman

HomeSmart Realty License #SA649628000 Listed on: 03/10/2023

HomeSmart Realty

Co-Listed By

Jake Morrow

Citiea License #SA688419000

Last Buyer's Agent

Vinny Prestinario

Fathom Realty Elite License #SA692745000

Home Details

Home Type

  • Single Family

Est. Annual Taxes

  • $1,567

Year Built

  • Built in 1927

Lot Details

  • 6,791 Sq Ft Lot
  • Front and Back Yard Sprinklers
  • Private Yard
  • Grass Covered Lot

Parking

  • 2 Car Detached Garage
  • Side or Rear Entrance to Parking

Home Design

  • Room Addition Constructed in 2022
  • Wood Frame Construction
  • Composition Roof
  • Block Exterior
  • Stucco

Interior Spaces

  • 1,342 Sq Ft Home
  • 1-Story Property
  • Vaulted Ceiling
  • Ceiling Fan
  • 1 Fireplace
  • Double Pane Windows

Kitchen

  • Kitchen Updated in 2022
  • Eat-In Kitchen
  • Gas Oven
  • Gas Cooktop
  • Dishwasher

Flooring

  • Floors Updated in 2022
  • Wood
  • Carpet
  • Tile

Bedrooms and Bathrooms

  • 3 Bedrooms
  • Split Bedroom Floorplan
  • Walk-In Closet
  • Bathroom Updated in 2022
  • 2 Full Bathrooms
  • Double Vanity
  • Separate Shower in Primary Bathroom
  • Bathtub With Separate Shower Stall
  • Solar Tube

Laundry

  • Laundry in unit
  • Stacked Washer and Dryer

Outdoor Features

  • Patio

Location

  • Property is near bus stop
  • The property is located in a historic district

Schools

  • Whitman Elementary School
  • Phoenix Union Bioscience High Middle School
  • North High School

Utilities

  • Cooling System Updated in 2022
  • Central Air
  • Heating Available
  • Plumbing System Updated in 2022
  • Wiring Updated in 2022
  • Tankless Water Heater

Community Details

  • No Home Owners Association
  • Association fees include no fees
  • Edgemere Place Subdivision

Listing and Financial Details

  • Legal Lot and Block 16 / 4
  • Assessor Parcel Number 117-22-082

Home Details

Home Type

Single Family

Est. Annual Taxes

$1,567

Year Built

Built in 1927

Lot Details

6,791 Sq Ft Lot

Parking

2

Listing Details

  • Cross Street: McDowell and 14th St.
  • Property Type: Residential
  • Ownership: Fee Simple
  • Bathrooms Year Updated: 2022
  • Items Updated Floor Yr Updated: 2022
  • Items Updated Ht Cool Yr Updated: 2022
  • Items Updated Kitchen Yr Updated: 2022
  • Items Updated Plmbg Yr Updated: 2022
  • Items Updated Rm Adtn Yr Updated: 2022
  • Items Updated Wiring Yr Updated: 2022
  • Separate Den Office Sep Den Office: N
  • Year Built: 1927
  • Tax Year: 2022
  • Property Sub Type: Single Family Residence
  • Horses: No
  • Lot Size Acres: 0.16
  • Co List Office Mls Id: hagu01
  • Co List Office Phone: 480-998-0110
  • Subdivision Name: EDGEMERE PLACE
  • Efficiency: Solar Tubes
  • Property Attached Yn: No
  • General Property Description:PriceSqFt: 461.99
  • Const - Finish:Const - Finish: Painted, Stucco
  • Cooling:Cooling: Ceiling Fan(s), Central Air
  • EnergyGreen Feature:EnergyGreen Feature: Solar Tubes
  • Plumbing:Plumbing: Gas Hot Wtr – Tnklss
  • Special Features: None

Interior Features

  • Flooring: Carpet, Tile, Wood
  • Basement YN: No
  • Spa Features: None
  • Appliances: Dishwasher, Refrigerator, Gas Cooktop, Gas Oven, Gas Range, Washer, Dryer, Stacked Washer/Dryer
  • Full Bathrooms: 2
  • Total Bedrooms: 3
  • Fireplaces: 1
  • Fireplace: Yes
  • Interior Amenities: Full Bth Master Bdrm, Separate Shwr & Tub, Double Vanity, Eat-in Kitchen, Non-laminate Counter, Vaulted Ceiling(s)
  • Living Area: 1342.0
  • Stories: 1
  • Window Features: Dual Pane
  • Additional Bedroom:Additional Bedroom: Master Bedroom Walk-in Closet
  • Dining Area:Dining Area: Eat-in Kitchen
  • Interior Features:Interior Features: Vaulted Ceiling(s)
  • Kitchen Features:Kitchen Features: Dishwasher, Refrigerator, Gas Cooktop, Non-laminate Counter, Gas Oven, Gas Range
  • Laundry:Laundry: Washer Included, Dryer Included, Stacked Washer/Dryer, Inside
  • Master Bathroom:Master Bathroom: Full Bth Master Bdrm, Separate Shwr & Tub, Double Vanity
  • Master Bedroom:Master Bedroom: Split
  • Window Features:Window Features: Dual Pane

Exterior Features

  • Fencing: Block
  • Exterior Features: Private Yard
  • Lot Features: Alley, Sprinklers In Front, Sprinklers In Rear, Gravel/Stone Front, Gravel/Stone Back, Grass Front, Grass Back
  • Pool Private: No
  • Disclosures: Seller Discl Avail, Agency Discl Req
  • Construction Type: Block, Wood Frame, Painted, Stucco
  • Patio And Porch Features: Patio
  • Roof: Composition
  • General Property Description:Community Pool YN2: No
  • General Property Description:Private Pool YN2: No

Garage/Parking

  • Total Covered Spaces: 2.0
  • Parking Features: Detached, Rear Vehicle Entry, Garage Door Opener
  • Attached Garage: No
  • Garage Spaces: 2.0
  • Open Parking Spaces: 2.0

Utilities

  • Cooling: Ceiling Fan(s), Central Air
  • Heating: Electric
  • Laundry Features: Inside
  • Cooling Y N: Yes
  • Heating Yn: Yes
  • Water Source: Public
  • Utilities:Utilities: APS, SW Gas

Condo/Co-op/Association

  • Community Features: Historic District, Near Bus Stop
  • Association: No

Association/Amenities

  • Association Fees:PAD Fee YN2: N

Fee Information

  • Association Fee Includes: No Fees

Schools

  • Elementary School: Whitman Elementary School
  • High School: North High School
  • Junior High Dist: Phoenix Union High School District
  • Middle Or Junior School: Phoenix Union Bioscience High School

Lot Info

  • Land Lease: No
  • Lot Size Sq Ft: 6791.0
  • Parcel #: 117-22-082

Building Info

  • Builder Name: unknown

Tax Info

  • Tax Annual Amount: 1567.0
  • Tax Block: 4
  • Tax Book Number: 117.0
  • Tax Lot: 16
  • Tax Map Number: 22.0

Ownership History

We collect this data history from publicly available records. To have your information removed, we recommend requesting removal directly through your county’s website.

Date Name Owned For Owner Type

Purchase Details

Listed on
Mar 10, 2023
Closed on
Apr 19, 2023
Sold by
Bought by
Seller's Agent
Jennifer Dickman
HomeSmart Realty
Buyer's Agent
Vinny Prestinario
Fathom Realty Elite
List Price
$625,000
Sold Price
$620,000
Premium/Discount to List
-$5,000
-0.8%
Views
34
Current Estimated Value
$598,747

Home Financials for this Owner

Home Financials are based on the most recent Mortgage that was taken out on this home.
Estimated Appreciation
-$21,253
Avg. Annual Appreciation
-1.07%
Original Mortgage
$589,000
Interest Rate
0.0673%
Mortgage Type
New Conventional

Purchase Details

Listed on
May 24, 2019
Closed on
Jun 12, 2019
Sold by
Bought by
Seller's Agent
Rod Tolman
Better Homes & Gardens Real Estate SJ Fowler
Buyer's Agent
Jenifer Racich
American Realty Brokers
List Price
$254,900
Sold Price
$254,900

Home Financials for this Owner

Home Financials are based on the most recent Mortgage that was taken out on this home.
Avg. Annual Appreciation
25.97%

Purchase Details

Closed on
Sep 10, 2018
Sold by
Bought by

Home Financials for this Owner

Home Financials are based on the most recent Mortgage that was taken out on this home.
Original Mortgage
$40,000
Interest Rate
0.045%
Mortgage Type
Purchase Money Mortgage

Purchase Details

Closed on
Jul 27, 2018
Sold by
Bought by

Home Financials for this Owner

Home Financials are based on the most recent Mortgage that was taken out on this home.
Original Mortgage
$40,000
Interest Rate
0.045%
Mortgage Type
Purchase Money Mortgage

Purchase Details

Closed on
Aug 12, 2010
Sold by
Bought by

Home Financials for this Owner

Home Financials are based on the most recent Mortgage that was taken out on this home.
Original Mortgage
$84,000
Interest Rate
0.0452%
Mortgage Type
New Conventional

Purchase Details

Closed on
Apr 23, 2010
Sold by
Bought by

Home Financials for this Owner

Home Financials are based on the most recent Mortgage that was taken out on this home.
Original Mortgage
$138,000
Interest Rate
0.0491%
Mortgage Type
Purchase Money Mortgage

Purchase Details

Closed on
Mar 16, 2010
Sold by
Bought by

Home Financials for this Owner

Home Financials are based on the most recent Mortgage that was taken out on this home.
Original Mortgage
$138,000
Interest Rate
0.0491%
Mortgage Type
Purchase Money Mortgage

Purchase Details

Closed on
Dec 4, 2009
Sold by
Bought by

Purchase Details

Closed on
Nov 29, 2004
Sold by
Bought by

Home Financials for this Owner

Home Financials are based on the most recent Mortgage that was taken out on this home.
Original Mortgage
$117,600
Interest Rate
0.0678%
Mortgage Type
New Conventional

Purchase Details

Closed on
Oct 14, 2004
Sold by
Bought by

Home Financials for this Owner

Home Financials are based on the most recent Mortgage that was taken out on this home.
Original Mortgage
$117,600
Interest Rate
0.0678%
Mortgage Type
New Conventional

Purchase Details

Closed on
Jun 16, 2004
Sold by
Bought by

Purchase Details

Closed on
Nov 18, 2003
Sold by
Bought by

Purchase Details

Closed on
Nov 17, 2003
Sold by
Bought by
Source: Public Records
Create a Home Valuation Report for This Property
The Home Valuation Report is an in-depth analysis detailing your home's value as well as a comparison with similar homes in the area

Home Values in the Area

Source: Public Records

Average Home Value in this Area


Source: Public Records

Purchase History

We collect this data history from publicly available records. To have your information removed, we recommend requesting removal directly through your county’s website.

Date Buyer Sale Price Title Company
$620,000 First American Title Insurance
$254,900 American Title Svc Agcy Llc
$195,000 American Title Service Agenc
$143,135 Empire West Title Agency Llc
$134,900 First Arizona Title Agency
-- Empire West Title Agency
$39,500 Fidelity Natl Title Ins Co
$39,500 None Available
$147,000 First Financial Title Agency
-- First Financial Title Agency
$125,000 First Financial Title Agency
-- --
-- Security Title Agency
$70,000 Security Title Agency
Source: Public Records

Mortgage History

We collect this data history from publicly available records. To have your information removed, we recommend requesting removal directly through your county’s website.

Date Status Borrower Loan Amount
Open $589,000
Previous Owner $72,000
Previous Owner $40,000
Previous Owner $84,000
Previous Owner $138,000
Previous Owner $6,000
Previous Owner $202,908
Previous Owner $117,600
Source: Public Records

Property History

We collect this data history from publicly available records. To have your information removed, we recommend requesting removal directly through your county’s website.

Date Event Price List to Sale Price per Sq Ft Prior Sale
04/19/2023 04/19/23 Sold $620,000 -0.8% $462 / Sq Ft
03/20/2023 03/20/23 Pending -- -- --
03/10/2023 03/10/23 For Sale $625,000 +145.2% $466 / Sq Ft
06/14/2019 06/14/19 Sold $254,900 0.0% $327 / Sq Ft View Prior Sale
05/24/2019 05/24/19 For Sale $254,900 -- $327 / Sq Ft
Source: Arizona Regional Multiple Listing Service (ARMLS)

Tax History

We collect this data history from publicly available records. To have your information removed, we recommend requesting removal directly through your county’s website.

Year Tax Paid Tax Assessment Tax Assessment Total Assessment is a certain percentage of the fair market value that is determined by local assessors to be the total taxable value of land and additions on the property. Land Improvement
2025 $3,318 $26,238
2024 $1,624 $24,989
2023 $1,624 $32,760 $6,550 $26,210
2022 $1,567 $25,960 $5,190 $20,770
2021 $1,555 $23,150 $4,630 $18,520
2020 $1,573 $22,080 $4,410 $17,670
2019 $1,570 $19,910 $3,980 $15,930
2018 $1,382 $16,580 $3,310 $13,270
2017 $1,332 $15,220 $3,040 $12,180
2016 $1,295 $13,320 $2,660 $10,660
2015 $1,179 $12,050 $2,410 $9,640
Source: Public Records

Agents Affiliated with this Home

  • Section Image
  • Section Image
  • Section Image
  • Section Image
See All Agents

Map

Source: Arizona Regional Multiple Listing Service (ARMLS)

MLS Number: 6530282

Arizona Regional Multiple Listing Service (ARMLS)

APN: 117-22-082

Your Personal Tour Guide

Ask me questions while you tour the home.