NOT LISTED FOR SALE

Estimated Value: $584,000 - $641,704

3 Beds
3 Baths
1,750 Sq Ft
$353/Sq Ft Est. Value

Sale Details

Date Sold: June 5, 2020

Last sale price $430,000 $246 Per Sq Ft

Est. 43% increase in value since last sale

Current estimated payment $3,408 / mo

59 Days on Market

Highlights

  • The property is located in a historic district
  • Two Primary Bedrooms
  • Two Primary Bathrooms
  • Phoenix Coding Academy Rated A
  • Sitting Area In Primary Bedroom
  • Wood Flooring

About This Home

As of June 2020

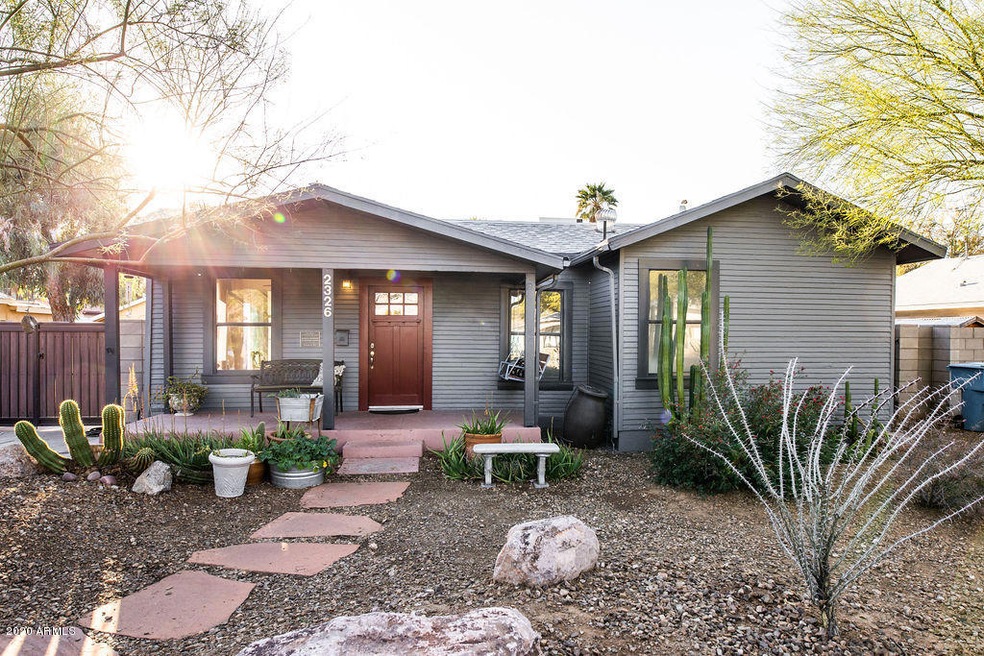
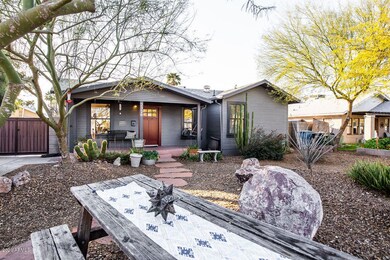
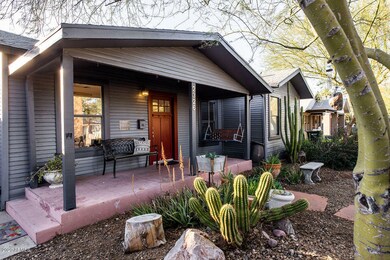
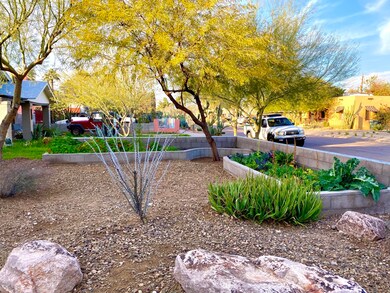
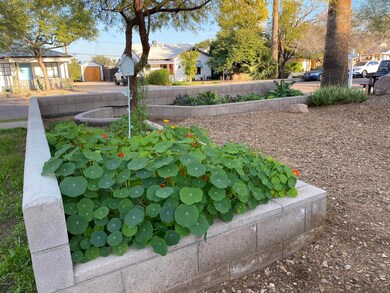
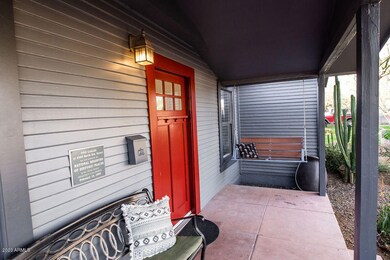
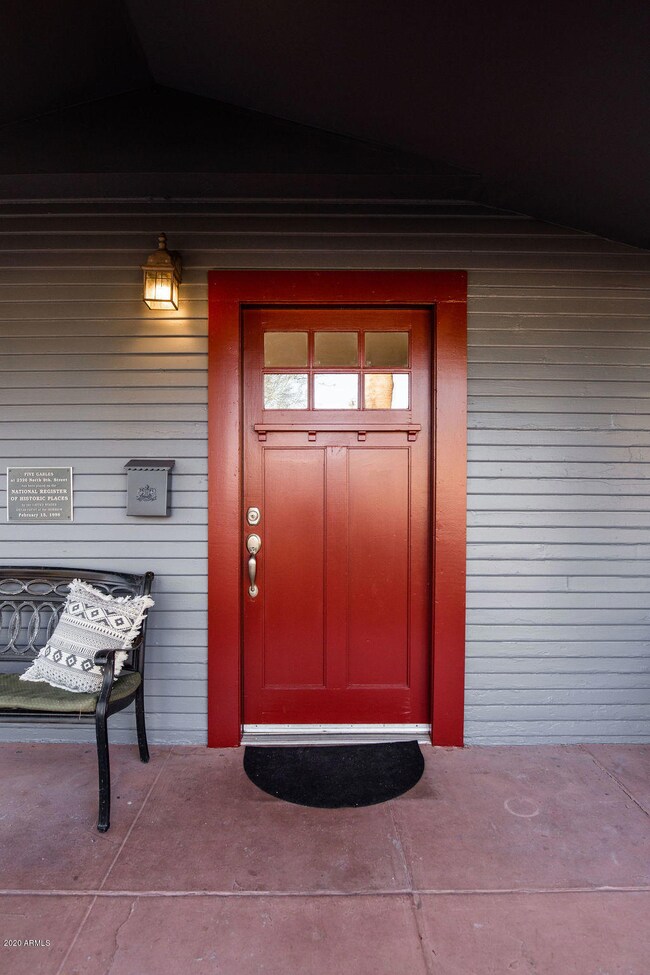
3B/3b FIVE GABLES HISTORIC BUNGALOW now on market! This updated and upgraded charmer is on the National Register of Historic Places and is one of the most special bungalows in all of Coronado. With the potential for TWO master suites, one in the front of the house and one in the rear, you've got yourself a very unique and special set up. EXTERIOR FEATURES INCLUDE: both a north and a south patio, a large (8400 sf) lot, east facing front porch with classic porch swing, large producing garden beds, basketball court and adjustable height upgraded basketball hoop, rear yard citrus (heavily producing) with full irrigation system, and large storage shed. INTERIOR FEATURES INCLUDE: upgraded cherry wood flooring t/o that needs to be seen in person to be fully appreciated, upgraded kitchen with ... ...butcher block countertops, gas range, and light and bright ceiling pocket lighting, dual pane newer slider, tons of updated windows t/o, upgraded bath fixtures and finishings, interior newer laundry room (must be accessed through south side patio), copper plumbing, upgraded insulation, newer roof and more! This will go fast, Historic bungalows with low taxes, with floorplans this large and in this upgraded condition go lightning quick in Coronado!

Last Agent to Sell the Property

Camille Hartmetz

Brokers Hub Realty, LLC License #SA634769000 Listed on: 02/21/2020

Last Buyer's Agent

Danae Rustad

Barrett Real Estate License #BR680554000

Barrett Real Estate

Home Details

Home Type

  • Single Family

Est. Annual Taxes

  • $1,027

Year Built

  • Built in 1941

Lot Details

  • 8,568 Sq Ft Lot
  • Desert faces the front and back of the property
  • Wood Fence
  • Front and Back Yard Sprinklers
  • Private Yard
  • Historic Home

Parking

  • 2 Open Parking Spaces

Home Design

  • Wood Frame Construction
  • Composition Roof

Interior Spaces

  • 1,750 Sq Ft Home
  • 1-Story Property
  • Ceiling Fan
  • Double Pane Windows
  • Vinyl Clad Windows
  • Family Room
  • Formal Dining Room
  • Wood Flooring
  • Washer Hookup

Kitchen

  • Gas Oven
  • Gas Range
  • Dishwasher
  • Disposal

Bedrooms and Bathrooms

  • 3 Bedrooms
  • Sitting Area In Primary Bedroom
  • Double Master Bedroom
  • Split Bedroom Floorplan
  • Two Primary Bathrooms
  • Primary Bathroom is a Full Bathroom
  • 3 Bathrooms

Outdoor Features

  • Covered Patio or Porch
  • Outdoor Storage

Location

  • The property is located in a historic district

Schools

  • Emerson Elementary School
  • Phoenix Prep Academy Middle School
  • North High School

Utilities

  • Central Air
  • Heating Available

Listing and Financial Details

  • Tax Lot 5
  • Assessor Parcel Number 117-30-161

Community Details

Overview

  • No Home Owners Association
  • Association fees include no fees
  • Built by Historic
  • Syndicate Place Subdivision, Ranch Remodel Floorplan

Recreation

  • Sport Court
  • Community Playground

Home Details

Home Type

Single Family

Est. Annual Taxes

$1,027

Year Built

Built in 1941

Lot Details

8,568 Sq Ft Lot

Listing Details

  • Cross Street: 7th St & Thomas Rd
  • Property Type: Residential
  • Ownership: Fee Simple
  • Recreation Center Fee 2: N
  • Recreation Center Fee: N
  • Updated Kitchen: Full
  • Items Updated Kitchen Yr Updated: 2014
  • Separate Den Office Sep Den Office: Y
  • Year Built: 1941
  • Tax Year: 2019
  • Master Model: Ranch Remodel
  • Property Sub Type: Single Family Residence
  • Horses: No
  • Lot Size Acres: 0.2
  • Subdivision Name: SYNDICATE PLACE
  • Architectural Style: Other
  • Property Attached Yn: No
  • General Property Description:PriceSqFt: 245.71
  • Const - Finish:Const - Finish: Painted
  • Cooling:Cooling: Ceiling Fan(s), Central Air
  • Other Rooms:Other Rooms: Family Room
  • Special Features: None

Interior Features

  • Flooring: Wood
  • Basement YN: No
  • Spa Features: None
  • Appliances: Dishwasher, Disposal, Refrigerator, Gas Oven, Gas Range
  • Total Bedrooms: 3
  • Fireplace: No
  • Interior Amenities: Full Bth Master Bdrm, 2 Master Baths, Non-laminate Counter, Other, See Remarks
  • Living Area: 1750.0
  • Stories: 1
  • Window Features: Vinyl Frame, Dual Pane
  • Additional Bedroom:Additional Bedroom: Other Bedroom Split, 2 Master Bedrooms, Master Bedroom Sitting Room
  • Dining Area:Dining Area: Formal
  • Interior Features:Interior Features: Other, See Remarks
  • Kitchen Features:Kitchen Features: Dishwasher, Disposal, Refrigerator, Non-laminate Counter, Gas Oven, Gas Range
  • Laundry:Laundry: Washer Hookup, Other, See Remarks
  • Master Bathroom:Master Bathroom: Full Bth Master Bdrm, 2 Master Baths
  • Master Bedroom:Master Bedroom: Split
  • Window Features:Window Features: Vinyl Frame, Dual Pane

Exterior Features

  • Fencing: Wood
  • Exterior Features: Sport Court(s), Storage, Private Yard, Other
  • Lot Features: Nat Reg Historic Hms, Desert Front, Desert Back, Sprinklers In Front, Sprinklers In Rear
  • Pool Private: No
  • Disclosures: Seller Discl Avail
  • Common Walls: All on One Level
  • Construction Type: Wood Frame, Painted
  • Patio And Porch Features: Patio, Covered Patio(s)
  • Roof: Composition
  • General Property Description:Community Pool YN2: No
  • General Property Description:Private Pool YN2: No

Garage/Parking

  • Open Parking Spaces: 2.0

Utilities

  • Cooling: Ceiling Fan(s), Central Air
  • Heating: Electric
  • Laundry Features: Washer Hookup, Other, See Remarks
  • Cooling Y N: Yes
  • Heating Yn: Yes
  • Water Source: Public
  • Utilities:Utilities: APS, SW Gas

Condo/Co-op/Association

  • Community Features: Historic District, Playground
  • Association: No

Association/Amenities

  • Association Fees:PAD Fee YN2: N
  • Association Fees:Cap ImprovementImpact Fee _percent_: $
  • Association Fees:Cap ImprovementImpact Fee 2 _percent_: $

Fee Information

  • Association Fee Includes: No Fees

Schools

  • Elementary School: Emerson Elementary School
  • High School: North High School
  • Junior High Dist: Phoenix Union High School District
  • Middle Or Junior School: Phoenix Prep Academy

Lot Info

  • Land Lease: No
  • Lot Size Sq Ft: 8568.0
  • Parcel #: 117-30-161

Building Info

  • Builder Name: Historic

Tax Info

  • Tax Annual Amount: 1027.0
  • Tax Lot: 5

Ownership History

We collect this data history from publicly available records. To have your information removed, we recommend requesting removal directly through your county’s website.

Date Name Owned For Owner Type

Purchase Details

Closed on
Oct 1, 2021
Sold by
Bought by
Current Estimated Value
$616,926

Home Financials for this Owner

Home Financials are based on the most recent Mortgage that was taken out on this home.
Original Mortgage
$497,000
Interest Rate
0.028%
Mortgage Type
New Conventional

Purchase Details

Listed on
Feb 21, 2020
Closed on
May 22, 2020
Sold by
Bought by
Seller's Agent
Camille Hartmetz
Brokers Hub Realty, LLC
Buyer's Agent
Danae Rustad
Barrett Real Estate
List Price
$465,000
Sold Price
$430,000
Premium/Discount to List
-$35,000
-7.53%

Home Financials for this Owner

Home Financials are based on the most recent Mortgage that was taken out on this home.
Avg. Annual Appreciation
6.11%
Original Mortgage
$408,500
Interest Rate
0.033%
Mortgage Type
New Conventional

Purchase Details

Listed on
Aug 13, 2014
Closed on
Sep 22, 2014
Sold by
Bought by
Seller's Agent
Gary La Forest
American Scene Real Estate
Buyer's Agent
James Wehner
West USA Realty
List Price
$284,900
Sold Price
$265,000
Premium/Discount to List
-$19,900
-6.98%

Home Financials for this Owner

Home Financials are based on the most recent Mortgage that was taken out on this home.
Avg. Annual Appreciation
9.08%
Original Mortgage
$238,500
Interest Rate
0.0416%
Mortgage Type
New Conventional

Purchase Details

Closed on
Nov 8, 2013
Sold by
Bought by

Purchase Details

Closed on
Dec 5, 2006
Sold by
Bought by

Home Financials for this Owner

Home Financials are based on the most recent Mortgage that was taken out on this home.
Original Mortgage
$281,600
Interest Rate
0.0638%
Mortgage Type
New Conventional

Purchase Details

Closed on
Jan 20, 2005
Sold by
Bought by

Home Financials for this Owner

Home Financials are based on the most recent Mortgage that was taken out on this home.
Original Mortgage
$250,000
Interest Rate
0.0573%
Mortgage Type
Purchase Money Mortgage

Purchase Details

Closed on
Jul 28, 2003
Sold by
Bought by

Home Financials for this Owner

Home Financials are based on the most recent Mortgage that was taken out on this home.
Original Mortgage
$103,500
Interest Rate
0.0513%
Mortgage Type
New Conventional
Source: Public Records
Create a Home Valuation Report for This Property
The Home Valuation Report is an in-depth analysis detailing your home's value as well as a comparison with similar homes in the area

Home Values in the Area

Source: Public Records

Average Home Value in this Area


Source: Public Records

Purchase History

We collect this data history from publicly available records. To have your information removed, we recommend requesting removal directly through your county’s website.

Date Buyer Sale Price Title Company
-- Grand Canyon Title Agency
$430,000 Equity Title Agency Inc
$265,000 Stewart Title & Trust Of Pho
-- Great American Title Agency
$352,000 Premier Title Group Maricopa
$253,000 Title Partners Of Phoenix Ll
$115,000 Fidelity National Title
Source: Public Records

Mortgage History

We collect this data history from publicly available records. To have your information removed, we recommend requesting removal directly through your county’s website.

Date Status Borrower Loan Amount
Closed $26,288
Closed $497,000
Closed $408,500
Closed $224,000
Closed $238,500
Closed $281,600
Closed $52,800
Closed $250,000
Closed $103,500
Source: Public Records

Property History

We collect this data history from publicly available records. To have your information removed, we recommend requesting removal directly through your county’s website.

Date Event Price List to Sale Price per Sq Ft Prior Sale
06/05/2020 06/05/20 Sold $430,000 -3.4% $246 / Sq Ft
05/29/2020 05/29/20 Price Changed $445,000 0.0% $254 / Sq Ft
04/20/2020 04/20/20 Pending -- -- --
04/14/2020 04/14/20 Price Changed $445,000 -1.1% $254 / Sq Ft
04/01/2020 04/01/20 Price Changed $449,900 -3.2% $257 / Sq Ft
03/19/2020 03/19/20 For Sale $465,000 0.0% $266 / Sq Ft
02/24/2020 02/24/20 Pending -- -- --
02/21/2020 02/21/20 For Sale $465,000 +75.5% $266 / Sq Ft
11/12/2014 11/12/14 Sold $265,000 -7.0% $162 / Sq Ft View Prior Sale
11/05/2014 11/05/14 Price Changed $284,900 0.0% $174 / Sq Ft
08/30/2014 08/30/14 Pending -- -- --
08/13/2014 08/13/14 For Sale $284,900 -- $174 / Sq Ft
Source: Arizona Regional Multiple Listing Service (ARMLS)

Tax History

We collect this data history from publicly available records. To have your information removed, we recommend requesting removal directly through your county’s website.

Year Tax Paid Tax Assessment Tax Assessment Total Assessment is a certain percentage of the fair market value that is determined by local assessors to be the total taxable value of land and additions on the property. Land Improvement
2025 $1,140 $8,024 -- --
2024 $1,063 $7,642 -- --
2023 $1,063 $22,355 $4,470 $17,885
2022 $1,025 $17,860 $3,570 $14,290
2021 $1,017 $15,505 $3,100 $12,405
2020 $1,029 $14,565 $2,910 $11,655
2019 $1,027 $12,560 $2,510 $10,050
2018 $1,010 $9,685 $1,935 $7,750
2017 $1,743 $18,430 $3,680 $14,750
2016 $1,694 $15,130 $3,020 $12,110
2015 $1,543 $15,410 $3,080 $12,330
Source: Public Records

Agents Affiliated with this Home

  • Section Image
  • Section Image
  • Section Image
See All Agents

Map

Source: Arizona Regional Multiple Listing Service (ARMLS)

MLS Number: 6040484

Arizona Regional Multiple Listing Service (ARMLS)

APN: 117-30-161

Your Personal Tour Guide

Ask me questions while you tour the home.