
Mondai Adair
Keller Williams Integrity First Realty
(623) 745-8879
109 Total Sales
2 in West Tempe
$400K - $450K Price Range

Estimated Value: $245,000 - $314,000
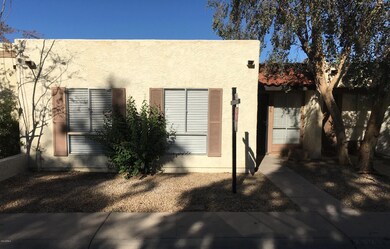
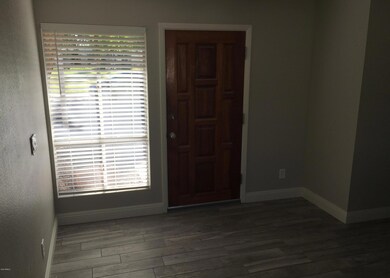
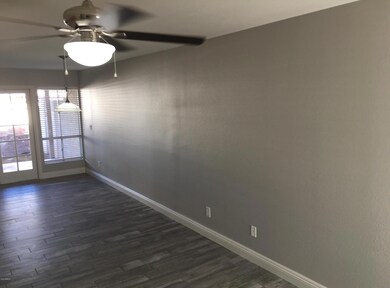
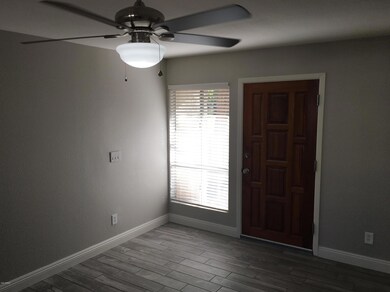
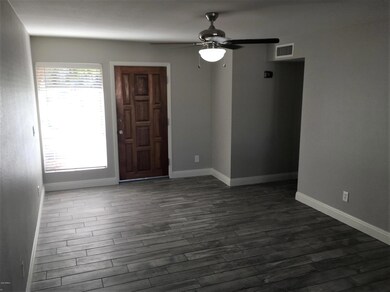

Discover the perfect blend of comfort and style in this bright, open, and spacious 3-bedroom, 2-bath condo with tile flooring and ceiling fans throughout. The meticulously designed interior boasts stainless steel appliances, white cabinets, and elegant two-tone paint. The bedrooms provide ample space for comfort and relaxation.
Step outside to your private oasis—a covered patio with a yard just steps away from the community pool and greenbelt. Enjoy the convenience of a nearby playground and basketball court. This home also includes a private exterior laundry room and covered parking. Located in a great area, it offers convenient access to shopping, dining, and freeways.
*Pets Allowed- Up to 2 (Under 25 lbs.)
*City of Tempe law requires no more than 3 unrelated individuals living in the home.
Other leasing fees:
$50 per adult application fee
$200 admin fee upon lease signing
$30 pet application fees - $25 if paid via ACH (if applicable)
2% monthly admin fee
$300 non refundable pet fee- per pet (if applicable)
Security deposit equal to one month's rent (interested in paying $0 security deposit? Ask us about our alternative Security Options)
Renters insurance required
To satisfy the insurance requirement, Tenant may either (1) be automatically enrolled into a policy that satisfies the coverage requirements for $10.95/month; or (2) obtain alternative liability coverage from an insurer of Tenant's choice. The option Tenant chooses will not affect whether Tenant's lease application is approved or the terms of Tenant's Lease.
Last Agent to Sell the Property
Colleen Leichtman
Visionary Properties License #BR585002000 Listed on: 10/04/2020
We collect this data history from publicly available records. To have your information removed, we recommend requesting removal directly through your county’s website.
Mondai Adair
Keller Williams Integrity First Realty
(623) 745-8879
109 Total Sales
2 in West Tempe
$400K - $450K Price Range
Beris Godinez
Realty ONE Group
(480) 660-4728
33 Total Sales
1 in West Tempe
$75,500 Price
Thomas Brown
TCB Realty
(623) 263-9295
82 Total Sales
1 in West Tempe
$457,000 Price
Lloyd Snively
Realty ONE Group
(877) 764-2979
64 Total Sales
1 in West Tempe
$335,000 Price
Jason Vaught
Realty Executives Arizona Territory
(480) 787-0249
41 Total Sales
2 in West Tempe
$33K - $102K Price Range
Tammy Knight
On Q Property Management
(623) 526-2924
94 Total Sales
1 in West Tempe
$275,000 Price
We collect this data history from publicly available records. To have your information removed, we recommend requesting removal directly through your county’s website.
| Date | Buyer | Sale Price | Title Company |
|---|---|---|---|
| $215,000 | Great American Title | ||
| Clark Cindi | $116,500 | American Title Svc Agency Ll | |
| Jabil Properties Llc | $88,000 | American Title Svc Agency Ll | |
| Agnello Frank R | -- | Network Escrow & Title Agenc | |
| Agnello Edward J | $53,000 | Network Escrow & Title Agenc |
We collect this data history from publicly available records. To have your information removed, we recommend requesting removal directly through your county’s website.
| Date | Status | Borrower | Loan Amount |
|---|---|---|---|
| Open | $7,842 | ||
| Closed | Watson Nastasia | $4,658 | |
| Closed | Watson Nastasia | $4,419 | |
| Closed | Watson Nastasia | $10,555 | |
| Closed | Watson Nastasia | $10,555 | |
| Open | Watson Nastasia | $211,105 | |
| Previous Owner | Agnello Edward J | $60,000 | |
| Previous Owner | Agnello Edward J | $19,000 |
We collect this data history from publicly available records. To have your information removed, we recommend requesting removal directly through your county’s website.
| Date | Event | Price | List to Sale | Price per Sq Ft |
|---|---|---|---|---|
| 07/02/2026 07/02/26 | Off Market | $1,925 | -- | -- |
| 06/10/2026 06/10/26 | Price Changed | $1,925 | -1.2% | $2 / Sq Ft |
| 06/04/2026 06/04/26 | For Rent | $1,949 | 0.0% | -- |
| 11/19/2020 11/19/20 | Sold | $215,000 | 0.0% | $205 / Sq Ft |
| 10/09/2020 10/09/20 | Pending | -- | -- | -- |
| 10/04/2020 10/04/20 | For Sale | $215,000 | 0.0% | $205 / Sq Ft |
| 01/10/2020 01/10/20 | Rented | $1,250 | 0.0% | -- |
| 12/12/2019 12/12/19 | Under Contract | -- | -- | -- |
| 12/09/2019 12/09/19 | For Rent | $1,250 | 0.0% | -- |
| 12/04/2019 12/04/19 | Off Market | $1,250 | -- | -- |
| 12/03/2019 12/03/19 | For Rent | $1,250 | +14.2% | -- |
| 11/04/2017 11/04/17 | Rented | $1,095 | 0.0% | -- |
| 10/27/2017 10/27/17 | Under Contract | -- | -- | -- |
| 10/03/2017 10/03/17 | For Rent | $1,095 | +4.3% | -- |
| 11/01/2016 11/01/16 | Rented | $1,050 | 0.0% | -- |
| 10/21/2016 10/21/16 | Under Contract | -- | -- | -- |
| 10/18/2016 10/18/16 | For Rent | $1,050 | -- | -- |
We collect this data history from publicly available records. To have your information removed, we recommend requesting removal directly through your county’s website.
| Year | Tax Paid | Tax Assessment Tax Assessment Total Assessment is a certain percentage of the fair market value that is determined by local assessors to be the total taxable value of land and additions on the property. | Land | Improvement |
|---|---|---|---|---|
| 2025 | $733 | $6,114 | ||
| 2024 | $585 | $5,823 | ||
| 2023 | $585 | $18,870 | $3,770 | $15,100 |
| 2022 | $559 | $14,270 | $2,850 | $11,420 |
| 2021 | $570 | $13,470 | $2,690 | $10,780 |
| 2020 | $634 | $11,860 | $2,370 | $9,490 |
| 2019 | $622 | $10,950 | $2,190 | $8,760 |
| 2018 | $606 | $9,820 | $1,960 | $7,860 |
| 2017 | $588 | $7,100 | $1,420 | $5,680 |
| 2016 | $584 | $5,710 | $1,140 | $4,570 |
| 2015 | $561 | $4,930 | $980 | $3,950 |
CL
Seller's Agent in 2020
Colleen Leichtman
Visionary Properties
TD
Seller's Agent in 2020
Thomas P. Domschke
Visionary Properties
MB
Seller Co-Listing Agent in 2020
Melisa Bruhn
MacLay Real Estate
(480) 275-2821
5 Total Sales
Buyer's Agent in 2020
Annette Nelson
HomeSmart
(602) 527-2222
1 in this area
65 Total Sales
Buyer's Agent in 2020
Brian Garcia
RETSY
(623) 236-6884
50 Total Sales
JB
Buyer's Agent in 2017
Julie Bath
Conway Real Estate
Source: Arizona Regional Multiple Listing Service (ARMLS)
MLS Number: 6141862
APN: 123-22-289
Disclaimer: Certain information contained herein is derived from information provided by parties other than Homes.com. All information provided is deemed reliable, but is not guaranteed to be accurate and should be independently verified.
All information should be verified by the recipient and none is guaranteed as accurate by ARMLS
Listing Information presented by local MLS brokerage: Ten-X, local REALTOR®- Arlene Richardson - (888)-952-6393
Ask me questions while you tour the home.