
Ereny Gaied
Century 21 Professionals Troy
(989) 368-2145
69 Total Sales
8 in Southeast Warren
$77K - $140K Price Range
Estimated Value: $107,094 - $122,000
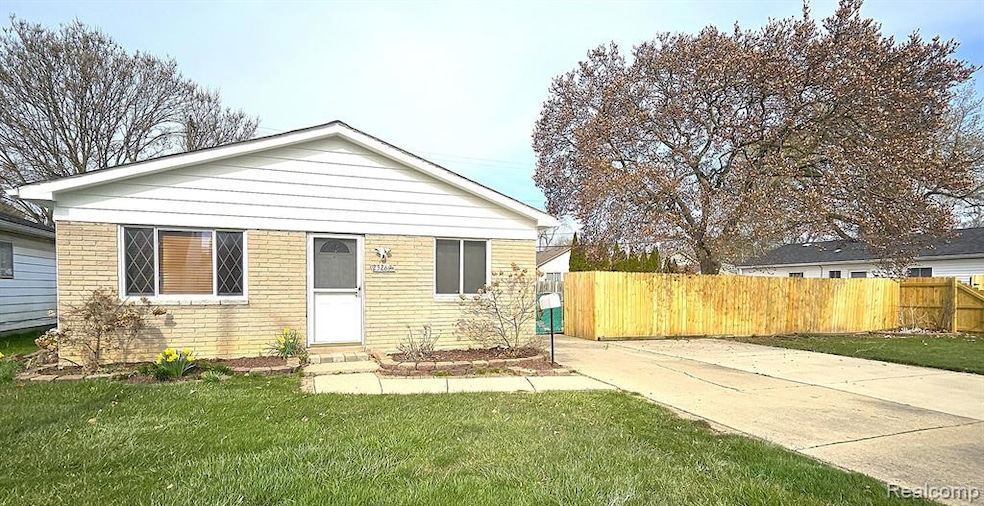
Move-in ready ranch in Warren with immediate occupancy! This well-maintained 3-bedroom, 1-bath home features an updated kitchen with radiant heated floors and a modern tile bathroom.
The sale includes an additional lot, providing extra outdoor space and future potential. Several storage sheds are located on the property for added convenience.
All appliances stay, and the seller is including a 1-year home warranty for peace of mind.
Schedule your showing today—this one won’t last!
Last Agent to Sell the Property
Keller Williams Realty-Great Lakes License #6505047723 Listed on: 04/21/2025
We collect this data history from publicly available records. To have your information removed, we recommend requesting removal directly through your county’s website.
Ereny Gaied
Century 21 Professionals Troy
(989) 368-2145
69 Total Sales
8 in Southeast Warren
$77K - $140K Price Range
Maria Reyes
Epique Realty
(248) 965-1631
106 Total Sales
3 in Southeast Warren
$130K - $231K Price Range
Garry Chaney
Berkshire Hathaway HomeServices Kee Realty NB
(810) 339-4966
62 Total Sales
1 in Southeast Warren
$122,000 Price
James Ray
Select RE Prof - James Ray & Associates
(810) 250-4571
115 Total Sales
3 in Southeast Warren
$95K - $150K Price Range
Lisa Nolff
Keller Williams Realty Lakeside
(586) 701-6384
82 Total Sales
1 in Southeast Warren
$220,000 Price
David Jacobson GRI, ABR, CLHMS
Realty Executives Home Towne Chesterfield
(517) 701-3171
121 Total Sales
1 in Southeast Warren
$198,000 Price
We collect this data history from publicly available records. To have your information removed, we recommend requesting removal directly through your county’s website.
| Date | Buyer | Sale Price | Title Company |
|---|---|---|---|
| $125,000 | None Listed On Document |
We collect this data history from publicly available records. To have your information removed, we recommend requesting removal directly through your county’s website.
| Date | Status | Borrower | Loan Amount |
|---|---|---|---|
| Open | $93,750 | ||
| Previous Owner | Cashman Richard C | $45,339 |
We collect this data history from publicly available records. To have your information removed, we recommend requesting removal directly through your county’s website.
| Date | Event | Price | List to Sale | Price per Sq Ft |
|---|---|---|---|---|
| 05/22/2025 05/22/25 | Sold | $125,000 | +8.8% | $134 / Sq Ft |
| 04/28/2025 04/28/25 | Pending | -- | -- | -- |
| 04/26/2025 04/26/25 | For Sale | $114,900 | -- | $123 / Sq Ft |
We collect this data history from publicly available records. To have your information removed, we recommend requesting removal directly through your county’s website.
| Year | Tax Paid | Tax Assessment Tax Assessment Total Assessment is a certain percentage of the fair market value that is determined by local assessors to be the total taxable value of land and additions on the property. | Land | Improvement |
|---|---|---|---|---|
| 2026 | $1,506 | $50,020 | $0 | $0 |
| 2025 | $1,462 | $46,200 | $0 | $0 |
| 2024 | $14 | $44,380 | $0 | $0 |
| 2023 | $1,352 | $32,720 | $0 | $0 |
| 2022 | $1,327 | $28,530 | $0 | $0 |
| 2021 | $1,292 | $27,380 | $0 | $0 |
| 2020 | $1,241 | $27,400 | $0 | $0 |
| 2019 | $1,197 | $27,240 | $0 | $0 |
| 2018 | $0 | $25,300 | $0 | $0 |
| 2017 | $1,188 | $24,320 | $2,500 | $21,820 |
| 2016 | $1,179 | $24,320 | $0 | $0 |
| 2015 | -- | $25,080 | $0 | $0 |
| 2013 | $1,125 | $22,440 | $0 | $0 |
SN
Seller's Agent in 2025
Sean Ninness
Keller Williams Realty-Great Lakes
(586) 864-7855
1 in this area
61 Total Sales
Buyer's Agent in 2025
Kapil Roy
Brookstone, Realtors LLC
(586) 899-9596
24 in this area
103 Total Sales
Source: Realcomp
MLS Number: 20250025869
APN: 12-13-25-455-031
Disclaimer: Certain information contained herein is derived from information provided by parties other than Homes.com. All information provided is deemed reliable, but is not guaranteed to be accurate and should be independently verified.
IDX provided courtesy of Realcomp II Ltd. via Ten-X and MLS
Copyright 2026 Realcomp II Ltd. Shareholders
IDX information is provided exclusively for consumers' personal, noncommercial use and may not be used for any purpose other than to identify prospective properties consumers may be interested in purchasing. The accuracy of all information, regardless of source, is not guaranteed or warranted. All information should be independently verified.
Listing Information presented by local MLS brokerage: Ten-X, local REALTOR®- Arlene Richardson - (888)-952-6393
Ask me questions while you tour the home.