NOT LISTED FOR SALE

Estimated Value: $325,000 - $390,769

3 Beds
3 Baths
2,680 Sq Ft
$137/Sq Ft Est. Value

Sale Details

Date Sold: June 23, 2023

Current estimated payment $2,385 / mo

13 Days on Market

Highlights

  • Deck
  • 2-Story Property
  • Home Office
  • Private Lot
  • Main Floor Primary Bedroom
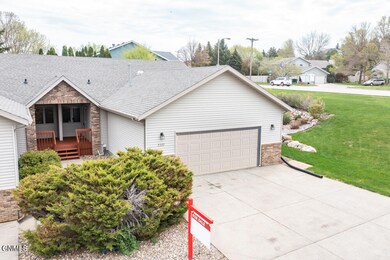
  • Double-Wide Driveway

About This Home

As of June 2023

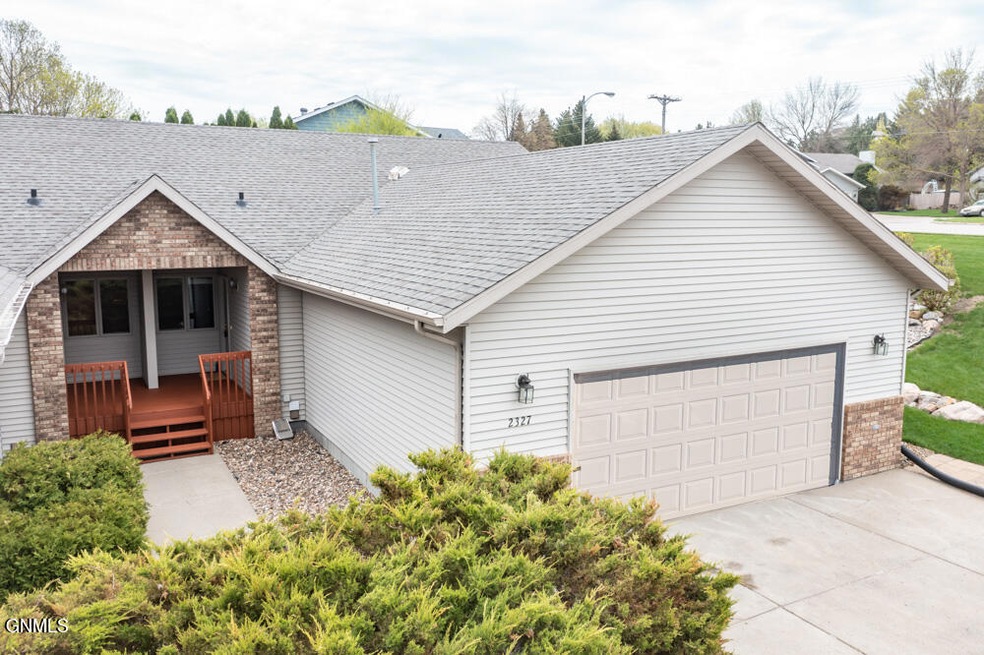
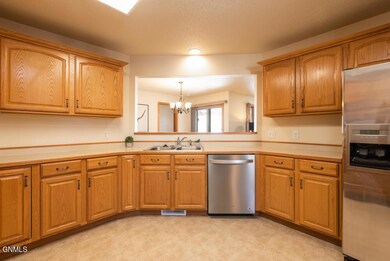
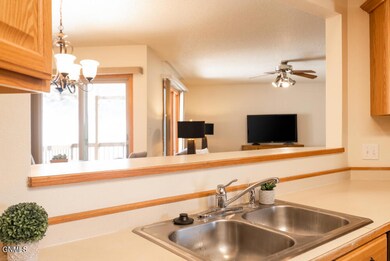
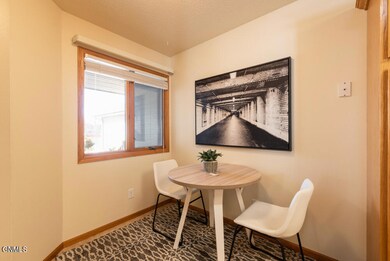
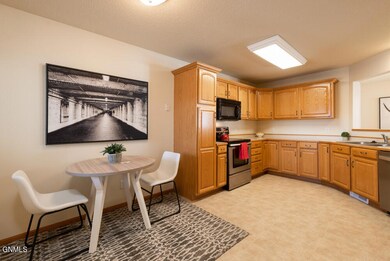
Enjoy care-free living in this well-cared for ranch-style townhome in North Bismarck! The main floor includes kitchen, living room, 2 dining areas, master bedroom, master bathroom, additional bedroom and full bathroom. There is brand-new flooring in the living room. You are sure to appreciate main floor laundry! The large kitchen features newer stainless-steel appliances and ample cabinets for plenty of storage. Off the dining room leads to a covered deck, which overlooks a private backyard that is nicely landscaped. Both front porch and deck were just painted in May 2023. Downstairs features a family room with brand-new carpet, a HUGE bedroom with walk-in closet, and office with French doors. The non-conforming bonus 11x15' room can be used as hobby room or whatever you choose. The full bathroom was just finished. The utility room also includes additional storage. There is a 2-stall garage. The exterior of the home features steel and brick siding. The roof was replaced in 2022. The HOA handles lawn mowing and snow removal. Call today to schedule a private showing.

Last Agent to Sell the Property

Nicole DeKrey

VENTURE REAL ESTATE License #10061 Listed on: 05/17/2023

Last Buyer's Agent

Nicole DeKrey

VENTURE REAL ESTATE License #10061 Listed on: 05/17/2023

Townhouse Details

Home Type

  • Townhome

Est. Annual Taxes

  • $3,017

Year Built

  • Built in 1995

Lot Details

  • Lot Dimensions are 90x127
  • Cul-De-Sac
  • Rectangular Lot
  • Front Yard Sprinklers

HOA Fees

  • $100 Monthly HOA Fees

Parking

  • 2 Car Attached Garage
  • Garage Door Opener
  • Double-Wide Driveway

Home Design

  • 2-Story Property
  • Shingle Roof
  • Steel Siding

Interior Spaces

  • Window Treatments
  • Entrance Foyer
  • Living Room
  • Dining Room
  • Home Office

Kitchen

  • Oven
  • Cooktop
  • Microwave
  • Dishwasher

Bedrooms and Bathrooms

  • 3 Bedrooms
  • Primary Bedroom on Main
  • Walk-In Closet

Laundry

  • Laundry Room
  • Laundry on main level

Finished Basement

  • Basement Fills Entire Space Under The House
  • Sump Pump
  • Basement Window Egress

Home Security

Outdoor Features

  • Deck
  • Rain Gutters

Utilities

  • Forced Air Heating and Cooling System
  • Heating System Uses Natural Gas
  • Natural Gas Connected

Listing and Financial Details

  • Assessor Parcel Number 0552-004-009

Community Details

Overview

  • Association fees include common area maintenance, ground maintenance, snow removal

Security

  • Fire and Smoke Detector

Townhouse Details

Home Type

Townhome

Est. Annual Taxes

$3,017

Year Built

Built in 1995

Lot Details

0.26 Acres

HOA Fees

$100 per month

Parking

2

Listing Details

  • Architectural Style: Ranch
  • Directions: East divide, north on N 23rd St, East N Hoover Ave
  • Unit Levels: Two
  • Property Sub Type: Townhouse
  • Prop. Type: Residential
  • Year Built: 1995
  • Above Grade Finished Sq Ft: 1390.0
  • Fireplace: No
  • Garage Yn: Yes
  • Utilities Electricity Connected: Yes
  • Utilities Natural Gas Connected: Yes
  • Utilities Sewer Connected: Yes
  • Utilities Water Connected: Yes
  • Roof:Shingle: Yes
  • Cooling Central Air: Yes
  • Architectural Style Ranch: Yes
  • Appliances Refrigerators: Yes
  • Water Source Public: Yes
  • Sewer:Public Sewer: Yes
  • Rooms:Bedroom 2: Yes
  • Rooms:Bedroom 3: Yes
  • Rooms:Laundry: Yes
  • Rooms Living Room2: Yes
  • Levels Two: Yes
  • Appliances Microwave: Yes
  • Special Features: None

Interior Features

  • Has Basement: Concrete, Egress Windows, Finished, Full, Sump Pump
  • Appliances: Cooktop, Dishwasher, Microwave, Oven, Range, Refrigerator
  • Total Bedrooms: 3
  • Interior Amenities: Main Floor Bedroom, Main Floor Laundry, Primary Bath, Smoke Detector(s), Walk-In Closet(s), Window Treatments
  • Full Bathrooms: 2
  • Three Quarter Bathrooms: 1
  • Below Grade Sq Ft: 1290.0
  • Appliances Dishwasher: Yes
  • Appliances:Oven: Yes
  • Interior Features Main Floor Bedroom: Yes
  • Interior Features Main Floor Laundry: Yes
  • InteriorFeatures:Smoke Detector(s): Yes
  • Interior Features:Walk-In Closet(s): Yes
  • Interior Features Window Treatments: Yes
  • Basement Finished: Yes
  • Full Basement: Yes
  • Basement:Sump Pump: Yes
  • Other Rooms:Dining Room: Yes
  • Basement:Concrete: Yes
  • Basement:Egress Windows: Yes
  • Other Rooms:Entrance Foyer: Yes
  • Appliances Range: Yes
  • Appliances:Cooktop: Yes
  • Other Rooms:Office: Yes

Exterior Features

  • Construction Type: Steel Siding
  • Exterior Features: Rain Gutters
  • Lot Features: Sprinklers In Front, Cul-De-Sac, Lot - Owned, Private, Rectangular Lot
  • Patio And Porch Features: Deck
  • Roof: Shingle
  • Acres: 0.26
  • General Property Information:Accessibility Features: No
  • Lot Features:Rectangular Lot: Yes
  • Exterior Features:Rain Gutters: Yes
  • Lot Features:Sprinklers in Front: Yes
  • Patio And Porch Features:Deck: Yes
  • Construction Materials:Steel Siding: Yes
  • Lot Features:Cul-De-Sac: Yes
  • Lot Features:Private: Yes

Garage/Parking

  • Garage Spaces: 2.0
  • Parking Features: Garage Door Opener, Insulated, Driveway, Double Driveway, Attached, Concrete
  • ParkingFeaturesGarageDimensions: 25x22
  • Attached Garage: Yes
  • General Property Information:Garage: Yes
  • General Property Information:Garage Spaces: 2.0
  • Parking Features:Attached: Yes
  • Parking Features:Garage Door Opener: Yes
  • Parking Features:Driveway: Yes
  • Parking Features:Concrete3: Yes
  • Parking Features Double Driveway: Yes

Utilities

  • Cooling: Central Air
  • Heating: Forced Air, Natural Gas
  • Sewer: Public Sewer
  • Utilities: Sewer Connected, Natural Gas Connected, Water Connected, Trash Pickup - Public, Electricity Connected
  • Water Source: Public
  • Cooling Y N: Yes
  • HeatingYN: Yes
  • Heating:Forced Air: Yes
  • Heating:Natural Gas: Yes

Association/Amenities

  • AssociationFeeIncludesAssociationFee: 100.0
  • AssociationFeeIncludesAssociationFeeFrequency: Monthly
  • General Property Information:Association: Yes
  • Association Fee Includes:Maintenance Grounds: Yes
  • Association Fee Includes:Snow Removal: Yes

Condo/Co-op/Association

  • Association Fee: 100.0
  • Association Fee Frequency: Monthly
  • Association: Yes

Fee Information

  • Association Fee Includes: Common Area Maintenance, Maintenance Grounds, Snow Removal

Lot Info

  • Lot Dimensions: 90x127
  • Lot Size Sq Ft: 11443.0
  • ResoLotSizeUnits: Acres
  • Parcel #: 0552-004-009
  • ResoLotSizeUnits: Acres

Tax Info

  • Tax Year: 2022
  • Tax Annual Amount: 3017.02

Ownership History

We collect this data history from publicly available records. To have your information removed, we recommend requesting removal directly through your county’s website.

Date Name Owned For Owner Type

Purchase Details

Listed on
May 17, 2023
Closed on
Jun 22, 2023
Sold by
Bought by
Seller's Agent
Nicole DeKrey
VENTURE REAL ESTATE
Buyer's Agent
Nicole DeKrey
VENTURE REAL ESTATE
List Price
$334,900
Views
301
Current Estimated Value
$367,192

Home Financials for this Owner

Home Financials are based on the most recent Mortgage that was taken out on this home.
Avg. Annual Appreciation
3.03%
Source: Public Records
Create a Home Valuation Report for This Property
The Home Valuation Report is an in-depth analysis detailing your home's value as well as a comparison with similar homes in the area

Home Values in the Area

Source: Public Records

Average Home Value in this Area


Source: Public Records

Purchase History

We collect this data history from publicly available records. To have your information removed, we recommend requesting removal directly through your county’s website.

Date Buyer Sale Price Title Company
$334,900 North Dakota Guaranty & Title
Source: Public Records

Mortgage History

We collect this data history from publicly available records. To have your information removed, we recommend requesting removal directly through your county’s website.

Date Status Borrower Loan Amount
Previous Owner $122,925
Previous Owner $60,036
Source: Public Records

Property History

We collect this data history from publicly available records. To have your information removed, we recommend requesting removal directly through your county’s website.

Date Event Price List to Sale Price per Sq Ft
06/23/2023 06/23/23 Sold -- -- --
05/17/2023 05/17/23 For Sale $334,900 -- $125 / Sq Ft
Source: Bismarck Mandan Board of REALTORS®

Tax History

We collect this data history from publicly available records. To have your information removed, we recommend requesting removal directly through your county’s website.

Year Tax Paid Tax Assessment Tax Assessment Total Assessment is a certain percentage of the fair market value that is determined by local assessors to be the total taxable value of land and additions on the property. Land Improvement
2025 $3,478 $152,700 $20,150 $132,550
2024 $3,579 $137,450 $18,200 $119,250
2023 $3,391 $137,450 $18,200 $119,250
2022 $3,048 $131,900 $18,200 $113,700
2021 $2,650 $108,950 $15,600 $93,350
2020 $2,402 $108,950 $15,600 $93,350
2019 $2,320 $108,950 $0 $0
2018 $2,121 $108,950 $15,600 $93,350
2017 $2,062 $108,950 $15,600 $93,350
2016 $2,062 $108,950 $10,200 $98,750
2014 -- $99,750 $0 $0
Source: Public Records

Agents Affiliated with this Home

  • Section Image
See All Agents

Map

Source: Bismarck Mandan Board of REALTORS®

MLS Number: 4007600

APN: 0552-004-009

Your Personal Tour Guide

Ask me questions while you tour the home.