
Shirley Schuette
Keller Williams Realty - Murfreesboro
(615) 639-5029
17 Total Sales
9 in Murfreesboro
$197K - $705K Price Range
Estimated Value: $985,353
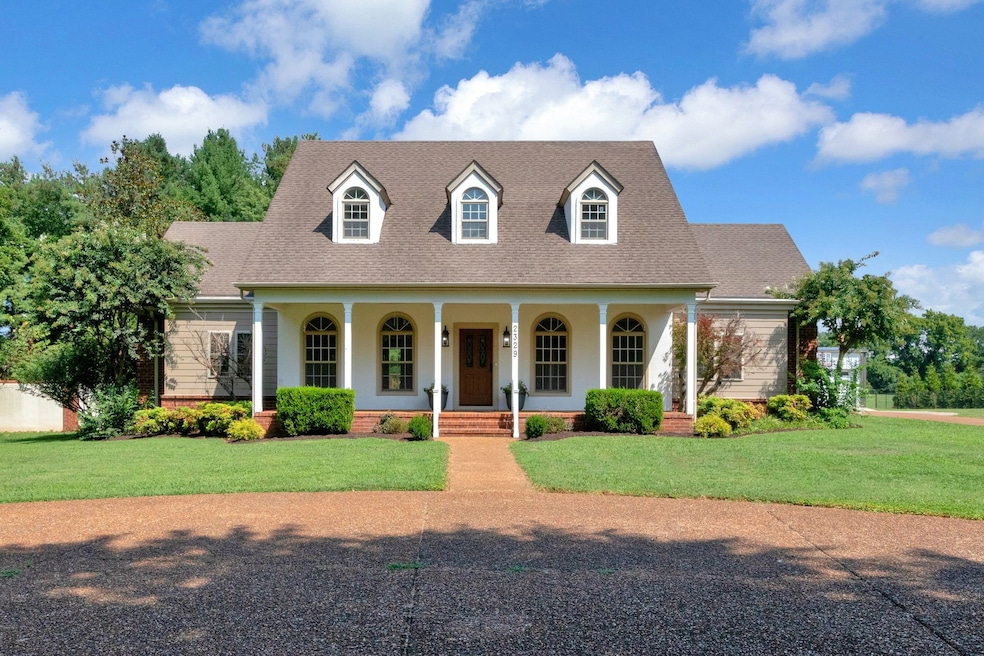
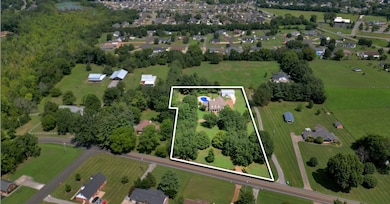
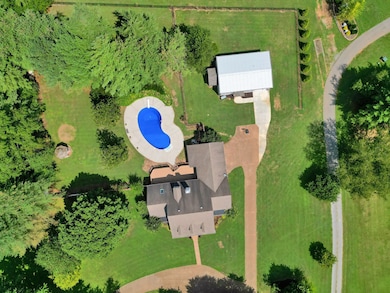
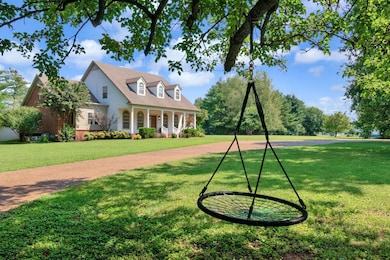
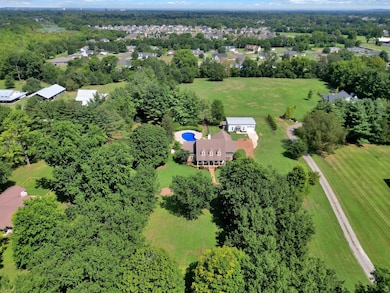
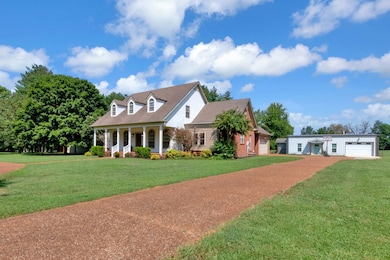
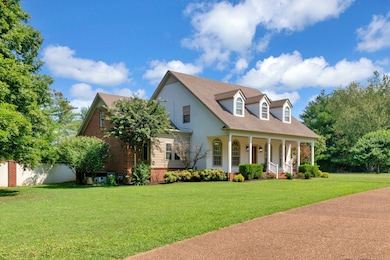
75K PRICE IMPROVEMENT ON THIS MULTI-GENERATIONAL PROPERTY! Welcome to 2329 & 2325 Irby Lane-(no steps to second home), a UNIQUE and HARD to find setup all on 2.36 beautiful acres only 5 minutes from a Publix and 7 minutes from MTSU! 26trees line the circular drive leading up to the Southern Living front porch! The 2 entrances are flanked with stately brick columns and wrought iron fencing. **A heated in-ground pool greats you from the huge TREX decking in the back.** Masonry and brick fence provide privacy for back yard** **1st floor features a true dining room, an office or (a great piano room)**Primary suite down has new modern shower and large soaking tub and a closet that is big enough for furniture or your own design** Kitchen has white cabinets and new countertops and backsplash Appliances including the INDUCTION cooktop are 4 years old**Fresh wall & door paint**New plumbing and light fixtures, LVP flooring, too many renovations and improvements have been made in the last 4 years to mention here. 2 bedrooms up with J&J bath and a finished storage/craft room in addition to the 4th bedroom up with Private bath and sitting room that can be a second primary suite. ***Now, the 4 year old second home is an 860 ft barndominium with 1 bdrm, walk-in shower, great room, dining area, screened in porch and oversized garage perfect for a rental or family needs. Call agent for more details on this one of a kind find in the heart of Murfreesboro!! *NOTE -INSPECTIONS WELCOMED but due to reduction in price home being sold AS-IS***Black chain fence to the right of 2nd home and back property line belong to owner on back property. **Home originally permitted for 3 bdrms, seller has new permit for 2nd home.
Seller request 24 hr. notice and after 3 PM or later showings on 2nd home as it is occupied temporarily ( family with new baby ). (Main house-anytime-vacant.) Buyer or buyers agent to verify information important to them such as taxes, etc. Agent is related to seller.
Last Agent to Sell the Property
Onward Real Estate Brokerage Phone: 6156312940 License #270255 Listed on: 08/01/2025
We collect this data history from publicly available records. To have your information removed, we recommend requesting removal directly through your county’s website.
Shirley Schuette
Keller Williams Realty - Murfreesboro
(615) 639-5029
17 Total Sales
9 in Murfreesboro
$197K - $705K Price Range
Judy Roark
Crye-Leike, Inc., REALTORS
(615) 258-6241
44 Total Sales
2 in Murfreesboro
$600K - $820K Price Range
Michelle Crews
Synergy Realty Network, LLC
(615) 410-9755
36 Total Sales
3 in Murfreesboro
$235K - $650K Price Range
Kyle Shults
C & S Residential
(615) 880-9286
121 Total Sales
4 in Murfreesboro
$257K - $615K Price Range
Scarlett Scales-Tingas
Langley Real Estate Co
(603) 928-7705
8 Total Sales
2 in Murfreesboro
$720K - $748K Price Range
Laura Hood
Benchmark Realty, LLC
(615) 880-8969
39 Total Sales
1 in Murfreesboro
$472,500 Price
We collect this data history from publicly available records. To have your information removed, we recommend requesting removal directly through your county’s website.
| Date | Buyer | Sale Price | Title Company |
|---|---|---|---|
| -- | Hywater Title | ||
| $965,000 | Hywater Title | ||
| $460,000 | None Available | ||
| $575,000 | Tri Star Title & Escrow Llc |
We collect this data history from publicly available records. To have your information removed, we recommend requesting removal directly through your county’s website.
| Date | Status | Borrower | Loan Amount |
|---|---|---|---|
| Open | $450,000 | ||
| Previous Owner | $350,000 | ||
| Previous Owner | $371,200 | ||
| Previous Owner | $368,000 | ||
| Previous Owner | $460,000 | ||
| Previous Owner | $56,925 | ||
| Previous Owner | $300,000 |
We collect this data history from publicly available records. To have your information removed, we recommend requesting removal directly through your county’s website.
| Date | Event | Price | List to Sale | Price per Sq Ft | Prior Sale |
|---|---|---|---|---|---|
| 02/24/2026 02/24/26 | Sold | $965,000 | -3.5% | $286 / Sq Ft | |
| 02/18/2026 02/18/26 | Pending | -- | -- | -- | |
| 11/15/2025 11/15/25 | Price Changed | $999,900 | 0.0% | $296 / Sq Ft | |
| 10/05/2025 10/05/25 | Price Changed | $999,977 | -7.0% | $296 / Sq Ft | |
| 08/01/2025 08/01/25 | For Sale | $1,075,000 | +86.6% | $318 / Sq Ft | |
| 06/24/2019 06/24/19 | Sold | $576,000 | -4.0% | $155 / Sq Ft | View Prior Sale |
| 04/23/2019 04/23/19 | Pending | -- | -- | -- | |
| 03/29/2019 03/29/19 | For Sale | $599,900 | -- | $161 / Sq Ft |
We collect this data history from publicly available records. To have your information removed, we recommend requesting removal directly through your county’s website.
| Year | Tax Paid | Tax Assessment Tax Assessment Total Assessment is a certain percentage of the fair market value that is determined by local assessors to be the total taxable value of land and additions on the property. | Land | Improvement |
|---|---|---|---|---|
| 2026 | $3,850 | $228,050 | $34,675 | $193,375 |
| 2025 | $3,850 | $225,925 | $19,825 | $206,100 |
| 2024 | $4,239 | $225,925 | $19,825 | $206,100 |
| 2023 | $4,237 | $225,850 | $19,825 | $206,025 |
| 2022 | $3,650 | $225,850 | $19,825 | $206,025 |
| 2021 | $2,511 | $113,125 | $13,600 | $99,525 |
| 2020 | $2,723 | $122,750 | $22,625 | $100,125 |
| 2019 | $2,724 | $122,750 | $22,625 | $100,125 |
Seller's Agent in 2026
Pam Beverly
Onward Real Estate
(615) 631-2940
54 Total Sales
Buyer's Agent in 2026
Robin Seay
Compass
(615) 337-9843
70 Total Sales
Seller's Agent in 2019
Bill Jakes
Bill Jakes Realty
(615) 975-0933
120 Total Sales
Source: Realtracs
MLS Number: RTC2944300
APN: 112-044.02-000
Disclaimer: Certain information contained herein is derived from information provided by parties other than Homes.com. All information provided is deemed reliable, but is not guaranteed to be accurate and should be independently verified.
All data is obtained from various sources and may not have been verified by broker or MLS GRID. Supplied Open House Information is subject to change without notice. All information should be independently reviewed and verified for accuracy. Properties may or may not be listed by the office/agent presenting the information. Some IDX listings have been excluded from this website.
Listings courtesy of Realtracs as distributed by MLS GRID.
Listing Information presented by local MLS brokerage: Ten-X, LLC dba Homes.com, local broker - Arlene Richardson - 888-952-6393 - 17600 Laguna Canyon Rd, Irvine, CA 92618.
Based on information submitted to the MLS GRID
Ask me questions while you tour the home.