
Joy Bryant
Coldwell Banker American Homes
(631) 250-2551
91 Total Sales
3 in Saint James
$355K - $495K Price Range
Estimated Value: $687,000 - $823,000
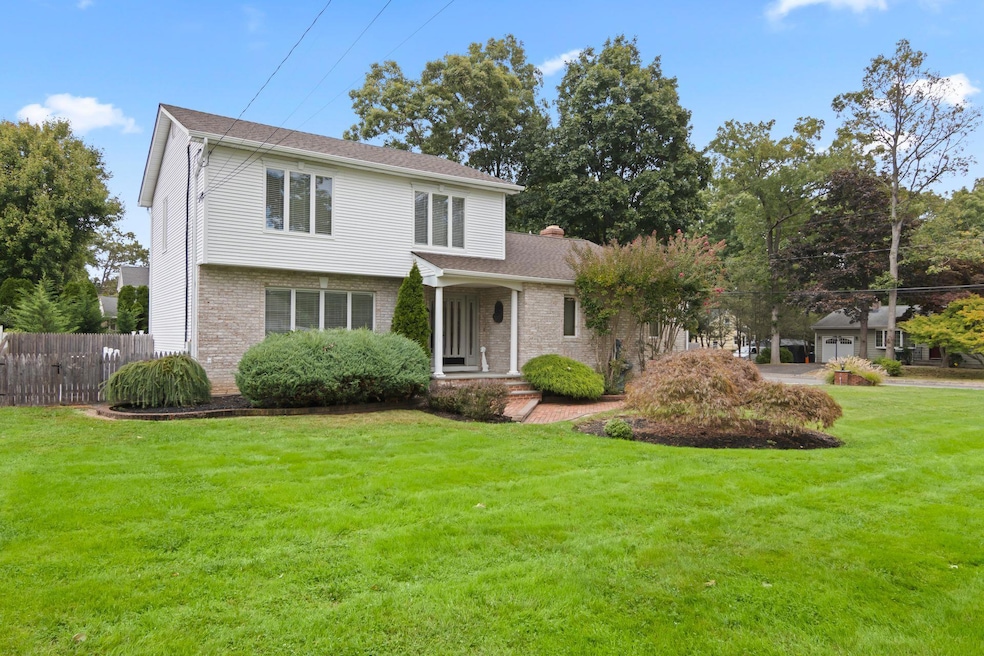
Welcome To This Beautiful Brick Colonial Located In the Heart of Saint James. This 3 Bedroom Home Boasts A Bright and Inviting Living Room With Built In Shelving. The Living Room Flows Right Into the Dining Room With Sliders Out To The Deck. The Eat In Kitchen Features a Double Sink and Stainless Appliances . You'll Want To Spend Time In The Warmth Of The Den, With Its Brick Fireplace, Recessed Lighting and Sliders To The Deck. Once Upstairs You Will Find a Gorgeous Updated Full Bathroom With Rain Shower, a Large Primary Bedroom, 2 Additional Bedrooms. The Basement Features A Summer Kitchen w/Outside Entrance, 2 Additional Finished Rooms, Large Storage/Utility/Laundry Area. The Home Has Pristine Hardwood Floors Throughout (Refinished 8 Months Ago), A Huge Brand New Trex Deck Which Offers The Perfect Space For Both Entertaining Or Relaxing (8 Months Old). A Flat Fully Fenced Yard, 2 Car Garage, Brand New Roof (8 Months Old), New Sprinkler System (8 Months Old), Newly Painted. New Outdoor Lighting (8 Months Old) New Gas Burner (1 Month Old). Close to Town, Schools, Parks, and Shopping. Look No Further...This Home Has Everything You Are looking For! Welcome Home!!
Last Agent to Sell the Property
Howard Hanna Coach Brokerage Phone: 631-360-1900 License #10301221150 Listed on: 03/26/2025
Joy Bryant
Coldwell Banker American Homes
(631) 250-2551
91 Total Sales
3 in Saint James
$355K - $495K Price Range
Mike Carroll
RE/MAX Best
(631) 526-7551
365 Total Sales
1 in Saint James
$300,000 Price
Michael Ragosta
Coldwell Banker M&D Good Life
(631) 778-7994
48 Total Sales
1 in Saint James
$799,000 Price
Andrew Chrzanowski
Real Broker NY LLC
(877) 959-3340
66 Total Sales
1 in Saint James
$810,000 Price
Cynthia Joy Awan
Compass Greater NY LLC
(516) 701-2578
44 Total Sales
1 in Saint James
$910,000 Price
Mario Arias
Oversouth LLC
(631) 614-6579
54 Total Sales
1 in Saint James
$770,000 Price
We collect this data history from publicly available records. To have your information removed, we recommend requesting removal directly through your county’s website.
| Date | Event | Price | List to Sale | Price per Sq Ft | Prior Sale |
|---|---|---|---|---|---|
| 06/30/2025 06/30/25 | Sold | $770,000 | +4.2% | $470 / Sq Ft | |
| 04/10/2025 04/10/25 | Pending | -- | -- | -- | |
| 03/26/2025 03/26/25 | For Sale | $739,000 | +0.5% | $451 / Sq Ft | |
| 06/21/2024 06/21/24 | Sold | $735,000 | -8.1% | $306 / Sq Ft | View Prior Sale |
| 04/17/2024 04/17/24 | Pending | -- | -- | -- | |
| 03/04/2024 03/04/24 | For Sale | $799,999 | -- | $333 / Sq Ft |
We collect this data history from publicly available records. To have your information removed, we recommend requesting removal directly through your county’s website.
| Year | Tax Paid | Tax Assessment Tax Assessment Total Assessment is a certain percentage of the fair market value that is determined by local assessors to be the total taxable value of land and additions on the property. | Land | Improvement |
|---|---|---|---|---|
| 2025 | $15,569 | $5,905 | $200 | $5,705 |
| 2024 | $15,569 | $5,905 | $200 | $5,705 |
| 2023 | $15,569 | $5,905 | $200 | $5,705 |
| 2022 | $12,107 | $5,905 | $200 | $5,705 |
| 2021 | $12,107 | $5,905 | $200 | $5,705 |
| 2020 | $14,891 | $5,905 | $200 | $5,705 |
| 2019 | $14,891 | $0 | $0 | $0 |
| 2018 | -- | $5,905 | $200 | $5,705 |
| 2017 | $12,894 | $5,905 | $200 | $5,705 |
| 2016 | $13,254 | $5,905 | $200 | $5,705 |
| 2015 | -- | $5,905 | $200 | $5,705 |
| 2014 | -- | $5,905 | $200 | $5,705 |
Seller's Agent in 2025
Lyssa Gugliotta
Howard Hanna Coach
(516) 241-7923
35 Total Sales
ZH
Buyer's Agent in 2025
Zeshan Hassan
Rare Holdings LLC
18 Total Sales
JG
Seller's Agent in 2024
Jake Guadagno
Serhant LLC
Source: OneKey® MLS
MLS Number: 838161
APN: 0800-056-00-06-00-041-001
Disclaimer: Certain information contained herein is derived from information provided by parties other than Homes.com. All information provided is deemed reliable, but is not guaranteed to be accurate and should be independently verified.
The data relating to real estate for sale or lease on this web site comes in part from OneKey® MLS. Real estate listings held by brokerage firms other than Ten-X are marked with the OneKey® MLS logo or an abbreviated logo and detailed information about them includes the name of the listing broker.
Based on information submitted to the MLS GRID. All data is obtained from various sources and may not have been verified by broker or MLS GRID. Supplied Open House Information is subject to change without notice. All information should be independently reviewed and verified for accuracy. Properties may or may not be listed by the office/agent presenting the information. Some IDX listings have been excluded from this website. IDX information is provided exclusively for personal, non-commercial use, and may not be used for any purpose other than to identify prospective properties consumers may be interested in purchasing.
Information is deemed reliable but not guaranteed.
Copyright 2026 OneKey® MLS. All rights reserved.
Based on information submitted to the MLS GRID
Listings courtesy of OneKey® MLS as distributed by MLS GRID
Ask me questions while you tour the home.