
Seller's Agent in 2024
Shenia Covey Lyford
Coldwell Banker LIFESTYLES - Hanover
(802) 296-1958
67 Total Sales
Estimated Value: $113,000 - $291,000
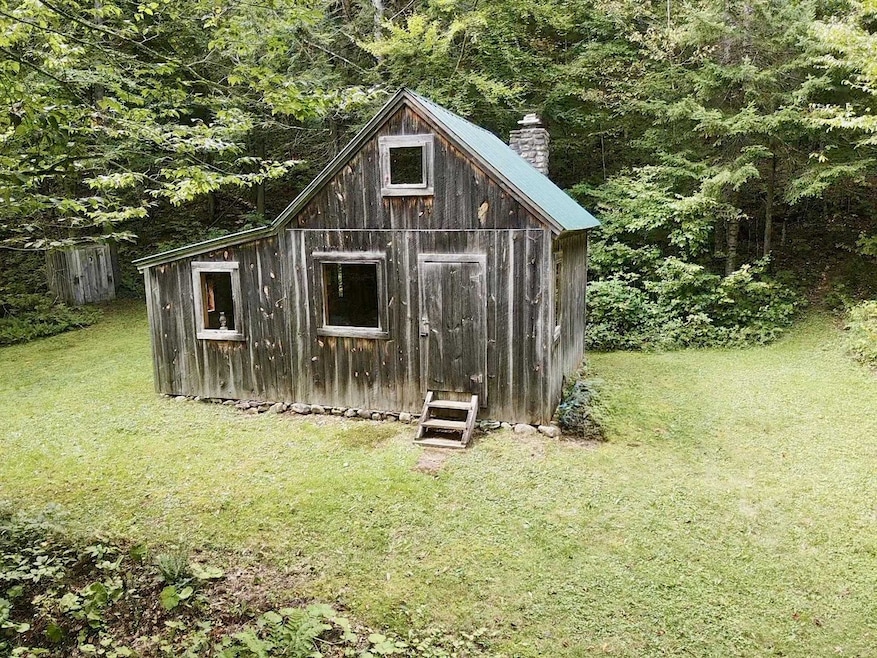
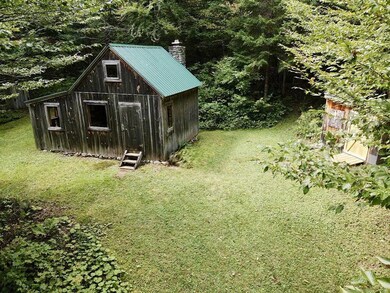
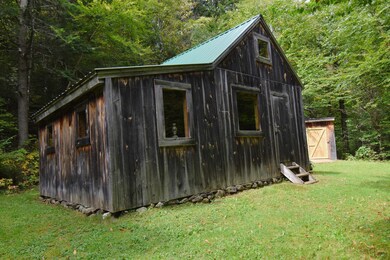
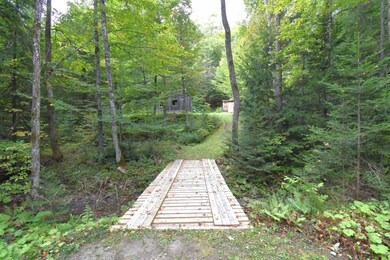
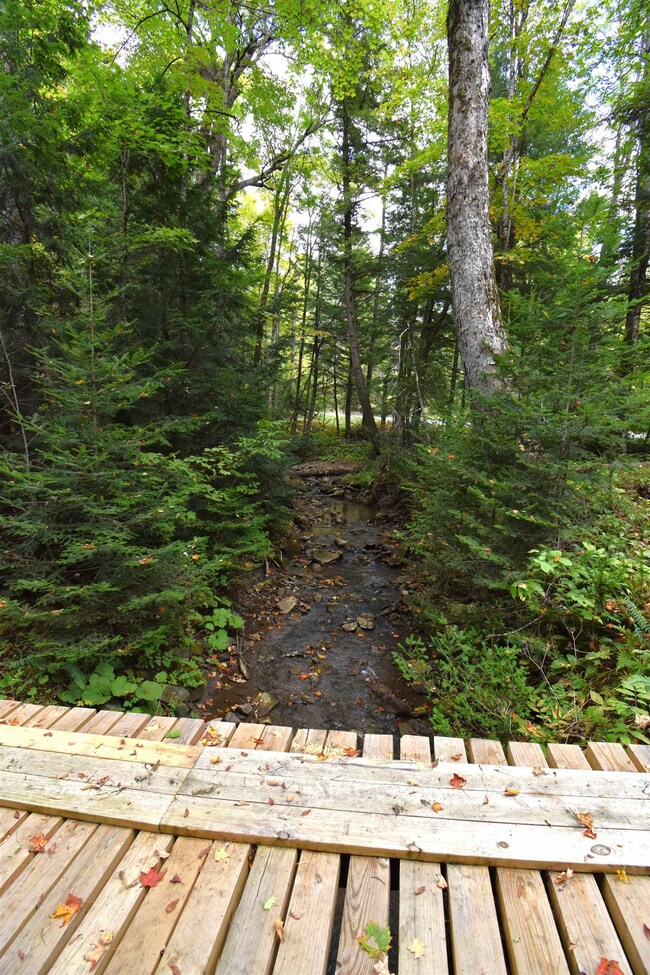
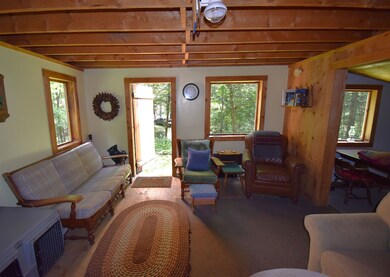
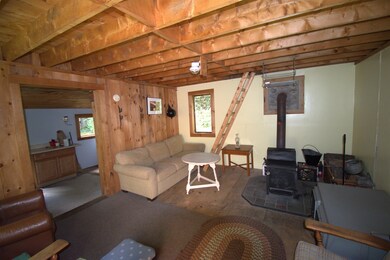
Tucked away in the woods on just over 10 acres of serene woodland, this charming rustic cabin offers a perfect escape into nature. Cozy and inviting, the cabin features a wood-burning stove, ideal for chilly evenings as well as a propane stove and refrigerator for added convenience. Outside, established trails meander through the property, perfect for hiking or exploring. A picturesque brook flows gently beneath a quaint bridge, adding a soothing soundtrack to your outdoor adventures. Enjoy a dip in the culvert swimming hole on a hot day or gather around the fire ring on a cool starlit night. This is the perfect getaway for those seeking to unplug and make memories in the great outdoors of Vermont.
Last Agent to Sell the Property
Coldwell Banker LIFESTYLES - Hanover License #082.0128757 Listed on: 09/10/2024
We collect this data history from publicly available records. To have your information removed, we recommend requesting removal directly through your county’s website.
We collect this data history from publicly available records. To have your information removed, we recommend requesting removal directly through your county’s website.
| Date | Buyer | Sale Price | Title Company |
|---|---|---|---|
| $140,000 | -- | ||
| $119,000 | -- |
We collect this data history from publicly available records. To have your information removed, we recommend requesting removal directly through your county’s website.
| Date | Event | Price | List to Sale | Price per Sq Ft |
|---|---|---|---|---|
| 10/10/2024 10/10/24 | Sold | $119,000 | 0.0% | $310 / Sq Ft |
| 09/18/2024 09/18/24 | Pending | -- | -- | -- |
| 09/10/2024 09/10/24 | For Sale | $119,000 | -- | $310 / Sq Ft |
We collect this data history from publicly available records. To have your information removed, we recommend requesting removal directly through your county’s website.
| Year | Tax Paid | Tax Assessment Tax Assessment Total Assessment is a certain percentage of the fair market value that is determined by local assessors to be the total taxable value of land and additions on the property. | Land | Improvement |
|---|---|---|---|---|
| 2025 | $1,302 | $46,300 | $34,200 | $12,100 |
| 2024 | $1,302 | $46,300 | $34,200 | $12,100 |
| 2023 | $828 | $46,300 | $34,200 | $12,100 |
| 2022 | $1,112 | $46,300 | $34,200 | $12,100 |
| 2021 | $1,085 | $46,300 | $34,200 | $12,100 |
| 2020 | $1,157 | $46,300 | $34,200 | $12,100 |
| 2019 | $1,081 | $46,300 | $34,200 | $12,100 |
| 2018 | $1,148 | $46,300 | $34,200 | $12,100 |
| 2017 | $1,060 | $46,300 | $34,200 | $12,100 |
| 2016 | $997 | $46,300 | $34,200 | $12,100 |
| 2015 | -- | $440 | $0 | $0 |
| 2014 | -- | $440 | $0 | $0 |
| 2013 | -- | $440 | $0 | $0 |
Seller's Agent in 2024
Shenia Covey Lyford
Coldwell Banker LIFESTYLES - Hanover
(802) 296-1958
67 Total Sales
Buyer's Agent in 2024
Beth Harrington-McCullough
Harrington Realty
(802) 595-1156
59 Total Sales
Source: PrimeMLS
MLS Number: 5013491
APN: 141-044-10602
Disclaimer: Certain information contained herein is derived from information provided by parties other than Homes.com. All information provided is deemed reliable, but is not guaranteed to be accurate and should be independently verified.
Copyright 2026 PrimeMLS, Inc. All rights reserved. This information is deemed reliable, but not guaranteed. The data relating to real estate displayed on this display comes in part from the IDX Program of PrimeMLS. The information being provided is for consumers’ personal, non-commercial use and may not be used for any purpose other than to identify prospective properties consumers may be interested in purchasing.
Ask me questions while you tour the home.