
ROBERT HAND
KELLER WILLIAMS REALTY GULF COAST
(850) 905-0603
51 Total Sales
2 in Cantonment
$347K - $388K Price Range
Estimated Value: $313,162
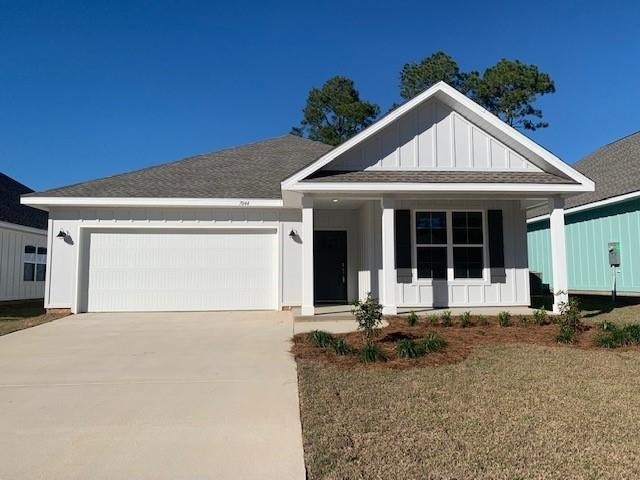
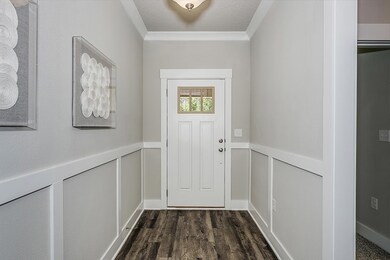
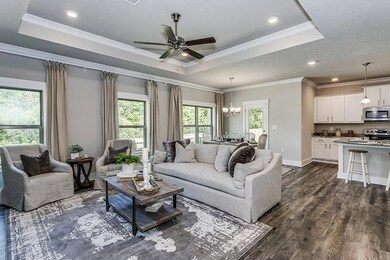
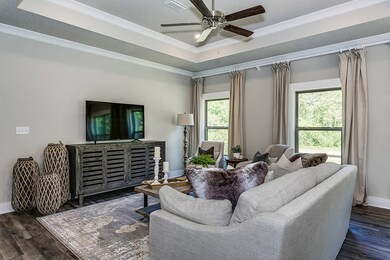
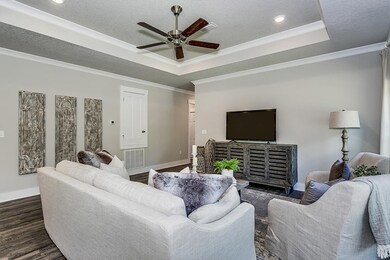
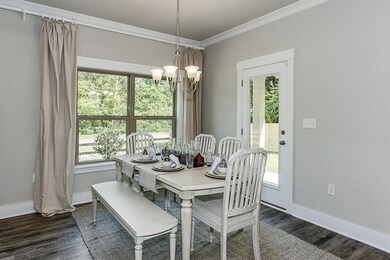
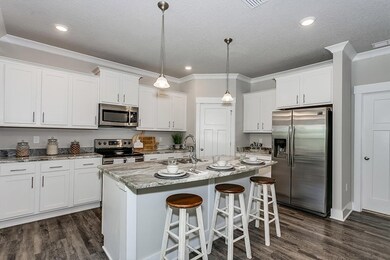
Adorable 4/2 Craftsman cottage home with 1815 sq ft, double car garage, and covered back porch. This open floor plan has 9' ceilings throughout with tray ceilings finished in crown molding and ceiling fans in the great room and master bedroom. Other features include: granite countertops, stainless steel appliances, beautiful upgraded white painted wood cabinetry, and luxury vinyl plank flooring in all areas except bedrooms. Primary bath has garden tub, separate shower, double vanity, water closet, and a large walk-in closet with access to the laundry room for owner's convenience. This home also features low-maintenance, four sided vinyl, cozy cottage feel with modern amenities, surrounded by nature, close to major employment centers and minutes from our white, sandy beaches. Photos may be of similar floor plans and colors and exact style may differ.
Last Agent to Sell the Property
Matthew Figlesthaler
Lennar Realty, Inc. Listed on: 03/22/2023
Last Buyer's Agent
Outside Area Selling Agent
PAR Outside Area Listing Office
We collect this data history from publicly available records. To have your information removed, we recommend requesting removal directly through your county’s website.
ROBERT HAND
KELLER WILLIAMS REALTY GULF COAST
(850) 905-0603
51 Total Sales
2 in Cantonment
$347K - $388K Price Range
KW
Kyle Williams
Real Broker, LLC
(850) 903-4899
71 Total Sales
1 in Cantonment
$440,000 Price
Joshua Scott
Serhant Florida LLC
(850) 876-3403
57 Total Sales
1 in Cantonment
$240,000 Price
Caleb Drake
Levin Rinke Realty
(930) 666-2416
144 Total Sales
5 in Cantonment
$180K - $615K Price Range
BM
Brittany McCoy
Better Homes And Gardens Real Estate Main Street Properties
(850) 741-7520
10 Total Sales
1 in Cantonment
$276,000 Price
Summer Mandel
Key Impressions LLC
(850) 549-9408
90 Total Sales
11 in Cantonment
$110K - $399K Price Range
We collect this data history from publicly available records. To have your information removed, we recommend requesting removal directly through your county’s website.
| Date | Buyer | Sale Price | Title Company |
|---|---|---|---|
| $312,000 | Lennar Title |
We collect this data history from publicly available records. To have your information removed, we recommend requesting removal directly through your county’s website.
| Date | Status | Borrower | Loan Amount |
|---|---|---|---|
| Open | $317,460 |
We collect this data history from publicly available records. To have your information removed, we recommend requesting removal directly through your county’s website.
| Date | Event | Price | List to Sale | Price per Sq Ft |
|---|---|---|---|---|
| 05/12/2023 05/12/23 | Sold | $312,000 | 0.0% | $172 / Sq Ft |
| 03/29/2023 03/29/23 | Pending | -- | -- | -- |
| 03/22/2023 03/22/23 | For Sale | $312,000 | -- | $172 / Sq Ft |
We collect this data history from publicly available records. To have your information removed, we recommend requesting removal directly through your county’s website.
| Year | Tax Paid | Tax Assessment Tax Assessment Total Assessment is a certain percentage of the fair market value that is determined by local assessors to be the total taxable value of land and additions on the property. | Land | Improvement |
|---|---|---|---|---|
| 2025 | $3,542 | $266,278 | $30,000 | $236,278 |
| 2024 | -- | $264,201 | $30,000 | $234,201 |
| 2023 | -- | $30,000 | $30,000 |
MF
Seller's Agent in 2023
Matthew Figlesthaler
Lennar Realty, Inc.
OS
Buyer's Agent in 2023
Outside Area Selling Agent
PAR Outside Area Listing Office
Source: Pensacola Association of REALTORS®
MLS Number: 624152
APN: 37-1N-31-1205-000-027
Disclaimer: Certain information contained herein is derived from information provided by parties other than Homes.com. All information provided is deemed reliable, but is not guaranteed to be accurate and should be independently verified.
Copyright© 2026 by the Multiple Listing Service of the Pensacola Association of REALTORS®. This information is believed to be accurate but is not guaranteed. Subject to verification by all parties. This data is copyrighted and may not be transmitted, retransmitted, copied, framed, repurposed, or altered in any way for any other site, individual and/or purpose without the express written permission of the Multiple Listing Service of the Pensacola Association of REALTORS®. Florida recognizes single and transaction agency relationships. Information deemed reliable but not guaranteed. Any use of search facilities of data on this site, other than by a consumer looking to purchase real estate, is prohibited. IDX information is provided exclusively for personal, non-commercial use, and may not be used for any purpose other than to identify prospective properties consumers may be interested in purchasing.
Ask me questions while you tour the home.