
Scott Reiff Denise Reiff
Coldwell Banker Realty
(207) 891-6314
97 Total Sales
1 in Shapleigh
$489,900 Price

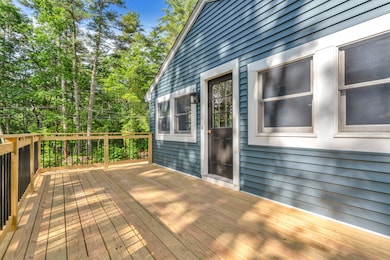
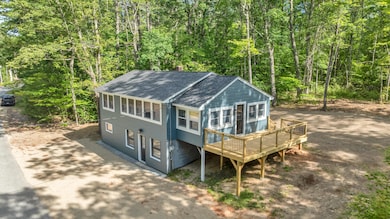
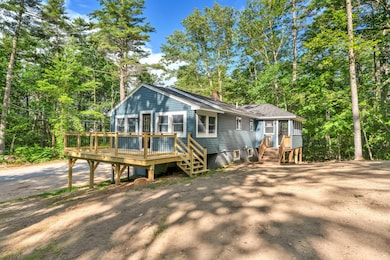
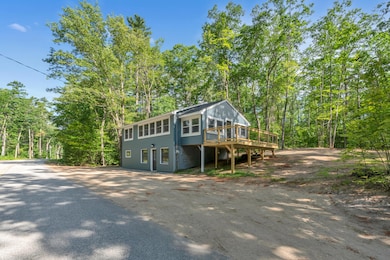
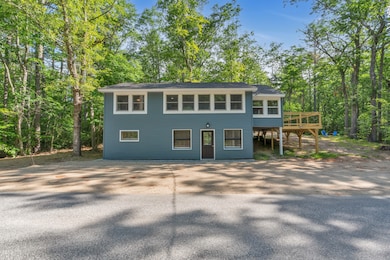
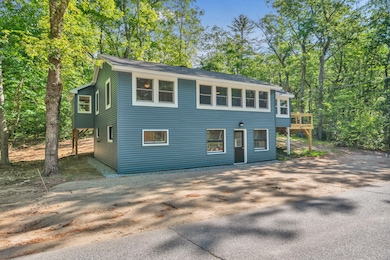
Situated on Cedar Dr, one of the most sought-after areas of Square Pond. Paved road and perfect for quiet morning/evening walks. Just a quick 2-minute golfcart ride to the public beach with seasonal views of the lake from your front porch. This raised ranch includes 3 bedrooms, 1.5 baths with a large, oversized deck and bonus space in the basement. Easily fit guests and the whole family. New roof, siding, kitchen, bathroom, flooring, paint throughout, appliances, light fixtures and more. Private backyard and more space to expand your property such as a garage, shed etc. with town approval. This property is perfect for year around use, overflow of your lake house or a seasonal home to enjoy the beautiful area. Square pond is perfect for all of the lake crafts including ice fishing in the winter months.
Just 1 hour to both Portland, ME and Portsmouth, NH and less than 2 hours to Boston, MA. Enjoy the low taxes while being within a reasonable distance to amenities!
Last Agent to Sell the Property
Better Homes & Gardens Real Estate/The Masiello Group Listed on: 12/02/2025
Last Buyer's Agent
Better Homes & Gardens Real Estate/The Masiello Group Listed on: 12/02/2025
We collect this data history from publicly available records. To have your information removed, we recommend requesting removal directly through your county’s website.
Scott Reiff Denise Reiff
Coldwell Banker Realty
(207) 891-6314
97 Total Sales
1 in Shapleigh
$489,900 Price
Susan Wiley
Senne Residential LLC
(888) 784-2015
45 Total Sales
2 in Shapleigh
$175,000 Price Range
Ginny Whitney
Legacy Properties Sotheby's International Realty
(207) 690-5364
38 Total Sales
1 in Shapleigh
$290,000 Price
Lois O'Connor
Sunset Lakes Real Estate
(207) 481-4914
104 Total Sales
1 in Shapleigh
$1,125,000 Price
Elias Thomas
Exit Key Real Estate
(207) 806-5495
110 Total Sales
32 in Shapleigh
$42K - $1.1M Price Range
Jennifer Libby
KW Coastal and Lakes & Mountains Realty/Wolfeboro
(844) 504-0830
51 Total Sales
2 in Shapleigh
$346K - $460K Price Range
We collect this data history from publicly available records. To have your information removed, we recommend requesting removal directly through your county’s website.
| Date | Type | Sale Price | Title Company |
|---|---|---|---|
| Warranty Deed | $135,000 | None Available | |
| Deed | -- | -- |
We collect this data history from publicly available records. To have your information removed, we recommend requesting removal directly through your county’s website.
| Date | Event | Price | List to Sale | Price per Sq Ft | Prior Sale |
|---|---|---|---|---|---|
| 08/07/2026 08/07/26 | Sold | $415,000 | -1.0% | $269 / Sq Ft | |
| 12/20/2025 12/20/25 | Pending | -- | -- | -- | |
| 12/02/2025 12/02/25 | For Sale | $419,000 | 0.0% | $272 / Sq Ft | |
| 11/15/2025 11/15/25 | Pending | -- | -- | -- | |
| 10/27/2025 10/27/25 | Price Changed | $419,000 | 0.0% | $272 / Sq Ft | |
| 10/27/2025 10/27/25 | For Sale | $419,000 | +1.0% | $272 / Sq Ft | |
| 10/26/2025 10/26/25 | Off Market | $415,000 | -- | -- | |
| 09/08/2025 09/08/25 | Price Changed | $435,000 | -5.2% | $282 / Sq Ft | |
| 08/20/2025 08/20/25 | Price Changed | $459,000 | -8.0% | $298 / Sq Ft | |
| 07/01/2025 07/01/25 | For Sale | $499,000 | +72.1% | $324 / Sq Ft | |
| 04/21/2025 04/21/25 | Sold | $290,000 | -3.3% | $238 / Sq Ft | View Prior Sale |
| 04/02/2025 04/02/25 | For Sale | $300,000 | +188.7% | $247 / Sq Ft | |
| 04/11/2016 04/11/16 | Sold | $103,900 | -16.8% | $85 / Sq Ft | View Prior Sale |
| 04/01/2016 04/01/16 | Pending | -- | -- | -- | |
| 07/18/2012 07/18/12 | For Sale | $124,900 | -- | $103 / Sq Ft |
We collect this data history from publicly available records. To have your information removed, we recommend requesting removal directly through your county’s website.
| Year | Tax Paid | Tax Assessment Tax Assessment Total Assessment is a certain percentage of the fair market value that is determined by local assessors to be the total taxable value of land and additions on the property. | Land | Improvement |
|---|---|---|---|---|
| 2025 | $665 | $50,370 | $50,370 | $0 |
| 2024 | $607 | $50,370 | $50,370 | $0 |
| 2023 | $534 | $50,370 | $50,370 | $0 |
| 2022 | $519 | $50,370 | $50,370 | $0 |
| 2021 | $516 | $50,370 | $50,370 | $0 |
| 2020 | $516 | $50,370 | $50,370 | $0 |
| 2019 | $511 | $50,370 | $50,370 | $0 |
| 2018 | $5,603 | $42,485 | $42,485 | $0 |
| 2017 | $454 | $42,485 | $42,485 | $0 |
| 2016 | $1,478 | $143,529 | $60,705 | $82,824 |
| 2015 | $1,435 | $143,529 | $60,705 | $82,824 |
| 2014 | $1,385 | $143,529 | $60,705 | $82,824 |
Seller's Agent in 2026
Kayla Dyer
Better Homes & Gardens Real Estate/The Masiello Group
(207) 432-8828
117 Total Sales
Seller's Agent in 2025
Joshua Matthews
Coldwell Banker Realty
(603) 781-4030
55 Total Sales
TF
Seller's Agent in 2016
Thomas Ferent
Mr. Lakefront Inc.
RS
Buyer's Agent in 2016
Rindy Stark
Century 21 North East
DS
Buyer's Agent in 2016
Dorinda Stark
Coldwell Banker Realty
(207) 608-2484
18 Total Sales
Source: Maine Listings
MLS Number: 1628791
APN: SHAP-000007-000008
Disclaimer: Certain information contained herein is derived from information provided by parties other than Homes.com. All information provided is deemed reliable, but is not guaranteed to be accurate and should be independently verified.
Listing data is derived in whole or in part from Maine Real Estate Information System, Inc. (d/b/a Maine Listings) and is for consumers' personal, noncommercial use only. Dimensions are approximate and not guaranteed. All data should be independently verified.
© 2026 Maine Real Estate Information System, Inc. All Rights Reserved. Equal Housing Opportunity.
Homes.com, LLC, 17600 Laguna Canyon Rd Irvine, CA 92618 (888)-952-6393

Ask me questions while you tour the home.