
Kaylin Mercer
simpliHOM
(855) 647-5470
28 Total Sales
5 in Gallatin
$289K - $725K Price Range


Estimated Value: $503,956
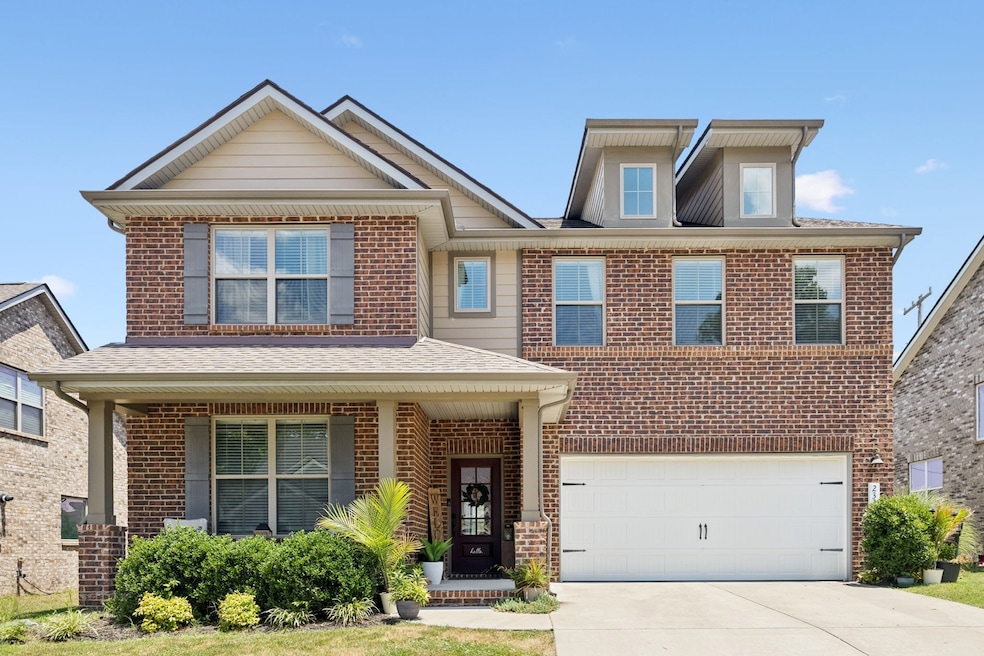
Check out this beautiful all-brick 4 Bed, 2.5 bath home in the Station Camp school district with over 2,600 Sq Ft of very functional living space! Open kitchen, living & dining space with access to the covered back patio that is perfect for entertaining or everyday living. Primary BR suite on the main floor with optional office or 4th BR. A versatile bonus/loft area upstairs can serve as a playroom, media room, or guest suite. Washer/Dryer can remain if wanted.
All this in a prime location just minutes from shopping, dining, and entertainment. This is a fantastic place to call home!
Tenants are responsible for lawncare, landscaping and all utilities.
Max of 2 pets considered with owner approval and additional deposit.
Absolutely NO SMOKING!
All adult residents must apply - $55 application fee.
Will be available on/about 11/15/25.
Last Agent to Rent the Property
PMI Middle TN Brokerage Phone: 6155438502 License #332715 Listed on: 10/31/2025
We collect this data history from publicly available records. To have your information removed, we recommend requesting removal directly through your county’s website.
Kaylin Mercer
simpliHOM
(855) 647-5470
28 Total Sales
5 in Gallatin
$289K - $725K Price Range
William Grady
RE/MAX Exceptional Properties
(931) 650-5611
72 Total Sales
2 in Gallatin
$474K - $521K Price Range
Amarelis Reyes-Ortega
Epique Realty
(513) 993-6608
28 Total Sales
2 in Gallatin
$419K - $425K Price Range
Ethan Pearson
SimpliHOM
(615) 288-9881
49 Total Sales
1 in Gallatin
$265,000 Price
Roger McKinney
Benchmark Realty, LLC
(615) 675-3993
25 Total Sales
9 in Gallatin
$399K - $765K Price Range
Wendy Dyes
Legacy Real Estate Group
(629) 230-3184
64 Total Sales
1 in Gallatin
$408,535 Price
We collect this data history from publicly available records. To have your information removed, we recommend requesting removal directly through your county’s website.
| Date | Event | Price | List to Sale | Price per Sq Ft | Prior Sale |
|---|---|---|---|---|---|
| 11/17/2025 11/17/25 | Rented | -- | -- | -- | |
| 10/31/2025 10/31/25 | For Rent | $2,800 | 0.0% | -- | |
| 10/23/2025 10/23/25 | Sold | $481,000 | -3.8% | $184 / Sq Ft | View Prior Sale |
| 09/08/2025 09/08/25 | Price Changed | $499,900 | -2.9% | $191 / Sq Ft | |
| 08/04/2025 08/04/25 | Price Changed | $514,900 | -1.9% | $196 / Sq Ft | |
| 07/15/2025 07/15/25 | For Sale | $524,900 | +54.4% | $200 / Sq Ft | |
| 07/31/2020 07/31/20 | Sold | $339,900 | -1.8% | $138 / Sq Ft | View Prior Sale |
| 05/31/2020 05/31/20 | Pending | -- | -- | -- | |
| 05/02/2020 05/02/20 | For Sale | $346,278 | -- | $141 / Sq Ft |
We collect this data history from publicly available records. To have your information removed, we recommend requesting removal directly through your county’s website.
| Year | Tax Paid | Tax Assessment Tax Assessment Total Assessment is a certain percentage of the fair market value that is determined by local assessors to be the total taxable value of land and additions on the property. | Land | Improvement |
|---|---|---|---|---|
| 2025 | $1,965 | $138,250 | $18,750 | $119,500 |
| 2024 | $1,965 | $138,250 | $18,750 | $119,500 |
| 2023 | $2,877 | $94,250 | $20,000 | $74,250 |
| 2022 | $2,886 | $94,250 | $20,000 | $74,250 |
| 2021 | $2,886 | $94,250 | $20,000 | $74,250 |
| 2020 | $2,886 | $94,250 | $20,000 | $74,250 |
Landlord's Agent in 2025
Todd Randolph
PMI Middle TN
(615) 543-8502
6 Total Sales
Seller's Agent in 2025
Kyle Woodard
BHGRE, Ben Bray & Associates
(615) 388-7715
119 Total Sales
Landlord's Co-Listing Agent in 2025
Eileen Dodson
PMI Middle TN
(615) 308-7059
78 Total Sales
Seller's Agent in 2020
Coya Beaston
Beaston Group Real Estate
(954) 662-6049
138 Total Sales
Buyer's Agent in 2020
Julie Gurel
Benchmark Realty, LLC
(434) 944-7421
Source: Realtracs
MLS Number: RTC3037590
APN: 083125B D 04100
Disclaimer: Certain information contained herein is derived from information provided by parties other than Homes.com. All information provided is deemed reliable, but is not guaranteed to be accurate and should be independently verified.
All data is obtained from various sources and may not have been verified by broker or MLS GRID. Supplied Open House Information is subject to change without notice. All information should be independently reviewed and verified for accuracy. Properties may or may not be listed by the office/agent presenting the information. Some IDX listings have been excluded from this website.
Listings courtesy of Realtracs as distributed by MLS GRID.
Based on information submitted to the MLS GRID
Ask me questions while you tour the home.