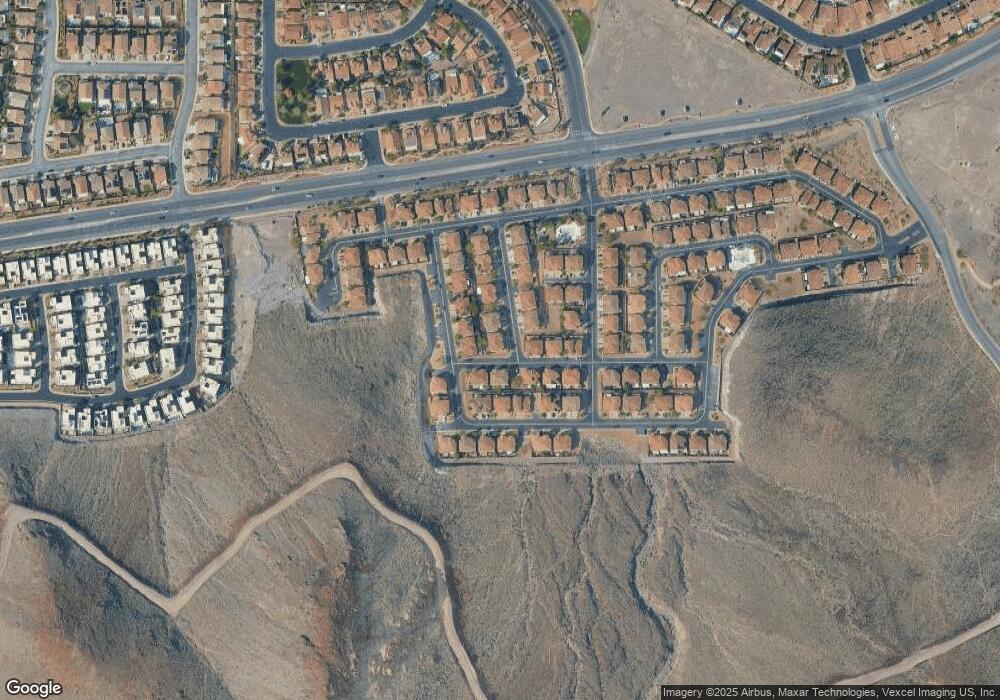
NOT LISTED FOR SALE

Estimated Value: $377,000 - $401,744

3 Beds
2.5 Baths
1,738 Sq Ft
$223/Sq Ft Est. Value

Sale Details

Date Sold: February 21, 2014

Last sale price $182,000 $105 Per Sq Ft

Est. 113% increase in value since last sale

Current estimated payment $2,230 / mo

34 Days on Market

Highlights

  • Gated Community
  • Main Floor Bedroom
  • Community Pool
  • View of Las Vegas Strip
  • Corner Lot
  • 2 Car Attached Garage

About This Home

As of February 2014

Like living in the mountains in Henderson. Freshly cleaned and maintained. No tasteless decorating to undo. Separate MBR with walk in closet. MBA with separate tub and separate shower. 3 Br with upstairs loft/Family room. Upstairs computer alcove. Laundry upstairs where the bedrooms (& the dirty clothes) are. End Unit. Small backyard patio with slat cover. Waterfall community entry. Community pools & childrens play area.

Last Agent to Sell the Property

Mark F Howells

Nevada's Finest Properties License #S.0078489 Listed on: 12/17/2013

Nevada's Finest Properties

Last Buyer's Agent

Marcelo Mayol

eXp Realty License #S.0063927

Townhouse Details

Home Type

  • Townhome

Est. Annual Taxes

  • $1,097

Year Built

  • Built in 2002

Lot Details

  • 2,614 Sq Ft Lot
  • East Facing Home
  • Back Yard Fenced
  • Block Wall Fence
  • Desert Landscape
  • Property is in good condition

Parking

  • 2 Car Attached Garage
  • Inside Entrance
  • Guest Parking

Property Views

  • Las Vegas Strip
  • Mountain

Home Design

  • Frame Construction
  • Tile Roof
  • Stucco

Interior Spaces

  • 1,738 Sq Ft Home
  • 2-Story Property
  • Ceiling Fan
  • Blinds

Kitchen

  • Built-In Gas Oven
  • Dishwasher
  • Disposal

Flooring

  • Carpet
  • Linoleum
  • Ceramic Tile
  • Vinyl

Bedrooms and Bathrooms

  • 3 Bedrooms
  • Main Floor Bedroom

Laundry

  • Laundry on upper level
  • Gas Dryer Hookup

Outdoor Features

  • Patio

Schools

  • Newton Elementary School
  • Mannion Jack & Terry Middle School
  • Foothill High School

Utilities

  • Central Heating and Cooling System
  • Heating System Uses Gas
  • Underground Utilities
  • Cable TV Available

Community Details

Overview

  • Property has a Home Owners Association
  • Association fees include management, insurance, ground maintenance, recreation facilities
  • View At Black Mtn. Association, Phone Number (702) 992-7211
  • Built by Beazer
  • Black Mountain Vistas Parcel C Subdivision
  • The community has rules related to covenants, conditions, and restrictions

Recreation

  • Community Pool

Security

  • Gated Community

Townhouse Details

Home Type

Townhome

Est. Annual Taxes

$1,097

Year Built

Built in 2002

Lot Details

2,614 Sq Ft Lot

Parking

2

Listing Details

  • Property Sub Type: Townhouse
  • Prop. Type: Residential
  • Lot Size Acres: 0.06
  • Ownership: Townhouse
  • Subdivision Name: BLACK MOUNTAIN VISTAS PARCEL C
  • Directions: From 215 & Gibson go south on Gibson then left on Horizon Ridge. Turn right on Serenity Crest thru gate then right on Solitude Point then left on Positive Point to 233PP.
  • Architectural Style: Two Story
  • Carport Y N: No
  • Garage Yn: Yes
  • Property Attached Yn: Yes
  • Building Stories: 2
  • Year Built Details: RESALE
  • Year Built: 2002
  • Property Sub Type Additional: Townhouse
  • Special Features: VirtualTour
  • Stories: 2
  • Year Built: 2002

Interior Features

  • Private Spa: No
  • Appliances: Built-In Gas Oven, Dishwasher, Disposal
  • Full Bathrooms: 2
  • Half Bathrooms: 1
  • Total Bedrooms: 3
  • Fireplace: No
  • Flooring: Carpet, Ceramic Tile, Linoleum, Vinyl
  • Interior Amenities: Bedroom on Main Level, Ceiling Fan(s), Window Treatments
  • Living Area: 1738.0
  • Window Features: Blinds

Exterior Features

  • Fencing: Block, Back Yard
  • Lot Features: Corner Lot, Desert Landscaping, Landscaped
  • Pool Features: Community
  • Pool Private: No
  • View: Mountain(s), Strip View
  • View: Yes
  • Disclosures: Principal is Real Estate Licensed, Covenants/Restrictions Disclosure
  • Builder Name: Beazer
  • Construction Type: Frame, Stucco
  • Direction Faces: East
  • Exterior Features: Patio
  • Patio And Porch Features: Patio
  • Property Condition: Good Condition, Resale
  • Roof: Tile

Garage/Parking

  • Attached Garage: Yes
  • Garage Spaces: 2.0
  • Parking Features: Attached, Finished Garage, Garage, Inside Entrance, Guest

Utilities

  • Laundry Features: Gas Dryer Hookup, Upper Level
  • Cooling: Central Air, Electric
  • Cooling Y N: Yes
  • Heating: Central, Gas
  • Heating Yn: Yes
  • Sewer: Public Sewer
  • Utilities: Cable Available, Underground Utilities
  • Water Source: Public

Condo/Co-op/Association

  • Community Features: Pool
  • Amenities: Gated, Pool
  • Association Name: View at Black Mtn.
  • Phone: 702-992-7211
  • Association: Yes

Fee Information

  • Association Fee Includes: Association Management, Insurance, Maintenance Grounds, Recreation Facilities

Schools

  • Elementary School: Newton, Ulis,Newton, Ulis
  • High School: Foothill
  • Middle Or Junior School: Mannion Jack & Terry

Lot Info

  • Current Use: Residential
  • Horse Amenities: None
  • Lot Size Sq Ft: 2614.0
  • Additional Parcels Description: ---
  • Zoning Description: Multi-Family

Tax Info

  • Tax Annual Amount: 1097.0

Ownership History

We collect this data history from publicly available records. To have your information removed, we recommend requesting removal directly through your county’s website.

Date Name Owned For Owner Type

Purchase Details

Listed on
Dec 17, 2013
Closed on
Feb 19, 2014
Sold by
Bought by
Seller's Agent
Mark F Howells
Nevada's Finest Properties
Buyer's Agent
Marcelo Mayol
eXp Realty
List Price
$189,792
Sold Price
$182,000
Premium/Discount to List
-$7,792
-4.11%
Current Estimated Value
$388,436

Home Financials for this Owner

Home Financials are based on the most recent Mortgage that was taken out on this home.
Estimated Appreciation
$206,436
Avg. Annual Appreciation
6.30%

Purchase Details

Closed on
Sep 1, 2005
Sold by
Bought by

Purchase Details

Closed on
Aug 18, 2003
Sold by
Bought by

Purchase Details

Closed on
Apr 28, 2003
Sold by
Bought by

Purchase Details

Closed on
Feb 10, 2003
Sold by
Bought by

Home Financials for this Owner

Home Financials are based on the most recent Mortgage that was taken out on this home.
Original Mortgage
$105,000
Interest Rate
0.0576%

Purchase Details

Closed on
Dec 6, 2002
Sold by
Bought by

Purchase Details

Closed on
Aug 30, 2002
Sold by
Bought by
Source: Public Records
Create a Home Valuation Report for This Property
The Home Valuation Report is an in-depth analysis detailing your home's value as well as a comparison with similar homes in the area

Home Values in the Area

Source: Public Records

Average Home Value in this Area


Source: Public Records

Purchase History

We collect this data history from publicly available records. To have your information removed, we recommend requesting removal directly through your county’s website.

Date Buyer Sale Price Title Company
$182,000 Nevada Title Las Vegas
-- --
-- --
-- --
-- Equity Title Of Nevada
-- --
$164,792 Lawyers Title
Source: Public Records

Mortgage History

We collect this data history from publicly available records. To have your information removed, we recommend requesting removal directly through your county’s website.

Date Status Borrower Loan Amount
Previous Owner $105,000
Source: Public Records

Property History

We collect this data history from publicly available records. To have your information removed, we recommend requesting removal directly through your county’s website.

Date Event Price List to Sale Price per Sq Ft
02/21/2014 02/21/14 Sold $182,000 -4.1% $105 / Sq Ft
01/22/2014 01/22/14 Pending -- -- --
12/18/2013 12/18/13 For Sale $189,792 -- $109 / Sq Ft
Source: Las Vegas REALTORS®

Tax History

We collect this data history from publicly available records. To have your information removed, we recommend requesting removal directly through your county’s website.

Year Tax Paid Tax Assessment Tax Assessment Total Assessment is a certain percentage of the fair market value that is determined by local assessors to be the total taxable value of land and additions on the property. Land Improvement
2026 $1,440 $99,168 $36,050 $63,118
2025 $1,397 $97,466 $34,300 $63,166
2024 $1,357 $97,466 $34,300 $63,166
2023 $1,357 $86,499 $29,050 $57,449
2022 $1,322 $80,434 $25,900 $54,534
2021 $1,286 $66,663 $22,400 $44,263
2020 $1,330 $66,526 $20,300 $46,226
2019 $1,313 $63,701 $17,850 $45,851
2018 $1,175 $58,520 $14,700 $43,820
2017 $1,579 $56,641 $13,300 $43,341
2016 $1,099 $54,606 $11,550 $43,056
2015 $1,090 $45,618 $7,700 $37,918
2014 $1,130 $40,907 $7,000 $33,907
Source: Public Records

Agents Affiliated with this Home

  • Section Image
See All Agents

Map

Source: Las Vegas REALTORS®

MLS Number: 1408115

Las Vegas REALTORS®

APN: 178-23-613-013

Your Personal Tour Guide

Ask me questions while you tour the home.