NOT LISTED FOR SALE

Estimated Value: $865,164

3 Beds
1 Bath
1,499 Sq Ft
$577/Sq Ft Est. Value

Sale Details

Date Sold: June 20, 2025

Last sale price $890,000 $594 Per Sq Ft

Est. 3% decrease in value since last sale

Current estimated payment $5,620 / mo

6 Days on Market

Highlights

  • Open Floorplan
  • Property is near public transit and schools
  • Engineered Wood Flooring
  • Deck
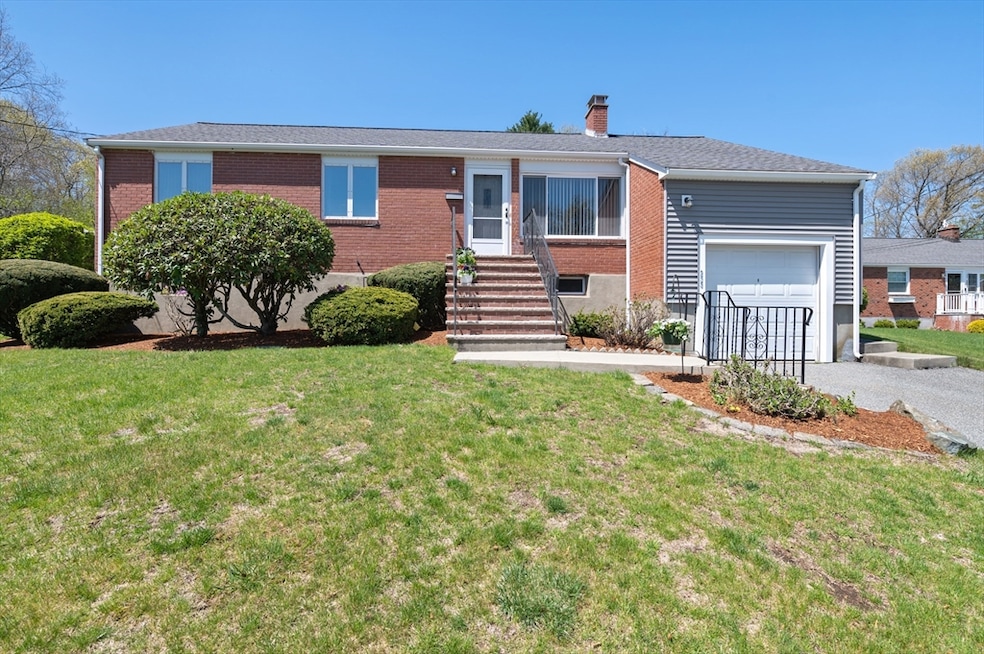
  • Ranch Style House
  • No HOA

About This Home

As of June 2025

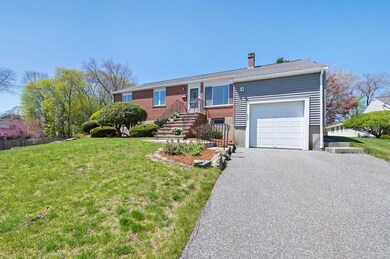
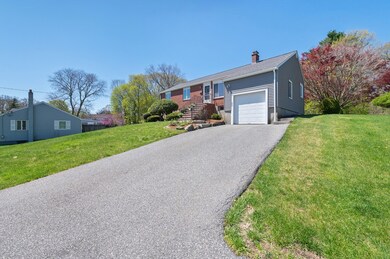
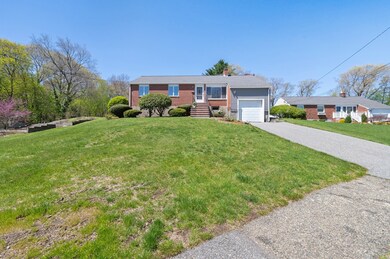
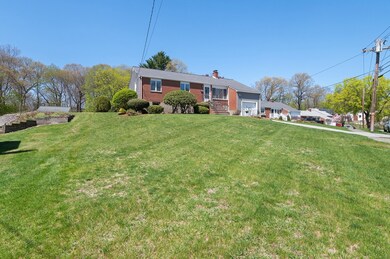
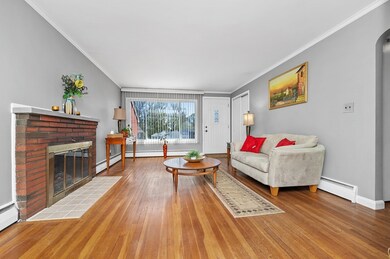
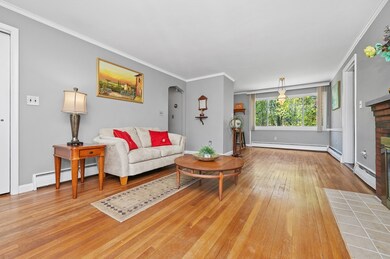
Welcome to 233 Temple Road perfectly perched on 19,175 square feet of beautiful landscape in the highly desired Glenmeadow East Neighborhood on the Belmont line! A home truly loved & meticulously maintained by the same family for over 60 years! This delightful single-level, 3 bedroom, 1 bath ranch combines comfort, charm, & convenience. The inviting living room features a gas fireplace, oversized picture window & hardwood floors throughout creating a wonderful open concept living & dining space. The sun-filled dining room opens into the bright & airy kitchen area w/easy access to the deck & spacious backyard - perfect for entertaining or simply relaxing. Enjoy the Den off the living room or use as a home office or playroom. Roof 2021, Deck 2017, Water Heater 2017, Siding 2016. Additional highlights include an irrigation system, gas heat/cooking, a one-car garage, open/partially finished basement. Easy access to Boston, all major routes, shopping, parks & restaurants. A must see!

Last Agent to Sell the Property

Team Jill And Di

Coldwell Banker Realty - Waltham Listed on: 04/30/2025

Coldwell Banker Realty - Waltham

Co-Listed By

Jill Hogan

Coldwell Banker Realty - Waltham

Last Buyer's Agent

Chris Choi

Compass

Compass
Create a Home Valuation Report for This Property
The Home Valuation Report is an in-depth analysis detailing your home's value as well as a comparison with similar homes in the area

Home Details

Home Type

  • Single Family

Est. Annual Taxes

  • $7,607

Year Built

  • Built in 1960

Lot Details

  • 19,175 Sq Ft Lot
  • Sloped Lot

Parking

  • 1 Car Attached Garage
  • Parking Storage or Cabinetry
  • Garage Door Opener
  • Driveway
  • Open Parking
  • Off-Street Parking

Home Design

  • Ranch Style House
  • Frame Construction
  • Shingle Roof
  • Concrete Perimeter Foundation

Interior Spaces

  • 1,499 Sq Ft Home
  • Open Floorplan
  • Ceiling Fan
  • Light Fixtures
  • Insulated Windows
  • Bay Window
  • Picture Window
  • Window Screens
  • Insulated Doors
  • Living Room with Fireplace
  • Den

Kitchen

  • Stove
  • Range
  • Microwave

Flooring

  • Engineered Wood
  • Laminate
  • Ceramic Tile

Bedrooms and Bathrooms

  • 3 Bedrooms
  • 1 Full Bathroom
  • Bathtub with Shower

Laundry

  • Dryer
  • Washer

Partially Finished Basement

  • Basement Fills Entire Space Under The House
  • Interior Basement Entry
  • Laundry in Basement

Eco-Friendly Details

  • Energy-Efficient Thermostat
  • Smart Irrigation

Outdoor Features

  • Bulkhead
  • Balcony
  • Deck
  • Rain Gutters

Location

  • Property is near public transit and schools

Schools

  • Northeast Elementary School
  • Kennedy Middle School
  • Waltham High School

Utilities

  • Window Unit Cooling System
  • 2 Heating Zones
  • Heating System Uses Natural Gas
  • Baseboard Heating
  • Gas Water Heater
  • Internet Available

Listing and Financial Details

  • Legal Lot and Block L:0010 / B: 016
  • Assessor Parcel Number 830620

Community Details

Recreation

  • Park
  • Jogging Path

Additional Features

  • No Home Owners Association
  • Shops

Home Details

Home Type

Single Family

Est. Annual Taxes

$7,607

Year Built

Built in 1960

Lot Details

0.44 Acres

Parking

1

Listing Details

  • Property Type: Residential
  • Property Sub Type: Single Family Residence
  • Architectural Style: Ranch
  • Year Built: 1960
  • Year Built Details: Actual
  • Year Round: Yes
  • Compensation Based On: Net Sale Price
  • Special Features: VirtualTour

Interior Features

  • Flooring: Tile, Hardwood, Wood Laminate
  • Interior Amenities: Ceiling Fan(s), Lighting - Overhead, Den, Internet Available - Unknown
  • Door Features: Insulated Doors
  • Fireplace Features: Living Room
  • Fireplace YN: Yes
  • Fireplaces: 1
  • Appliances: Gas Water Heater, Range, Microwave, Refrigerator, Washer, Dryer
  • Total Bedrooms: 3
  • Room Bedroom2 Level: First
  • Room Bedroom2 Features: Closet, Flooring - Hardwood
  • Room Bedroom3 Features: Closet, Flooring - Hardwood
  • Room Bedroom3 Level: First
  • Full Bathrooms: 1
  • Total Bathrooms: 1
  • Room Master Bedroom Features: Closet, Flooring - Hardwood
  • Room Master Bedroom Level: First
  • Bathroom 1 Features: Bathroom - Full, Bathroom - Tiled With Tub & Shower, Flooring - Stone/Ceramic Tile
  • Bathroom 1 Level: First
  • Room Dining Room Features: Flooring - Hardwood, Window(s) - Bay/Bow/Box, Lighting - Overhead
  • Room Dining Room Level: First
  • Room Family Room Level: Basement
  • Room Family Room Features: Flooring - Stone/Ceramic Tile, Lighting - Overhead
  • Room Kitchen Level: First
  • Room Kitchen Features: Window(s) - Bay/Bow/Box, Balcony / Deck, Exterior Access, Open Floorplan, Gas Stove, Lighting - Overhead, Flooring - Engineered Hardwood
  • Laundry Features: In Basement, Gas Dryer Hookup, Washer Hookup
  • Room Living Room Level: First
  • Room Living Room Features: Closet, Flooring - Hardwood, Window(s) - Picture
  • Basement: Full, Partially Finished, Interior Entry, Bulkhead
  • Above Grade Finished Sq Ft: 1499
  • Living Area: 1499
  • Spa YN: No
  • Window Features: Insulated Windows, Screens
  • MAIN LO: AN6181
  • MAIN SO: AN2383
  • Insulation: Unknown

Exterior Features

  • Exterior Features: Deck - Composite, Rain Gutters, Sprinkler System, Screens, ET Irrigation Controller
  • Construction Materials: Frame
  • Foundation Details: Concrete Perimeter
  • Home Warranty YN: No
  • Patio And Porch Features: Deck - Composite
  • Road Frontage Type: Public
  • Road Surface Type: Paved
  • Roof: Shingle
  • Waterfront YN: No
  • Waterview Flag: No

Garage/Parking

  • Garage Spaces: 1
  • Attached Garage YN: Yes
  • Carport Y N: No
  • Covered Parking Spaces: 1
  • Garage YN: Yes
  • Open Parking YN: Yes
  • Parking Features: Attached, Garage Door Opener, Storage, Paved Drive, Off Street, Paved
  • Total Parking Spaces: 2

Utilities

  • Sewer: Public Sewer
  • Utilities: for Gas Range, for Gas Oven, for Gas Dryer, Washer Hookup
  • Cooling: Window Unit(s)
  • Heating: Baseboard, Natural Gas
  • Cooling Y N: Yes
  • Electric: Circuit Breakers
  • Heating YN: Yes
  • Water Source: Public
  • SEWAGE DISTRICT: MWRA
  • HEAT ZONES: 2
  • COOLING ZONES: 0

Condo/Co-op/Association

  • Association YN: No
  • Community Features: Public Transportation, Shopping, Park, Walk/Jog Trails, Highway Access, House of Worship, Public School, University
  • Senior Community YN: No

Lot Info

  • Parcel Number: 830620
  • Zoning: 1
  • Farm Land Area Units: Square Feet
  • Lot Features: Sloped
  • Lot Size Acres: 0.44
  • Lot Size Sq Ft: 19175
  • Lot Size Units: Acres
  • Property Attached YN: No

Green Features

  • Green Energy Efficient: Thermostat
  • Green Water Conservation: ET Irrigation Controller

Tax Info

  • Tax Year: 2025
  • Tax Annual Amount: 7607
  • Tax Block: B: 016
  • Tax Lot: L:0010

Multi Family

  • Basement Included Sq Ft: No

MLS Schools

  • High School: Waltham High
  • Elementary School: Northeast
  • Middle Or Junior School: Kennedy

Home Values in the Area

Source: Public Records

Average Home Value in this Area


Source: Public Records

Agents Specializing in North Waltham, MA

See All Agents

Property History

We collect this data history from publicly available records. To have your information removed, we recommend requesting removal directly through your county’s website.

Date Event Price List to Sale Price per Sq Ft
06/20/2025 06/20/25 Sold $890,000 +11.3% $594 / Sq Ft
05/06/2025 05/06/25 Pending -- -- --
04/30/2025 04/30/25 For Sale $799,900 -- $534 / Sq Ft
Source: MLS Property Information Network (MLS PIN)

Agents Affiliated with this Home

  • Section Image
  • Section Image
  • Section Image
  • Section Image
See All Agents

Map

Source: MLS Property Information Network (MLS PIN)

MLS Number: 73366893

MLS Property Information Network (MLS PIN)

APN: WALT-000025-000016-000010

Your Personal Tour Guide

Ask me questions while you tour the home.