SM
Seller's Agent in 2017
Steven Meyers
KW Greater Seattle
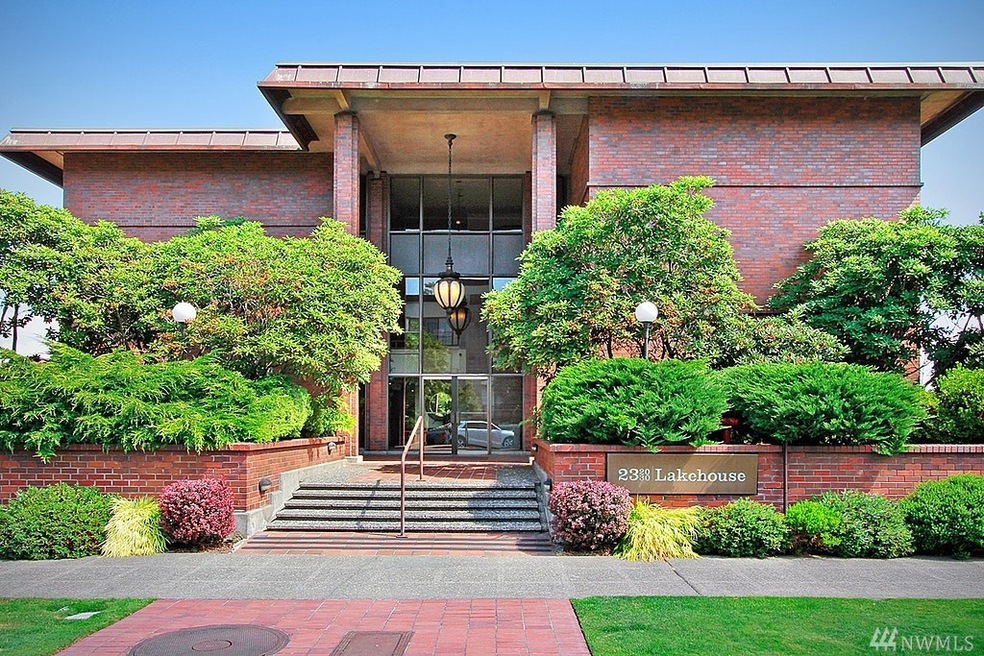
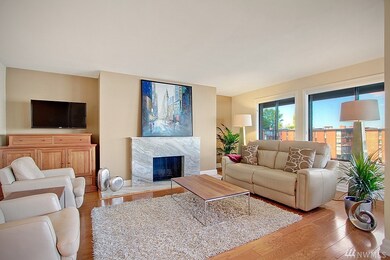


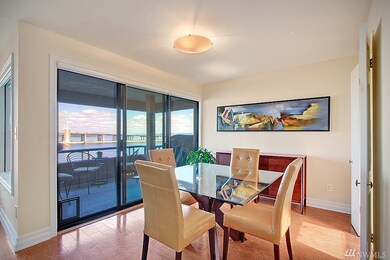
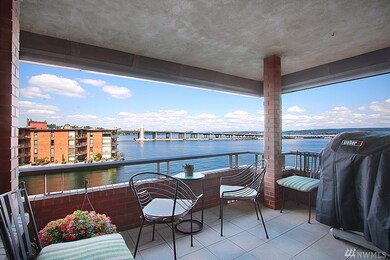
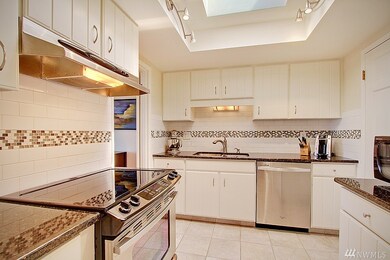
This is an iconic waterfront top-floor unit in the coveted Madison Park Neighborhood. Fabulous views of Lake Washington from every window. The open floor plan allows the spacious dining area to flow onto the large covered deck and into the living room with its wood-burning fireplace. The remodeled kitchen includes newer granite counters and some SS appliances. Master BR with walk-in closet and Master BA. W/D. Covered, secure parking. Ample in-unit storage. Outdoor pool. Park on 43rd Avenue.
Last Agent to Sell the Property
Steven Meyers
KW Greater Seattle License #18807 Listed on: 08/23/2017

Source: Northwest Multiple Listing Service (NWMLS)
MLS#: NWM1179050
We collect this data history from publicly available records. To have your information removed, we recommend requesting removal directly through your county’s website.
| Date | Event | Price | List to Sale | Price per Sq Ft |
|---|---|---|---|---|
| 10/02/2017 10/02/17 | Sold | $805,000 | -3.0% | $723 / Sq Ft |
| 09/19/2017 09/19/17 | Pending | -- | -- | -- |
| 08/23/2017 08/23/17 | For Sale | $829,900 | -- | $746 / Sq Ft |
SM
Seller's Agent in 2017
Steven Meyers
KW Greater Seattle
Buyer's Agent in 2017
Kasim Siddiqui
Lotside
(206) 450-5945
26 Total Sales
Source: Northwest Multiple Listing Service (NWMLS)
MLS Number: NWM1179050
Disclaimer: Certain information contained herein is derived from information provided by parties other than Homes.com. All information provided is deemed reliable, but is not guaranteed to be accurate and should be independently verified.
All data is obtained from various sources and may not have been verified by broker or MLS GRID. Supplied Open House Information is subject to change without notice. All information should be independently reviewed and verified for accuracy. Properties may or may not be listed by the office/agent presenting the information. Listing information is provided by the Northwest Multiple Listing Service (NWMLS). Property information is based on available data that may include MLS information, county records, and other sources. Listings marked with the 3 tree icon and provided by NWMLS. All properties are subject to prior sale or withdrawal. IDX information is provided exclusively for consumers’ personal noncommercial use, that it may not be used for any purpose other than to identify prospective properties consumers may be interested in purchasing, that the data is deemed reliable but is not guaranteed by MLS GRID. ©2026 NWMLS.
Based on information submitted to the MLS GRID
Listings courtesy of Northwest Multiple Listing Service (NWMLS) as distributed by MLS GRID
Ask me questions while you tour the home.