NOT LISTED FOR SALE

2330 E Main St Unit 54 Niles, MI 49120

Niles Area
2 Beds
2 Baths
928 Sq Ft
2018 Built

Sale Details

Date Sold: September 4, 2024

Last sale price $64,000 $69 Per Sq Ft

8 Days on Market

Highlights

  • Deck
  • Living Room
  • Forced Air Heating and Cooling System
  • Porch
  • Shed
  • Ceiling Fan

About This Home

As of September 2024

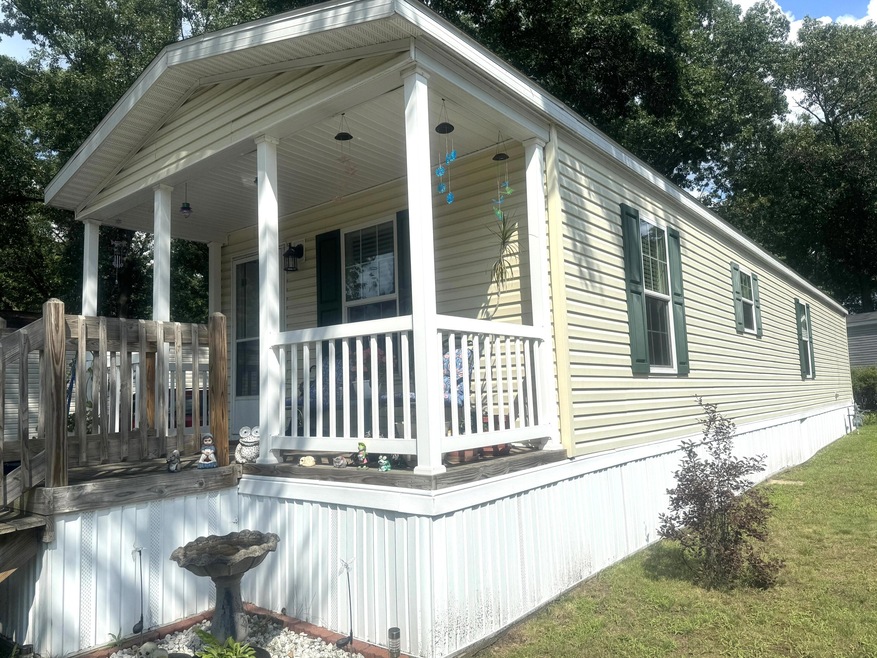
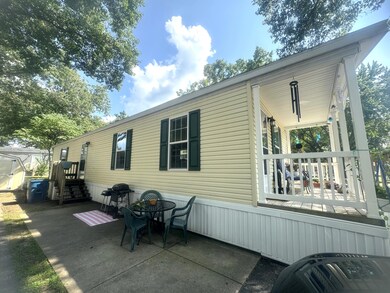
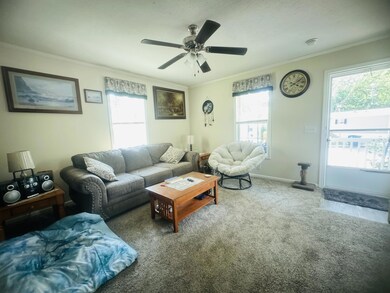
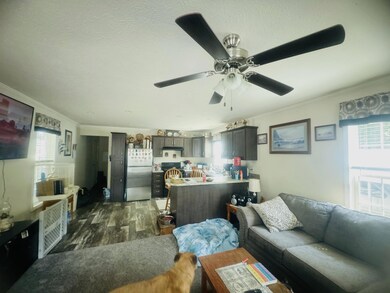
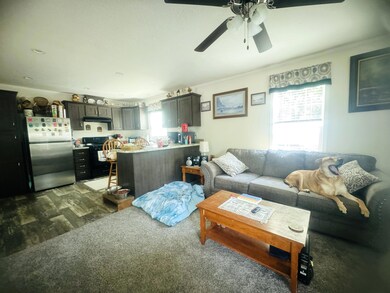
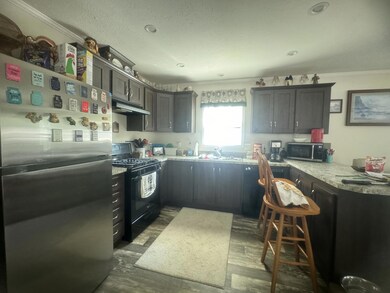
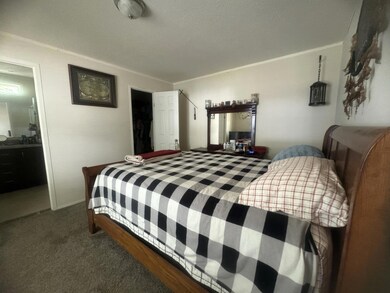
Beautiful 2 Bedroom, 2 Bath Open Concept Home. Enjoy your morning coffee on the covered front porch in this pristine, quiet community with mature trees. This home features high-end finishes, ample storage inside, and an 8x10 storage shed outside. The master suite includes a spacious bathroom and walk-in closet. The laundry room is conveniently located near both bedrooms. The chef's kitchen is perfect for cooking and entertaining. New carpet and vinyl plank flooring throughout. Centrally located between Niles, Edwardsburg, South Bend, Mishawaka, Granger, and the University of Notre Dame. Own your home for less than the cost of rent. Lot rent is $438/month, and sewer and trash are $33/month.

Last Agent to Sell the Property

Becky Wicks

CK Home Group License #6501410234 Listed on: 08/20/2024

Last Buyer's Agent

Becky Wicks

CK Home Group License #6501410234 Listed on: 08/20/2024

Create a Home Valuation Report for This Property
The Home Valuation Report is an in-depth analysis detailing your home's value as well as a comparison with similar homes in the area

Property Details

Home Type

  • Manufactured Home

Year Built

  • Built in 2018

Home Design

  • Slab Foundation
  • Composition Roof
  • Vinyl Siding

Interior Spaces

  • 928 Sq Ft Home
  • 1-Story Property
  • Ceiling Fan
  • Window Treatments
  • Living Room

Kitchen

  • Range
  • Dishwasher

Flooring

  • Carpet
  • Laminate

Bedrooms and Bathrooms

  • 2 Main Level Bedrooms
  • En-Suite Bathroom
  • 2 Full Bathrooms

Laundry

  • Laundry in Hall
  • Laundry on main level
  • Dryer
  • Washer

Outdoor Features

  • Deck
  • Shed
  • Storage Shed
  • Porch

Utilities

  • Forced Air Heating and Cooling System
  • Heating System Uses Natural Gas
  • Phone Available
  • Cable TV Available

Community Details

  • Birchcrest Estates Subdivision

Property Details

Home Type

Manufactured Home

Year Built

Built in 2018

Lot Details

0 Sq Ft Lot

Listing Details

  • Property Sub-Type: Manufactured Home
  • Property Type: Residential
  • New Construction: No
  • Stories: 1
  • Year Built: 2018
  • Location Property Info:Property Sub-Type: Manufactured Home
  • OfficeContract Info:List PriceSqFt2: 72.09
  • General Property Info:New Construction2: No
  • General Property Info:Lot Dimensions: 0
  • General Property Info:Waterfront3: No
  • General Property Info:Basement: No
  • General Property Info:Total Fin SqFt All Levels: 928.0
  • General Property Info:Main Level Primary: Yes
  • Roofing:Composition: Yes
  • Heat Type:Forced Air: Yes
  • Air Conditioning:Central Air: Yes
  • Manufactured:Manufactured YN: Yes
  • Appliances Dryer: Yes
  • Appliances Refrigerators: Yes
  • Washers: Yes
  • Heat Source:Natural Gas3: Yes
  • Util Avail at Street:Electric: Yes
  • Util Avail at Street:Natural Gas2: Yes
  • Utilities Attached:Cable: Yes
  • Utilities Attached:Natural Gas: Yes
  • Sewer:Public: Yes
  • Water:Public2: Yes
  • Util Avail at Street:Cable2: Yes
  • Util Avail at Street:Telephone Line2: Yes
  • Substructure:Slab: Yes
  • Additional Items:Ceiling Fans: Yes
  • Additional Items:Window Treatments: Yes
  • Location Property Info:Subdivision2: Birchcrest Estates
  • Additional Items:Ensuite: Yes
  • General Property Info:SqFt Above Grade: 928.0
  • Laundry Features Main Level: Yes
  • Laundry Features In Hall: Yes
  • General Property Info Garage YN: No
  • Flooring:Carpet Floor: Yes
  • Flooring:Laminate Floor: Yes
  • Other Structures:Storage Shed: Yes
  • Special Features: None
  • Property Sub Type: MobileManufactured

Interior Features

  • Appliances: Dishwasher, Dryer, Range, Refrigerator, Washer
  • Flooring: Carpet, Laminate
  • Interior Amenities: Ceiling Fan(s)
  • Fireplace: No
  • Total Bedrooms: 2
  • Main Level Bedrooms: 2
  • Full Bathrooms: 2
  • Total Bathrooms: 2
  • Basement: Slab
  • LivingArea: 928.0
  • Window Features: Window Treatments
  • General Property Info:Stories2: 1.0
  • Appliances Range: Yes
  • Appliances Dishwasher: Yes

Exterior Features

  • Construction Materials: Vinyl Siding
  • List Price: 66900.0
  • Other Structures: Shed(s)
  • Patio and Porch Features: Deck, Porch(es)
  • Road Surface Type: Paved
  • Roof: Composition
  • Waterfront: No
  • Exterior Material:Vinyl Siding: Yes
  • Access Feat:Accessibility Features2: No
  • Patio and Porch Features:Porch(es): Yes
  • Patio and Porch Features:Deck(s): Yes

Garage/Parking

  • Garage: No

Utilities

  • Cooling: Central Air
  • Cooling: Yes
  • Heating: Forced Air
  • Heating: Yes
  • Laundry Features: In Hall, Main Level
  • Sewer: Public
  • Utilities: Phone Available, Natural Gas Available, Electricity Available, Cable Available, Natural Gas Connected, Cable Connected
  • Water Source: Public

Lot Info

  • Lot Dimensions: 0

Home Values in the Area

Source: Public Records

Average Home Value in this Area


Source: Public Records

Agents Specializing in Niles, MI

See All Agents

Property History

We collect this data history from publicly available records. To have your information removed, we recommend requesting removal directly through your county’s website.

Date Event Price List to Sale Price per Sq Ft Prior Sale
09/04/2024 09/04/24 Sold $64,000 -4.3% $69 / Sq Ft
08/20/2024 08/20/24 For Sale $66,900 +5.4% $72 / Sq Ft
01/12/2024 01/12/24 Sold $63,500 -2.2% $68 / Sq Ft View Prior Sale
01/08/2024 01/08/24 Pending -- -- --
12/01/2023 12/01/23 For Sale $64,900 -- $70 / Sq Ft
Source: MichRIC

Agents Affiliated with this Home

  • Section Image
  • Section Image
See All Agents

Map

Source: MichRIC

MLS Number: 24043440

MichRIC
Your Personal Tour Guide

Ask me questions while you tour the home.