
Rich Carpenter
Responds Quickly
Bright Star Realty & Auction LLC
(269) 479-4211
100 Total Sales
1 in Niles
$56,000 Price
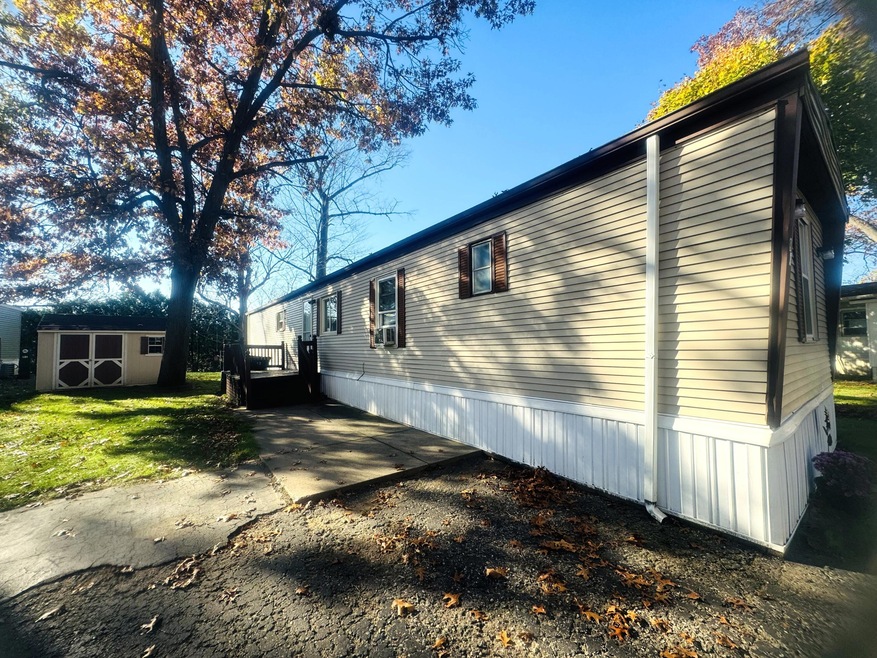
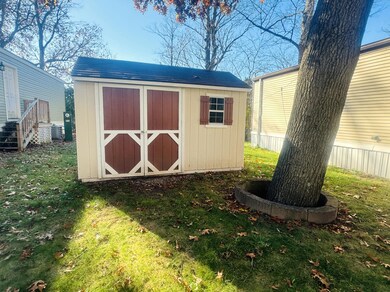
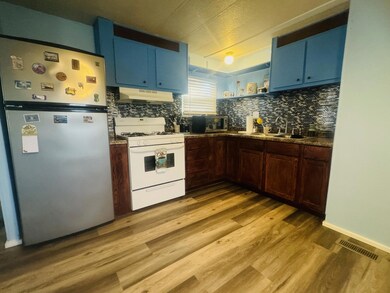
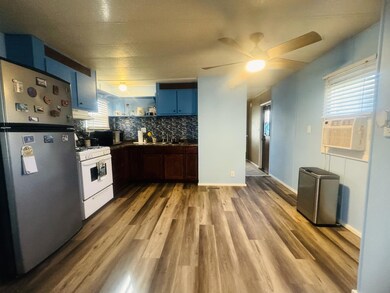
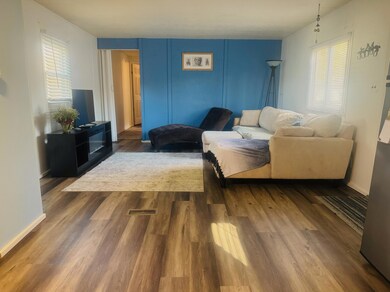
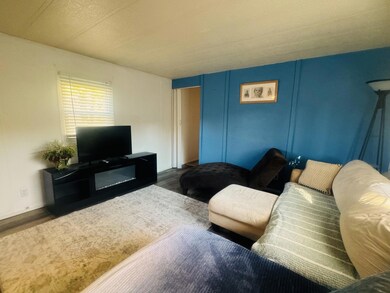
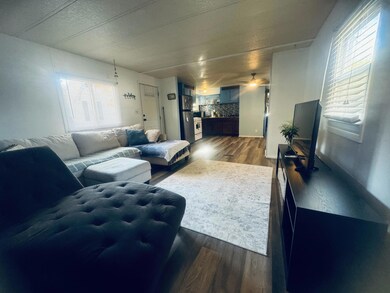
Welcome home to this beautifully maintained 3-bedroom, 1 1/2-bath mobile home. Features include a spacious eat-in kitchen with pantry, new vinyl plank flooring over new decking, & a split floor plan for privacy. The master bedroom offers a large closet & en-suite bath with soaking tub. Two additional bedrooms share a Jack & Jill half bath. The laundry area is conveniently located off the kitchen. Relax on your oversized deck in a peaceful setting. Additional storage or workshop space is provided by the shed. Situated on a large, quiet lot at the back of the park. Updates in 2024 include: vinyl plank flooring over all new decking, hot water heater & all new plumbing, & a new countertop for added peace of mind. Call today for a private showing!!
Rich Carpenter
Bright Star Realty & Auction LLC
(269) 479-4211
100 Total Sales
1 in Niles
$56,000 Price
Charles Teunis
Bellabay Realty LLC
(616) 816-4549
177 Total Sales
6 in Niles
$119K - $291K Price Range
Scott Hammontree
Cressy & Everett- Elkhart
(574) 622-5226
84 Total Sales
4 in Niles
$100K - $330K Price Range
Ryan Servatius
Century 21 Affiliated
(269) 468-0818
131 Total Sales
2 in Niles
$240,000 Price Range
Wortman Real Estate Group
@properties Christie's International R.E.
(269) 769-2290
377 Total Sales
3 in Niles
$56K - $87K Price Range
John Cremer
Five Star Real Estate (Grandv)
(616) 816-4743
406 Total Sales
4 in Niles
$65K - $215K Price Range
We collect this data history from publicly available records. To have your information removed, we recommend requesting removal directly through your county’s website.
| Date | Event | Price | List to Sale | Price per Sq Ft | Prior Sale |
|---|---|---|---|---|---|
| 01/24/2025 01/24/25 | Sold | $37,499 | -3.6% | $37 / Sq Ft | |
| 11/08/2024 11/08/24 | For Sale | $38,900 | +30.1% | $38 / Sq Ft | |
| 05/24/2024 05/24/24 | Sold | $29,900 | 0.0% | $29 / Sq Ft | View Prior Sale |
| 05/11/2024 05/11/24 | Pending | -- | -- | -- | |
| 05/06/2024 05/06/24 | Price Changed | $29,900 | -13.2% | $29 / Sq Ft | |
| 04/03/2024 04/03/24 | Price Changed | $34,444 | -1.3% | $34 / Sq Ft | |
| 03/25/2024 03/25/24 | Price Changed | $34,900 | -12.5% | $34 / Sq Ft | |
| 03/08/2024 03/08/24 | For Sale | $39,900 | -- | $39 / Sq Ft |
We collect this data history from publicly available records. To have your information removed, we recommend requesting removal directly through your county’s website.
| Year | Tax Paid | Tax Assessment Tax Assessment Total Assessment is a certain percentage of the fair market value that is determined by local assessors to be the total taxable value of land and additions on the property. | Land | Improvement |
|---|---|---|---|---|
| 2026 | -- | $0 | $0 | $0 |
| 2025 | -- | $0 | $0 | $0 |
| 2024 | $23 | $0 | $0 | $0 |
| 2023 | $23 | $500 | $0 | $0 |
| 2022 | $24 | $500 | $0 | $0 |
| 2021 | $23 | $500 | $0 | $500 |
| 2020 | $23 | $500 | $0 | $0 |
Seller's Agent in 2025
Becky Wicks
CK Home Group
(980) 521-8923
132 Total Sales
Source: MichRIC
MLS Number: 24058506

Disclaimer: Certain information contained herein is derived from information provided by parties other than Homes.com. All information provided is deemed reliable, but is not guaranteed to be accurate and should be independently verified.
Information is deemed reliable but not guaranteed.
Copyright 2026 MichRIC, LLC. All rights reserved.
Ask me questions while you tour the home.