
Seller's Agent in 2022
Michael Warinner
KELLER WILLIAMS REALTY GULF COAST
(850) 876-9711
146 Total Sales
Estimated Value: $343,000 - $398,000
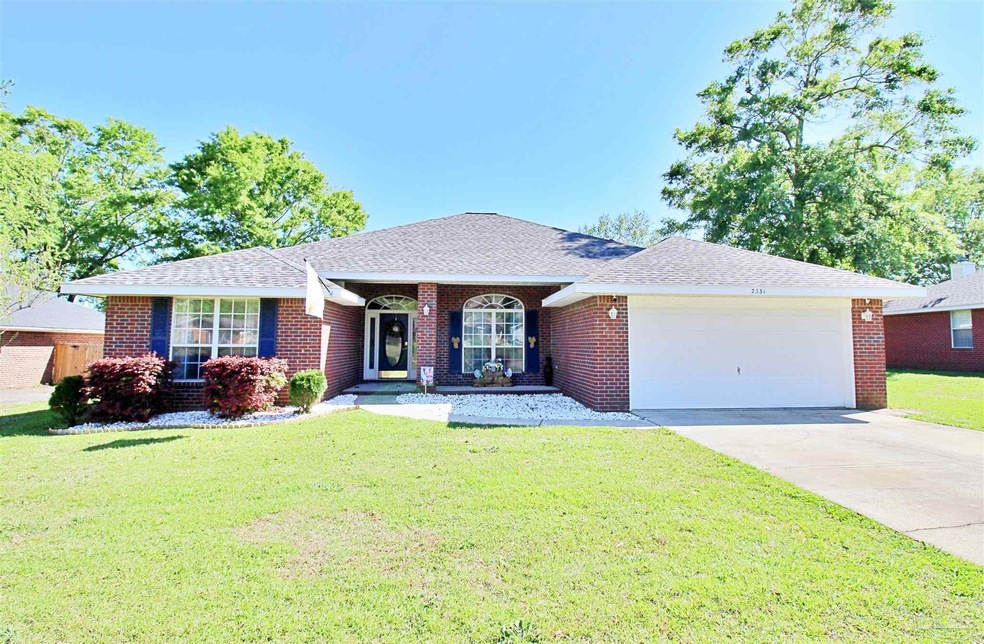
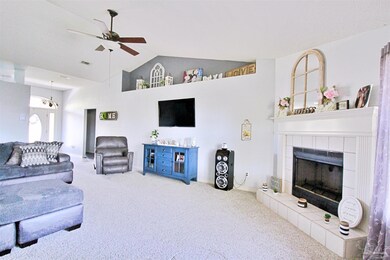
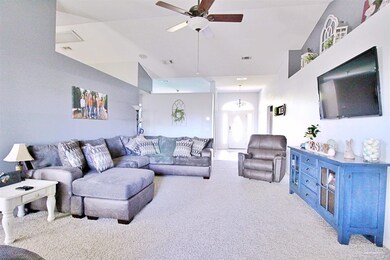
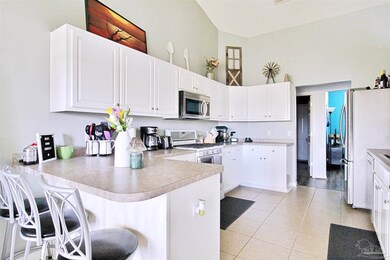
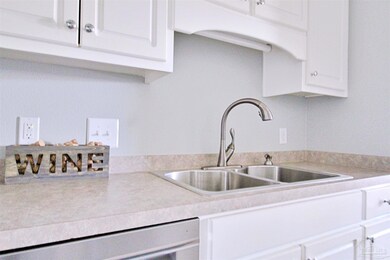
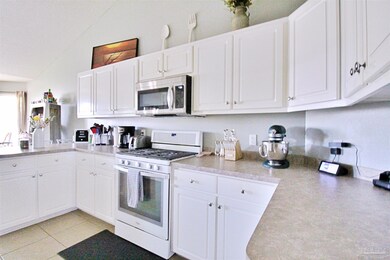
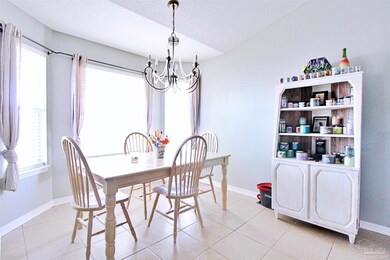
Absolutely gorgeous home in North Pensacola! * Beautifully updated and well maintained, with all new paint and flooring in the major areas * The Great Room boasts a high Cathedral ceiling which makes the heart of the home spacious and open, and the kitchen features TONS of countertop space and ample cabinets/storage space as well. The front bonus room is a perfect home office or game room, and the bedrooms are all very spacious and comfortable! The split floor plan gives additional privacy, with the Master Suite located off the kitchen and separate from the other bedrooms. * Directly outside the Great Room & kitchen area is an open deck, which is the perfect place for a get-together or BBQ! The back yard is huge, with plenty of room for pets or activities; there is also a large shed for additional storage~ freeing up space in the garage, which can house 2 vehicles comfortably * Enjoy the slower pace of the Cantonment/North Pensacola area, while not sacrificing proximity to beaches, downtown Pensacola, Cordova Mall, and even NAS- all just a short drive away! *** Please verify all features, dimensions, measurements, etc that may be important to you.
Last Agent to Sell the Property
KELLER WILLIAMS REALTY GULF COAST Listed on: 04/11/2022
Last Buyer's Agent
KEYSHAUNDRA REYNOLDS
Coldwell Banker Realty
We collect this data history from publicly available records. To have your information removed, we recommend requesting removal directly through your county’s website.
We collect this data history from publicly available records. To have your information removed, we recommend requesting removal directly through your county’s website.
| Date | Buyer | Sale Price | Title Company |
|---|---|---|---|
| $359,000 | Allure Title | ||
| $255,000 | Clear Title | ||
| $188,000 | Surety Land Title Of Florida |
We collect this data history from publicly available records. To have your information removed, we recommend requesting removal directly through your county’s website.
| Date | Status | Borrower | Loan Amount |
|---|---|---|---|
| Open | $352,497 | ||
| Previous Owner | $250,381 | ||
| Previous Owner | $188,000 | ||
| Previous Owner | $26,100 | ||
| Previous Owner | $121,400 | ||
| Previous Owner | $14,372 |
We collect this data history from publicly available records. To have your information removed, we recommend requesting removal directly through your county’s website.
| Date | Event | Price | List to Sale | Price per Sq Ft | Prior Sale |
|---|---|---|---|---|---|
| 07/07/2022 07/07/22 | Sold | $359,000 | 0.0% | $156 / Sq Ft | |
| 06/08/2022 06/08/22 | Price Changed | $359,000 | +2.9% | $156 / Sq Ft | |
| 05/23/2022 05/23/22 | Price Changed | $349,000 | -0.3% | $152 / Sq Ft | |
| 05/17/2022 05/17/22 | Price Changed | $350,000 | -6.7% | $152 / Sq Ft | |
| 05/13/2022 05/13/22 | Price Changed | $375,000 | +7.1% | $163 / Sq Ft | |
| 04/26/2022 04/26/22 | Price Changed | $350,000 | -6.7% | $152 / Sq Ft | |
| 04/19/2022 04/19/22 | Price Changed | $375,000 | -1.3% | $163 / Sq Ft | |
| 04/16/2022 04/16/22 | Price Changed | $380,000 | -1.3% | $165 / Sq Ft | |
| 04/12/2022 04/12/22 | Price Changed | $385,000 | -3.8% | $167 / Sq Ft | |
| 04/10/2022 04/10/22 | For Sale | $400,000 | +56.9% | $174 / Sq Ft | |
| 04/05/2021 04/05/21 | Sold | $255,000 | +6.3% | $110 / Sq Ft | View Prior Sale |
| 02/17/2021 02/17/21 | Pending | -- | -- | -- | |
| 02/16/2021 02/16/21 | For Sale | $240,000 | +27.7% | $104 / Sq Ft | |
| 07/07/2016 07/07/16 | Sold | $188,000 | -1.0% | $81 / Sq Ft | View Prior Sale |
| 05/27/2016 05/27/16 | Pending | -- | -- | -- | |
| 02/08/2016 02/08/16 | For Sale | $189,900 | -- | $82 / Sq Ft |
We collect this data history from publicly available records. To have your information removed, we recommend requesting removal directly through your county’s website.
| Year | Tax Paid | Tax Assessment Tax Assessment Total Assessment is a certain percentage of the fair market value that is determined by local assessors to be the total taxable value of land and additions on the property. | Land | Improvement |
|---|---|---|---|---|
| 2025 | $3,704 | $327,992 | $35,000 | $292,992 |
| 2024 | $3,676 | $322,338 | ||
| 2023 | $3,676 | $312,950 | $35,000 | $277,950 |
| 2022 | $3,067 | $259,710 | $0 | $0 |
| 2021 | $1,941 | $175,926 | $0 | $0 |
| 2020 | $1,887 | $173,498 | $0 | $0 |
| 2019 | $1,851 | $169,598 | $0 | $0 |
| 2018 | $1,846 | $166,436 | $0 | $0 |
| 2017 | $1,839 | $163,013 | $0 | $0 |
| 2016 | $1,567 | $137,098 | $0 | $0 |
| 2015 | $1,554 | $136,145 | $0 | $0 |
| 2014 | $1,546 | $135,065 | $0 | $0 |
Seller's Agent in 2022
Michael Warinner
KELLER WILLIAMS REALTY GULF COAST
(850) 876-9711
146 Total Sales
K
Buyer's Agent in 2022
KEYSHAUNDRA REYNOLDS
Coldwell Banker Realty
Seller's Agent in 2021
Paula Snow
EXP Realty, LLC
(850) 377-6098
212 Total Sales
Seller's Agent in 2016
Paul Benzler
Better Homes and Gardens Real Estate Main Street Properties
(850) 212-2874
40 Total Sales
Buyer's Agent in 2016
Lorie Coogle
ERA American Real Estate
(850) 554-6678
170 Total Sales
Source: Pensacola Association of REALTORS®
MLS Number: 606777
APN: 03-1S-31-2000-000-160
Disclaimer: Certain information contained herein is derived from information provided by parties other than Homes.com. All information provided is deemed reliable, but is not guaranteed to be accurate and should be independently verified.
Copyright© 2026 by the Multiple Listing Service of the Pensacola Association of REALTORS®. This information is believed to be accurate but is not guaranteed. Subject to verification by all parties. This data is copyrighted and may not be transmitted, retransmitted, copied, framed, repurposed, or altered in any way for any other site, individual and/or purpose without the express written permission of the Multiple Listing Service of the Pensacola Association of REALTORS®. Florida recognizes single and transaction agency relationships. Information deemed reliable but not guaranteed. Any use of search facilities of data on this site, other than by a consumer looking to purchase real estate, is prohibited. IDX information is provided exclusively for personal, non-commercial use, and may not be used for any purpose other than to identify prospective properties consumers may be interested in purchasing.
Ask me questions while you tour the home.