J
Seller's Agent in 2025
Jen Gidley
Addison Wolfe Real Estate
(267) 614-1843
5 Total Sales
Estimated Value: $786,000 - $1,006,000
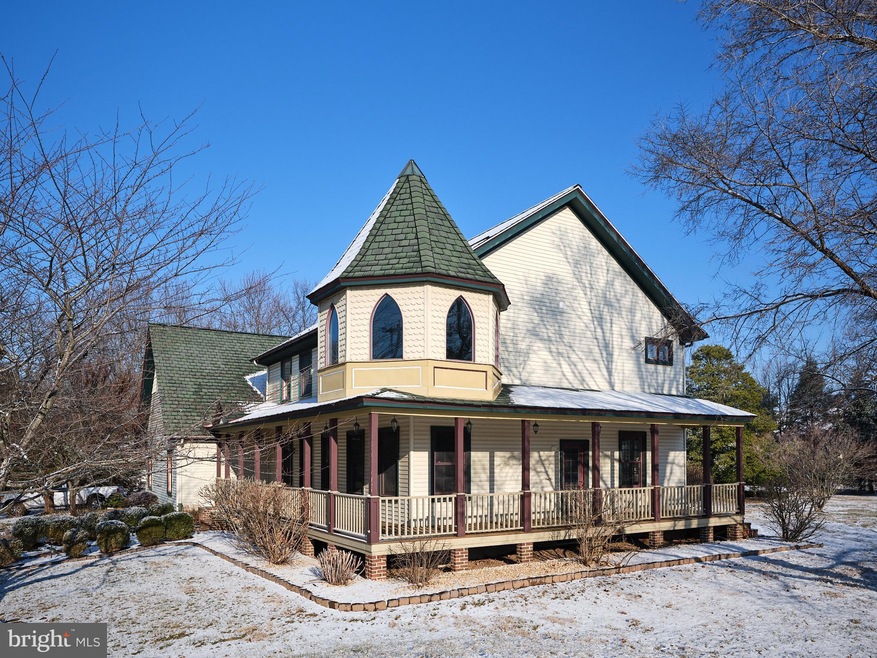
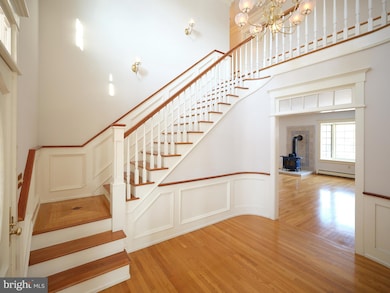
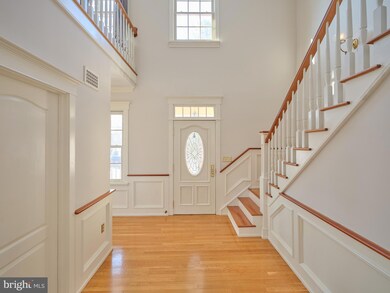
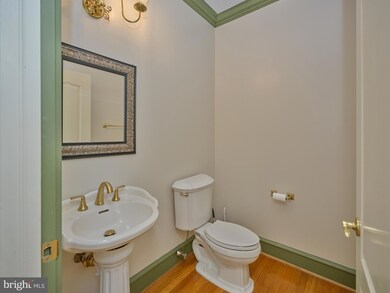
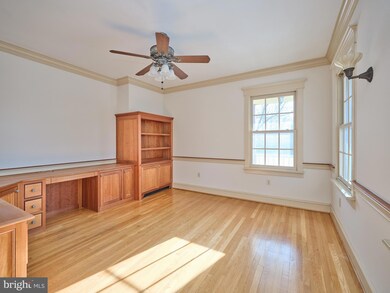
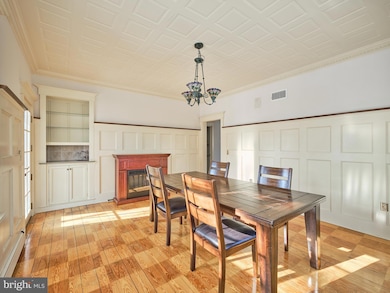
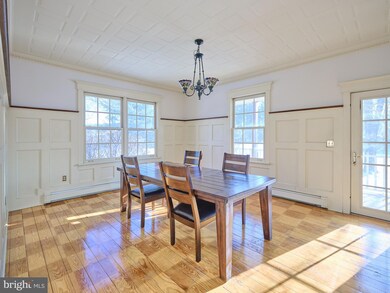
This charming and expertly crafted Victorian home, built in 1998, features site-finished white oak floors, a custom pine floor in the dining room with a distinctive ceiling treatment, and custom-built cabinetry. The property also showcases stunning millwork, wainscoting, and exceptional attention to detail throughout. A standout feature of the main floor is the impressive gourmet kitchen, equipped with a dual-fuel 5-burner stove, a walk-in pantry, granite countertops, abundant cabinetry, a tile backsplash, and plenty of seating at the large counter. This space seamlessly flows into the great room, which boasts a Vermont Casting wood stove and opens to a spacious rear flagstone patio with an outdoor kitchen—perfect for enjoying nature and entertaining. The main floor also includes a generous half bath, an office, and a dining room that opens to the wraparound porch. A spacious laundry/mudroom with additional cabinetry completes this level. As you climb the elegant staircase, you'll discover an enchanting feature of the home - a spacious master bedroom with a unique octagon-shaped sitting area ('princess tower'), a walk-in closet, and a large full bath offering a roomy shower, a clawfoot soaking tub, recessed lighting, ample vanity storage, and built-in cabinets. This level also includes two generously sized bedrooms, each with built-in cabinetry and walk-in closets, along with a full hall bath offering a large vanity with plenty of storage and a tub-shower combination. The final room on the second floor is a spacious 24x28 multi-purpose room with stunning cathedral ceilings, perfect for any use such as a guest room, playroom, or more. Additional notable features of this home include an attached, heated 2-car garage with 8x8 garage doors, a spacious finished basement with plenty of storage and a workshop, 5 zones of heating, 3 zones of A/C, central vacuum, and a generator hookup. The expansive yard offers privacy, a fenced organic garden, and a chicken coop. Located just minutes from downtown Doylestown, this home is within the highly rated Central Bucks School District and walking distance to Bridge Valley School.
Last Agent to Sell the Property
(215) 862-5500 info@addisonwolfe.com Addison Wolfe Real Estate License #RS367425 Listed on: 01/18/2025
Co-Listed By
(215) 862-5500 info@addisonwolfe.com Addison Wolfe Real Estate License #RS277907
Last Buyer's Agent
(215) 723-4073 melanie@innovateonline.com Innovate Real Estate License #RS333842
We collect this data history from publicly available records. To have your information removed, we recommend requesting removal directly through your county’s website.
We collect this data history from publicly available records. To have your information removed, we recommend requesting removal directly through your county’s website.
| Date | Buyer | Sale Price | Title Company |
|---|---|---|---|
| $860,000 | Evans Abstract | ||
| $585,000 | First American Title Ins Co | ||
| -- | -- | ||
| $140,000 | -- |
We collect this data history from publicly available records. To have your information removed, we recommend requesting removal directly through your county’s website.
| Date | Status | Borrower | Loan Amount |
|---|---|---|---|
| Open | $860,000 | ||
| Previous Owner | $417,000 | ||
| Previous Owner | $468,000 | ||
| Previous Owner | $585,000 | ||
| Previous Owner | $50,000 | ||
| Previous Owner | $30,000 | ||
| Previous Owner | $30,000 | ||
| Previous Owner | $100,000 |
We collect this data history from publicly available records. To have your information removed, we recommend requesting removal directly through your county’s website.
| Date | Event | Price | List to Sale | Price per Sq Ft |
|---|---|---|---|---|
| 04/17/2025 04/17/25 | Sold | $860,000 | -1.7% | $212 / Sq Ft |
| 03/08/2025 03/08/25 | Price Changed | $875,000 | -2.2% | $216 / Sq Ft |
| 01/18/2025 01/18/25 | For Sale | $895,000 | 0.0% | $220 / Sq Ft |
| 11/01/2018 11/01/18 | Rented | $3,400 | 0.0% | -- |
| 10/03/2018 10/03/18 | Under Contract | -- | -- | -- |
| 09/22/2018 09/22/18 | For Rent | $3,400 | -- | -- |
We collect this data history from publicly available records. To have your information removed, we recommend requesting removal directly through your county’s website.
| Year | Tax Paid | Tax Assessment Tax Assessment Total Assessment is a certain percentage of the fair market value that is determined by local assessors to be the total taxable value of land and additions on the property. | Land | Improvement |
|---|---|---|---|---|
| 2026 | $9,290 | $54,480 | $9,000 | $45,480 |
| 2025 | $8,870 | $54,480 | $9,000 | $45,480 |
| 2024 | $8,870 | $54,480 | $9,000 | $45,480 |
| 2023 | $8,467 | $54,480 | $9,000 | $45,480 |
| 2022 | $8,467 | $54,480 | $9,000 | $45,480 |
| 2021 | $8,365 | $54,480 | $9,000 | $45,480 |
| 2020 | $8,365 | $54,480 | $9,000 | $45,480 |
| 2019 | $8,311 | $54,480 | $9,000 | $45,480 |
| 2018 | $8,311 | $54,480 | $9,000 | $45,480 |
| 2017 | $8,243 | $54,480 | $9,000 | $45,480 |
| 2016 | $8,325 | $54,480 | $9,000 | $45,480 |
| 2015 | -- | $54,480 | $9,000 | $45,480 |
| 2014 | -- | $54,480 | $9,000 | $45,480 |
J
Seller's Agent in 2025
Jen Gidley
Addison Wolfe Real Estate
(267) 614-1843
5 Total Sales

Seller Co-Listing Agent in 2025
Evan Walton
Addison Wolfe Real Estate
(215) 327-4709
105 Total Sales
Buyer's Agent in 2025
Jessica Kooker
Innovate Real Estate
(215) 348-4848
55 Total Sales
Seller's Agent in 2018
Maryellen O'Brien
Keller Williams Real Estate-Doylestown
(215) 680-8975
68 Total Sales
Buyer's Agent in 2018
Daniel McCloskey
RE/MAX
(215) 669-8333
161 Total Sales
Source: Bright MLS
MLS Number: PABU2086028
APN: 06-008-036
Disclaimer: Certain information contained herein is derived from information provided by parties other than Homes.com. All information provided is deemed reliable, but is not guaranteed to be accurate and should be independently verified.
The data relating to real estate for sale on this website appears in part through the BRIGHT Internet Data Exchange program, a voluntary cooperative exchange of property listing data between licensed real estate brokerage firms, and is provided by BRIGHT through a licensing agreement.
Listing information is from various brokers who participate in the Bright MLS IDX program and not all listings may be visible on the site.
The property information being provided on or through the website is for the personal, non-commercial use of consumers and such information may not be used for any purpose other than to identify prospective properties consumers may be interested in purchasing.
Some properties which appear for sale on the website may no longer be available because they are for instance, under contract, sold or are no longer being offered for sale.
Property information displayed is deemed reliable but is not guaranteed.
Copyright 2026 Bright MLS, Inc.
Ask me questions while you tour the home.