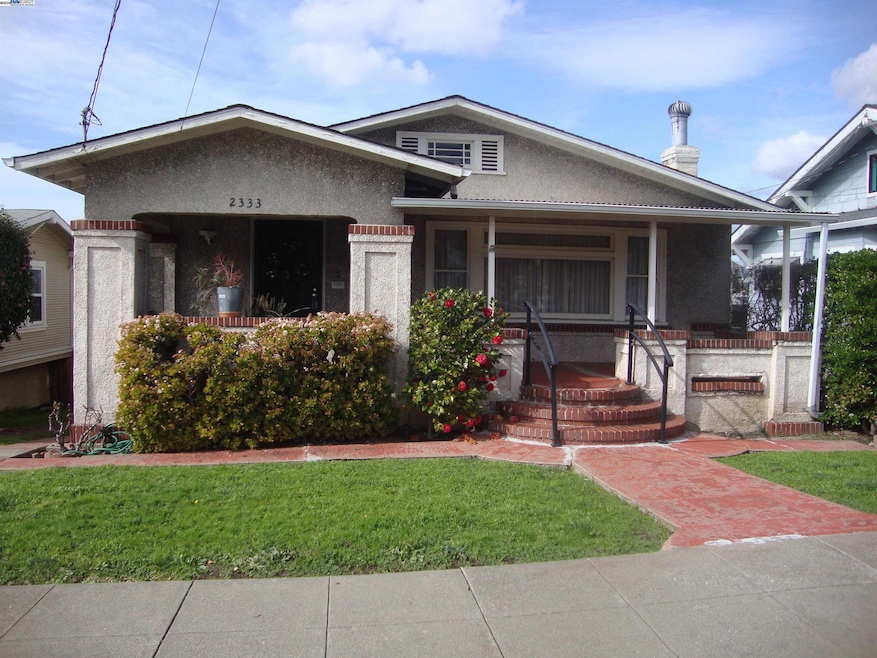
NOT LISTED FOR SALE

Estimated Value: $605,253

2 Beds
1.5 Baths
2,478 Sq Ft
$244/Sq Ft Est. Value

Sale Details

Date Sold: April 1, 2025

Last sale price $575,000 $232 Per Sq Ft

Est. 5% increase in value since last sale

Current estimated payment $3,536 / mo

10 Days on Market

Highlights

  • Recreation Room
  • No HOA
  • 2 Car Detached Garage
  • Wood Flooring
  • Formal Dining Room
  • Family Room Off Kitchen

About This Home

As of April 2025

2 Bedroom -1 Bath - large family Kitchen w/ Washer & Dryer in closet that stay with the refrigerator. Formal dining with built in China hutch- large living room with stone fireplace. Dining & living rooms have beautiful wood Crown molding and wainscoting. The DOWNSTAIRS has two rooms, (over 500sf) - with 1/2 bath that could be used as gym, rumpus room, office, Possible in-law quarters. This home needs updating and repairs. OPEN SAT Feb 22 from 1 to 4pm & SUN 23 from 2 to 4pm.

Last Agent to Sell the Property

Rick Kislingbury

Independent Realty License #00331292 Listed on: 02/18/2025

Last Buyer's Agent

Son Luu

License #01711002

Create a Home Valuation Report for This Property
The Home Valuation Report is an in-depth analysis detailing your home's value as well as a comparison with similar homes in the area

Home Details

Home Type

  • Single Family

Year Built

  • Built in 1924

Lot Details

  • 4,840 Sq Ft Lot
  • Terraced Lot
  • Back Yard Fenced and Front Yard

Parking

  • 2 Car Detached Garage
  • Front Facing Garage
  • Tandem Parking
  • Garage Door Opener
  • On-Street Parking
  • Off-Street Parking

Home Design

  • Bungalow
  • Concrete Foundation
  • Shingle Roof
  • Stucco

Interior Spaces

  • 2-Story Property
  • Stone Fireplace
  • Brick Fireplace
  • Family Room Off Kitchen
  • Living Room with Fireplace
  • Formal Dining Room
  • Recreation Room
  • Bonus Room
  • Partial Basement

Kitchen

  • Eat-In Kitchen
  • Breakfast Bar
  • Electric Cooktop
  • Laminate Countertops

Flooring

  • Wood
  • Linoleum
  • Concrete

Bedrooms and Bathrooms

  • 2 Bedrooms

Laundry

  • Laundry in Kitchen
  • Dryer
  • Washer

Home Security

  • Carbon Monoxide Detectors
  • Fire and Smoke Detector

Utilities

  • Cooling Available
  • Forced Air Heating System
  • Floor Furnace
  • Heating System Uses Natural Gas
  • 220 Volts in Kitchen
  • Gas Water Heater

Community Details

  • No Home Owners Association
  • Bay East Association
  • Boulevard Park Subdivision

Listing and Financial Details

  • Assessor Parcel Number 32209911

Home Details

Home Type

Single Family

Year Built

Built in 1924

Lot Details

4,840 Sq Ft Lot

Parking

2

Listing Details

  • Stories: 2
  • Year Built: 1924
  • Property Sub Type: Single Family Residence
  • Prop. Type: Residential
  • Lot Size Acres: 0.11
  • Subdivision Name: BOULEVARD PARK
  • Directions: Between Foothill & Brookdale -
  • Architectural Style: Bungalow
  • Carport Y N: No
  • Garage Yn: Yes
  • Unit Levels: Two Story
  • New Construction: No
  • ResoPropertyType: Residential
  • ResoBuildingAreaSource: PublicRecords
  • Special Features: None

Interior Features

  • Flooring: Concrete, Hardwood Flrs Throughout, Linoleum
  • Basement: Crawl Space, Partial
  • Appliances: Electric Range, Refrigerator, Dryer, Washer, Gas Water Heater
  • Accessibility Features: None
  • Basement YN: Yes
  • Full Bathrooms: 1
  • Total Bedrooms: 2
  • Fireplace Features: Brick, Living Room, Stone
  • Fireplaces: 1
  • Fireplace: Yes
  • Interior Amenities: Bonus/Plus Room, Formal Dining Room, Kitchen/Family Combo, Rec/Rumpus Room, Breakfast Bar, Laminate Counters, Eat-in Kitchen
  • Room Kitchen Features: 220 Volt Outlet, Breakfast Bar, Counter - Laminate, Eat In Kitchen, Electric Range/Cooktop, Refrigerator

Exterior Features

  • Roof: Shingle
  • Fencing: Fenced, Back Yard
  • Lot Features: Front Yard, Landscape Front
  • Pool Features: None
  • Pool Private: No
  • Construction Type: Stucco, Siding - Other
  • Exterior Features: Backyard, Back Yard, Front Yard, Terraced Down
  • Foundation Details: Concrete
  • Property Condition: Existing

Garage/Parking

  • Garage Spaces: 2
  • Attached Garage: No
  • Covered Parking Spaces: 2
  • Parking Features: Detached, Garage, Off Street, Parking Spaces, Side Yard Access, Tandem, Garage Faces Front, On Street, Remote, Uncovered Park Spaces 2+, Garage Door Opener
  • Total Parking Spaces: 6

Utilities

  • Heating: Floor Furnace, Forced Air, Natural Gas, Fireplace(s)
  • Utilities: Sewer Connected, All Public Utilities, Natural Gas Available, Natural Gas Connected, Individual Electric Meter, Individual Gas Meter
  • Cooling: Ceiling Fan(s)
  • Laundry Features: Dryer, Laundry Closet, Washer, In Kitchen
  • Security: Carbon Monoxide Detector(s), Double Strapped Water Heater, Smoke Detector(s), Unguarded Gate
  • Cooling Y N: Yes
  • Heating Yn: Yes
  • Electric: No Solar, 220 Volts in Kitchen
  • Electricity On Property: Yes
  • Sewer: Public Sewer
  • Water Source: Public

Condo/Co-op/Association

  • Association Name: BAY EAST
  • Association: No

Lot Info

  • Lot Size Sq Ft: 4840
  • Parcel Number: 32209911
  • ResoLotSizeUnits: Acres

Ownership History

We collect this data history from publicly available records. To have your information removed, we recommend requesting removal directly through your county’s website.

Date Name Owned For Owner Type

Purchase Details

Listed on
Feb 18, 2025
Closed on
Mar 31, 2025
Sold by
Bought by
Seller's Agent
Rick Kislingbury
Independent Realty
Buyer's Agent
Son Luu
List Price
$599,000
Sold Price
$575,000
Premium/Discount to List
-$24,000
-4.01%
Views
6
Current Estimated Value
$605,253

Home Financials for this Owner

Home Financials are based on the most recent Mortgage that was taken out on this home.
Estimated Appreciation
$30,253
Avg. Annual Appreciation
3.90%
Original Mortgage
$488,750
Outstanding Balance
$482,332
Interest Rate
6.87%
Mortgage Type
New Conventional
Estimated Equity
$122,922

Purchase Details

Listed on
Feb 18, 2025
Closed on
Mar 25, 2025
Sold by
Bought by
Seller's Agent
Rick Kislingbury
Independent Realty
Buyer's Agent
Son Luu
List Price
$599,000
Sold Price
$575,000
Premium/Discount to List
-$24,000
-4.01%
Views
6

Home Financials for this Owner

Home Financials are based on the most recent Mortgage that was taken out on this home.
Original Mortgage
$488,750
Outstanding Balance
$482,332
Interest Rate
6.87%
Mortgage Type
New Conventional
Estimated Equity
$122,922

Purchase Details

Closed on
Jan 14, 2003
Sold by
Bought by

Home Financials for this Owner

Home Financials are based on the most recent Mortgage that was taken out on this home.
Original Mortgage
$56,000
Interest Rate
5.19%
Mortgage Type
Credit Line Revolving
Source: Public Records

Home Values in the Area

Source: Public Records

Average Home Value in this Area


Source: Public Records

Agents Specializing in Harrington, CA

See All Agents

Purchase History

We collect this data history from publicly available records. To have your information removed, we recommend requesting removal directly through your county’s website.

Date Buyer Sale Price Title Company
-- Chicago Title
$575,000 Chicago Title
-- --
Source: Public Records

Mortgage History

We collect this data history from publicly available records. To have your information removed, we recommend requesting removal directly through your county’s website.

Date Status Borrower Loan Amount
Open $488,750
Previous Owner $160,500
Previous Owner $56,000
Previous Owner $25,000
Source: Public Records

Property History

We collect this data history from publicly available records. To have your information removed, we recommend requesting removal directly through your county’s website.

Date Event Price List to Sale Price per Sq Ft
04/01/2025 04/01/25 Sold $575,000 -4.0% $232 / Sq Ft
02/28/2025 02/28/25 Pending -- -- --
02/18/2025 02/18/25 For Sale $599,000 -- $242 / Sq Ft
Source: Bay East Association of REALTORS®

Tax History

We collect this data history from publicly available records. To have your information removed, we recommend requesting removal directly through your county’s website.

Year Tax Paid Tax Assessment Tax Assessment Total Assessment is a certain percentage of the fair market value that is determined by local assessors to be the total taxable value of land and additions on the property. Land Improvement
2026 $2,432 $586,500 $178,500 $408,000
2025 $2,301 $56,155 $24,743 $38,412
2024 $2,301 $54,917 $24,258 $37,659
2023 $2,295 $60,702 $23,782 $36,920
2022 $2,151 $52,512 $23,316 $36,196
2021 $1,882 $51,346 $22,859 $35,487
2020 $1,855 $57,747 $22,624 $35,123
2019 $1,672 $56,615 $22,181 $34,434
2018 $1,635 $55,505 $21,746 $33,759
2017 $1,524 $54,417 $21,320 $33,097
2016 $1,486 $53,350 $20,902 $32,448
2015 $1,592 $52,549 $20,588 $31,961
2014 $1,486 $51,519 $20,184 $31,335
Source: Public Records

Agents Affiliated with this Home

  • Section Image
  • Section Image
See All Agents

Map

Source: Bay East Association of REALTORS®

MLS Number: 41086243

Bay East Association of REALTORS®

APN: 032-2099-011-00

Your Personal Tour Guide

Ask me questions while you tour the home.