NOT LISTED FOR SALE

Estimated Value: $191,208

1 Bed
1.5 Baths
740 Sq Ft
28,613 Acre Lot

Sale Details

Date Sold: June 1, 2023

Last sale price $225,000 $304 Per Sq Ft

Est. 15% decrease in value since last sale

Current estimated payment $1,784 / mo

95 Days on Market

Highlights

  • 150 Feet of Waterfront
  • Access To Pond
  • Heated In Ground Pool
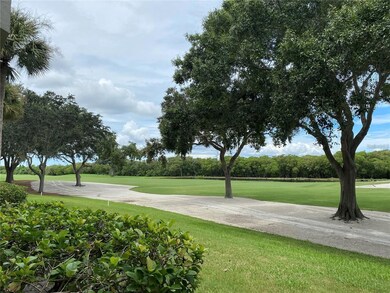
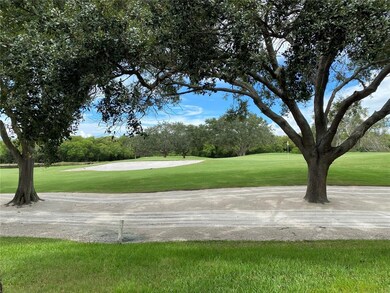
  • On Golf Course
  • Fitness Center
  • Fishing

About This Home

As of June 2023

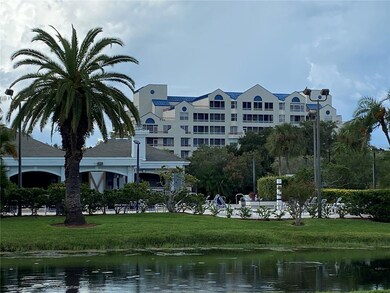
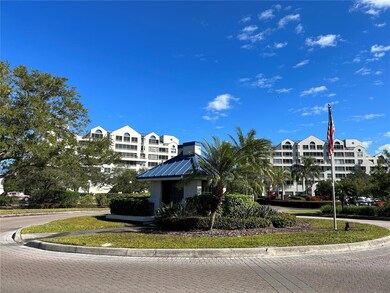
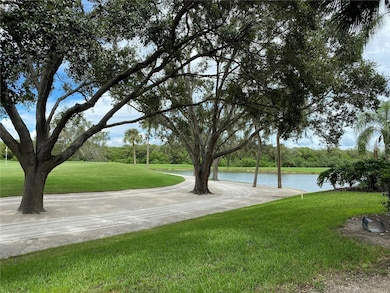
A rare find! Golf course view of greens from Living room, Dining Room, Bedroom and Patio! This exceptional first floor, one-bedroom/1.5 bath unit has been completely renovated and offers luxury living in an upscale condo complex adjacent to Feather Sound Golf Course. Crystal Bay's condo lifestyle and Feather Sound's golfing community provide the perfect setting. The unit features many high-end appointments including a new modern kitchen boasting lovely quartz counters harmonized with beautiful wooden cabinetry, recessed lighting, and updated stainless steel appliances. New tile floors have been installed throughout the entire unit as well as installation of a new hot water heater. The spacious 12' x 20' LR/DR combination opens out to the 6'x10' screened-in patio situated on the edges of the golf course itself offering serene expansive views of the new carefully manicured Feather Sound Golf Course, sprawling landscape and pond. A built-in credenza/refrigerator combination completes the patio decor. The sun-lit bedroom suite features a 12' x 15' bedroom with golf course views, fully modernized tiled bathroom, and large walk-in closet. The 7'x8' updated half-bath doubles as a laundry room and houses a stackable full-size washer/dryer unit. Amenities at Crystal Bay abound and include security entry to each of the complex buildings, a grande atrium, extensive library (wifi equipped), a clubhouse with wifi, heated swimming pool, spa, sauna, 2 workout rooms, billiards room, outside BBQ grills, event room, and beautiful grounds. Location! Location! Location! This lovely condo adjacent to Feather Sound Golf Course is 15-20 minutes from downtown Tampa, St Petersburg, two airports and Gulf Coast beaches. This is Florida living at its best!!! Come find your new home. Make an appointment today!.

Last Agent to Sell the Property

Patricia Hackett

COLDWELL BANKER REALTY License #3422820 Listed on: 01/19/2023

COLDWELL BANKER REALTY

Last Buyer's Agent

Janith Overstreet

CENTURY 21 CIRCLE License #655374

CENTURY 21 CIRCLE
Create a Home Valuation Report for This Property
The Home Valuation Report is an in-depth analysis detailing your home's value as well as a comparison with similar homes in the area

Property Details

Home Type

  • Condominium

Est. Annual Taxes

  • $732

Year Built

  • Built in 1988

Lot Details

  • 150 Feet of Waterfront
  • 100 Feet of Lake Waterfront
  • 50 Feet of Pond Waterfront
  • On Golf Course
  • Unincorporated Location
  • Southeast Facing Home
  • Mature Landscaping
  • Cleared Lot
  • Landscaped with Trees

HOA Fees

  • $503 Monthly HOA Fees

Property Views

Home Design

  • Traditional Architecture
  • Entry on the 1st floor
  • Slab Foundation
  • Metal Roof
  • Concrete Siding

Interior Spaces

  • 740 Sq Ft Home
  • 2-Story Property
  • Open Floorplan
  • Built-In Features
  • Bar Fridge
  • Ceiling Fan
  • Blinds
  • Rods
  • Sliding Doors
  • Combination Dining and Living Room
  • Sauna
  • Ceramic Tile Flooring
  • Pest Guard System

Kitchen

  • Cooktop with Range Hood
  • Recirculated Exhaust Fan
  • Microwave
  • Ice Maker
  • Dishwasher
  • Solid Surface Countertops
  • Solid Wood Cabinet
  • Disposal

Bedrooms and Bathrooms

  • 1 Primary Bedroom on Main
  • Walk-In Closet
  • Shower

Laundry

  • Laundry Room
  • Dryer
  • Washer

Parking

  • Ground Level Parking
  • Circular Driveway
  • Guest Parking
  • Assigned Parking

Accessible Home Design

  • Accessible Full Bathroom
  • Visitor Bathroom
  • Accessible Bedroom
  • Accessible Common Area
  • Accessible Kitchen
  • Kitchen Appliances
  • Accessible Hallway
  • Accessible Closets
  • Accessible Washer and Dryer
  • Wheelchair Access
  • Accessibility Features
  • Accessible Doors
  • Accessible Approach with Ramp
  • Accessible Entrance
  • Accessible Electrical and Environmental Controls

Eco-Friendly Details

  • Energy-Efficient HVAC
  • Energy-Efficient Thermostat
  • Smoke Free Home
  • Ventilation
  • Non-Toxic Fertilizer/Pesticides
  • Non-Toxic Pest Control
  • HVAC UV or Electric Filtration
  • Reclaimed Water Irrigation System

Pool

  • Heated In Ground Pool
  • In Ground Spa
  • Gunite Pool
  • Outdoor Shower
  • Pool Tile
  • Pool Lighting

Outdoor Features

  • Access To Pond
  • Access To Lake
  • Covered Patio or Porch
  • Exterior Lighting
  • Outdoor Storage
  • Outdoor Grill
  • Private Mailbox

Location

  • Flood Zone Lot
  • Property is near public transit

Schools

  • High Point Elementary School
  • Fitzgerald Middle School
  • Pinellas Park High School

Utilities

  • Central Heating and Cooling System
  • Thermostat
  • Underground Utilities
  • Electric Water Heater
  • Cable TV Available

Listing and Financial Details

Community Details

Overview

  • Association fees include cable TV, common area taxes, pool, escrow reserves fund, internet, maintenance structure, ground maintenance, maintenance, management, pest control, recreational facilities, sewer, trash, water
  • Beverly Neubecker, Lcam Association, Phone Number (727) 726-8000
  • Visit Association Website
  • Mid-Rise Community
  • Crystal Bay Condo
  • Crystal Bay Condominiums Subdivision
  • On-Site Maintenance
  • Association Owns Recreation Facilities
  • The community has rules related to no truck, recreational vehicles, or motorcycle parking
  • Community features wheelchair access

Amenities

  • Sauna
  • Elevator

Recreation

  • Golf Course Community
  • Community Playground
  • Community Spa
  • Fishing
  • Park

Pet Policy

  • Pets up to 20 lbs
  • Pet Size Limit
  • 1 Pet Allowed

Security

  • Card or Code Access
  • Fire and Smoke Detector
  • Fire Sprinkler System

Property Details

Home Type

Condominium

Est. Annual Taxes

$732

Year Built

Built in 1988

Lot Details

28,613 Acres

HOA Fees

$503 per month

Listing Details

  • HOA Fee Includes: Cable TV, Common Area Taxes, Pool, Escrow Reserves Fund, Internet, Maintenance Structure, Maintenance Grounds, Maintenance, Management, Pest Control, Pool, Recreational Facilities, Sewer, Trash, Water
  • Property Type: Residential
  • Property Condition: Completed
  • Property Sub Type: Condominium
  • Architectural Style: Traditional
  • Construction Materials: Concrete
  • Fireplace: No
  • Living Area: 740
  • Lot Size Acres: 28613
  • New Construction: No
  • Year Built: 1988
  • Accessibility Features: Accessible Approach with Ramp, Accessible Bedroom, Accessible Closets, Accessible Common Area, Accessible Doors, Accessible Electrical and Environmental Controls, Accessible Entrance, Accessible Full Bath, Visitor Bathroom, Accessible Hallway(s), Accessible Kitchen, Accessible Kitchen Appliances, Accessible Central Living Area, Accessible Washer/Dryer, Central Living Area
  • Building Area Total: 740
  • Lot Size Sq Ft: 307986
  • Status: Sold
  • Ownership: Condominium
  • ResoBuildingAreaSource: PublicRecords
  • Building Area Total Srch Sq M: 68.75
  • Escrow City: Pinellas Park
  • Escrow State: FL
  • Floor Number: 1
  • Minimum Lease: 1-2 Years
  • Number Of Pets: 1
  • RATIO Current Price By Calculate: 304.05
  • Water Access YN: 1
  • Condo Fees Term: Monthly
  • Property Description: Mid Rise
  • Tax Year: 2022
  • Special Features: VirtualTour

Interior Features

  • Living Area Units: Square Feet
  • Flooring: Tile
  • Full Bathrooms: 1
  • Half Bathrooms: 1
  • Interior Amenities: Accessibility Features, Built-in Features, Ceiling Fans(s), Living Room/Dining Room Combo, Master Bedroom Main Floor, Open Floorplan, Pest Guard System, Solid Surface Counters, Solid Wood Cabinets, Thermostat, Walk-In Closet(s), Window Treatments
  • Appliances Included: Bar Fridge, Cooktop, Dishwasher, Disposal, Dryer, Electric Water Heater, Exhaust Fan, Ice Maker, Microwave, Range, Range Hood, Refrigerator, Washer
  • Foundation Details: Slab
  • Total Bedrooms: 1
  • Levels: One
  • Spa Features: In Ground
  • Stories: 2
  • Window Features: Blinds, Rods, Window Treatments
  • ResoLivingAreaSource: PublicRecords
  • Living Area Meters: 68.75

Exterior Features

  • Direction Faces: Southeast
  • Other Structures: Other, Storage
  • Pool Features: Gunite, Heated, In Ground, Lighting, Tile
  • Exterior Features: Irrigation System, Lighting, Outdoor Grill, Outdoor Shower, Private Mailbox, Sauna, Sidewalk, Sliding Doors
  • Roof: Metal
  • Home Warranty: Yes
  • Pool Private: Yes
  • View: Golf Course, Water
  • Water Body Name: OTTER LAKE
  • Waterfront: No
  • Patio and Porch Features: Covered, Patio, Screened
  • Road Surface Type: Asphalt, Paved
  • Disclosures: Seller Property Disclosure
  • Water Access: Lake,Pond
  • Water View: Lake,Pond
  • Water View YN: 1
  • Waterfront Feet Total: 150
  • Water Frontage Feet Lake: 100
  • Additional Water Information: Fishing allowed on ponds
  • Water Frontage Feet Pond: 50

Garage/Parking

  • Attached Garage: No
  • Carport Y N: No
  • Garage Yn: No
  • Parking Features: Assigned, Circular Driveway, Driveway, Ground Level, Guest

Utilities

  • Utilities: Cable Connected, Electricity Connected, Fire Hydrant, Public, Sewer Connected, Sprinkler Recycled, Street Lights, Underground Utilities, Water Connected
  • Cooling: Central Air
  • Heating: Central
  • Laundry Features: Inside, Laundry Room
  • Sewer: Public Sewer
  • Water Source: Public

Condo/Co-op/Association

  • Community Features: Association Recreation - Owned, Buyer Approval Required, Fishing, Fitness Center, Golf, Irrigation-Reclaimed Water, No Truck/RV/Motorcycle Parking, Park, Playground, Pool, Sidewalks, Wheelchair Access
  • Association Amenities: Cable TV, Clubhouse, Elevator(s), Fitness Center, Lobby Key Required, Maintenance, Pool, Sauna, Spa/Hot Tub, Wheelchair Access
  • Association Fee Frequency: Monthly
  • Association Name: Beverly Neubecker, LCAM
  • Phone: 727-726-8000
  • Association: Yes
  • Security: Fire Alarm, Fire Sprinkler System, Key Card Entry, Smoke Detector(s)
  • Senior Community: No
  • Association 2 YN: 0
  • Association Approval Required YN: 1
  • Complex Community Name Nccb: CRYSTAL BAY CONDO
  • Pet Restrictions: Refer to Crystal Bay Rules and Regulations
  • Association Fee Requirement: Required
  • Condo Fees: 503
  • Condo Land Included YN: 0
  • Max Pet Weight: 20
  • Association Email: bneubecker@ameritechmail.com
  • Monthly Condo Fee Amount: 503
  • Pet Size: Small (16-35 Lbs.)
  • Association URL: www.ameritechcompanies.com
  • Development: Crystal Bay
  • Management: Part Time

Fee Information

  • Total Annual Fees: 6036.00
  • Total Monthly Fees: 503.00

Schools

  • Elementary School: High Point Elementary-PN
  • High School: Pinellas Park High-PN
  • Middle Or Junior School: Fitzgerald Middle-PN

Lot Info

  • Parcel Number: 02-30-16-19859-005-1030
  • Additional Parcels: No
  • Lot Features: Cleared, FloodZone, In County, Level, Near Public Transit, On Golf Course, Sidewalk, Paved, Unincorporated
  • Property Attached Yn: No
  • Flood Zone Code: A

Green Features

  • Efficiency: HVAC, Thermostat
  • Green Indoor Air Qlty: HVAC UV/Elec. Filtration, No Smoking-Interior Buildg, Non Toxic Pest Control, Ventilation
  • Green Water Conservation: Irrigation-Reclaimed Water
  • Green Landscaping: Non Toxic Fertilizer/Pesticides

Rental Info

  • Furnished: Unfurnished
  • Pets Allowed: Number Limit, Size Limit, Yes
  • Lease Restrictions YN: 1
  • Additional Lease Restrictions: No sub-leasing; Required application, background check and board approval required. Refer to condo rules.

Tax Info

  • Tax Annual Amount: 731.99
  • Tax Block: 001
  • Tax Book Number: 115/1
  • Tax Lot: 2100

Multi Family

  • Approval Process: Board approval required upon executed contract; Crystal Bay Application must be completed, background check done and board approval required

Ownership History

We collect this data history from publicly available records. To have your information removed, we recommend requesting removal directly through your county’s website.

Date Name Owned For Owner Type

Purchase Details

Listed on
Jan 19, 2023
Closed on
Jun 1, 2023
Sold by
Bought by
Seller's Agent
Patricia Hackett
COLDWELL BANKER REALTY
Buyer's Agent
Janith Overstreet
CENTURY 21 CIRCLE
List Price
$239,900
Sold Price
$225,000
Premium/Discount to List
-$14,900
-6.21%
Views
105
Current Estimated Value
$191,208

Home Financials for this Owner

Home Financials are based on the most recent Mortgage that was taken out on this home.
Estimated Appreciation
-$33,792
Avg. Annual Appreciation
-4.94%
Original Mortgage
$218,250
Outstanding Balance
$210,031
Interest Rate
6.39%
Mortgage Type
New Conventional
Estimated Equity
-$18,823

Purchase Details

Closed on
Jan 30, 2018
Sold by
Bought by

Purchase Details

Closed on
Nov 17, 2016
Sold by
Bought by

Home Financials for this Owner

Home Financials are based on the most recent Mortgage that was taken out on this home.
Original Mortgage
$71,920
Interest Rate
3.47%
Mortgage Type
New Conventional

Purchase Details

Closed on
Mar 4, 2011
Sold by
Bought by

Purchase Details

Closed on
Apr 14, 2006
Sold by
Bought by

Home Financials for this Owner

Home Financials are based on the most recent Mortgage that was taken out on this home.
Original Mortgage
$120,800
Interest Rate
6.51%
Mortgage Type
Commercial

Purchase Details

Closed on
May 25, 2005
Sold by
Bought by
Source: Public Records

Home Values in the Area

Source: Public Records

Average Home Value in this Area


Source: Public Records

Agents Specializing in Clearwater, FL

See All Agents

Purchase History

We collect this data history from publicly available records. To have your information removed, we recommend requesting removal directly through your county’s website.

Date Buyer Sale Price Title Company
$225,000 None Listed On Document
-- Attorney
$89,900 Consumer Title & Escrow Serv
$67,000 Fidelity Natl Title Ins Co
$151,000 Paradise Title Agency Inc
$120,000 Fidelity Natl Title Ins Co
Source: Public Records

Mortgage History

We collect this data history from publicly available records. To have your information removed, we recommend requesting removal directly through your county’s website.

Date Status Borrower Loan Amount
Open $218,250
Previous Owner $71,920
Previous Owner $30,400
Previous Owner $120,800
Source: Public Records

Property History

We collect this data history from publicly available records. To have your information removed, we recommend requesting removal directly through your county’s website.

Date Event Price List to Sale Price per Sq Ft
06/01/2023 06/01/23 Sold $225,000 0.0% $304 / Sq Ft
04/25/2023 04/25/23 Pending -- -- --
03/10/2023 03/10/23 Price Changed $225,000 -6.2% $304 / Sq Ft
01/19/2023 01/19/23 For Sale $239,900 0.0% $324 / Sq Ft
08/17/2018 08/17/18 Off Market $950 -- --
12/01/2014 12/01/14 Rented $950 0.0% --
11/25/2014 11/25/14 Under Contract -- -- --
09/26/2014 09/26/14 For Rent $950 -- --
Source: Stellar MLS

Tax History

We collect this data history from publicly available records. To have your information removed, we recommend requesting removal directly through your county’s website.

Year Tax Paid Tax Assessment Tax Assessment Total Assessment is a certain percentage of the fair market value that is determined by local assessors to be the total taxable value of land and additions on the property. Land Improvement
2025 $2,730 $174,740 $174,740
2024 $771 $185,246 $185,246
2023 $771 $79,624 $0 $0
2022 $732 $77,305 $0 $0
2021 $726 $75,053 $0 $0
2020 $728 $74,017 $0 $0
2019 $725 $72,353 $0 $0
2018 $723 $71,004 $0 $0
2017 $721 $69,544 $0 $0
2016 $1,441 $64,837 $0 $0
2015 $1,344 $59,028 $0 $0
2014 $1,470 $65,005 $0 $0
Source: Public Records

Agents Affiliated with this Home

  • Section Image
  • Section Image
  • Section Image
See All Agents

Map

Source: Stellar MLS

MLS Number: U8187968

Stellar MLS

APN: 02-30-16-19859-005-1030

Your Personal Tour Guide

Ask me questions while you tour the home.