
Brian Labahn
@properties Christie's International Real Estate
(833) 760-1441
25 Total Sales
2 in North Evanston
$505K - $685K Price Range
Estimated Value: $1,196,000 - $1,312,000
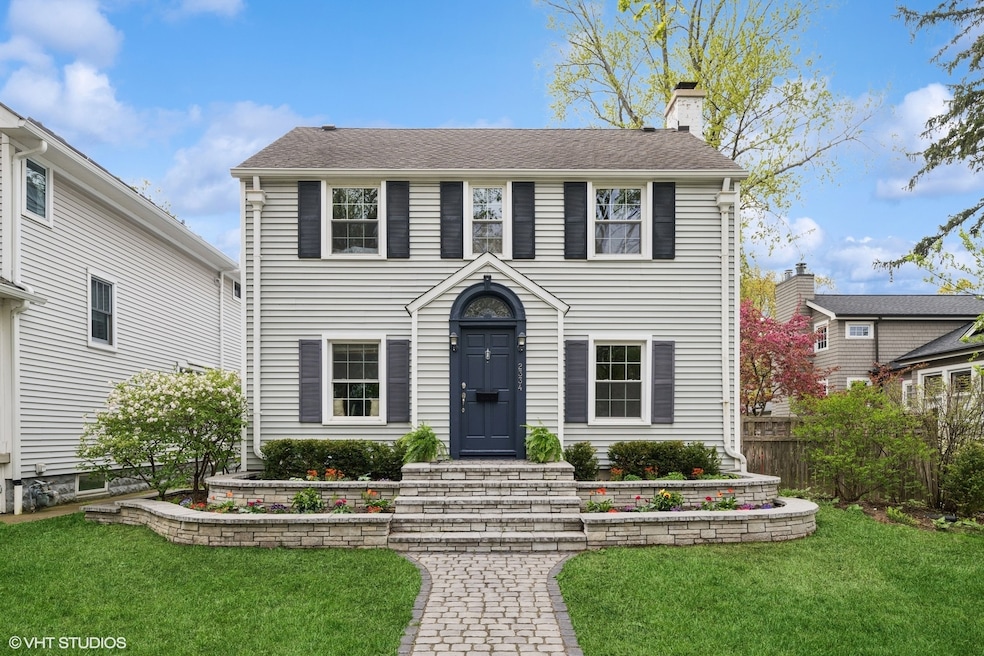
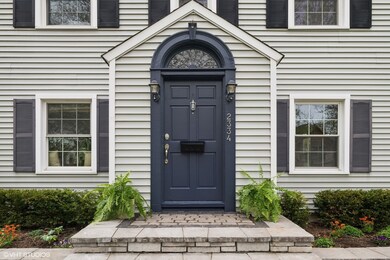
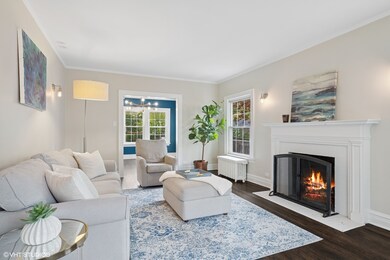
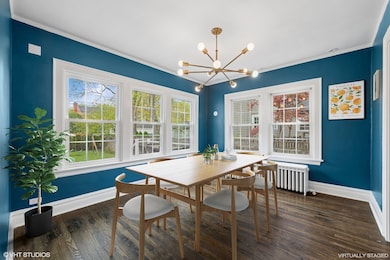
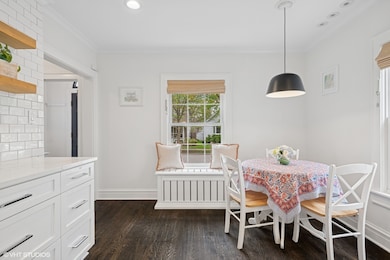
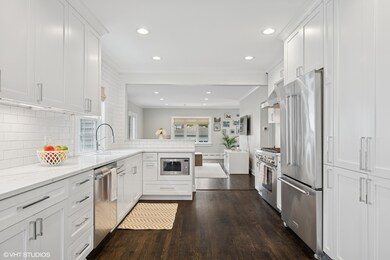
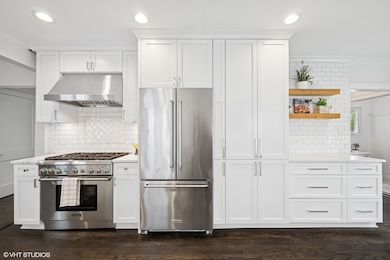
Welcome to 2334 Cowper Avenue... a picture-perfect center-entrance Colonial nestled in a prime Evanston location. This charming and beautifully updated home is filled with warmth, character, and an abundance of natural light. With a well-designed circular floor plan and thoughtful modern touches, it offers the perfect balance of elegance and everyday comfort. The spacious kitchen, tastefully renovated in 2017, is a true standout - featuring high-end stainless-steel appliances, sleek quartz countertops, and ample workspace for the home chef. Just off the kitchen, a cozy eat-in breakfast nook makes busy mornings a breeze, while the open layout connecting the kitchen, family room, and breakfast area creates a seamless space for gathering and relaxing. Entertain with ease in the inviting living room with a wood-burning fireplace, or host memorable dinners in the formal dining room that overlooks the lush backyard. Upstairs, the expansive primary suite includes a spacious extra nook-ideal for a cozy reading corner, office, or quiet retreat-along with newly added side-by-side walk-in closets and an updated en-suite bath with double vanities. Four additional generously sized bedrooms and a well-appointed hall bath complete the second floor. Additional highlights include a newly finished basement, fully fenced backyard, spacious entertaining deck, and a two-car garage. Just moments from Central Street with its vibrant shopping & dining, and close to beautiful parks and top-rated schools, this exceptional home is truly a must-see.
Last Agent to Sell the Property
@properties Christie's International Real Estate License #475166302 Listed on: 05/06/2025
We collect this data history from publicly available records. To have your information removed, we recommend requesting removal directly through your county’s website.
Brian Labahn
@properties Christie's International Real Estate
(833) 760-1441
25 Total Sales
2 in North Evanston
$505K - $685K Price Range
Mark Miles
Spot Real Estate
(224) 516-0983
41 Total Sales
1 in North Evanston
$349,000 Price
Marjorie Richter
Baird & Warner
(224) 332-3493
49 Total Sales
1 in North Evanston
$555,000 Price
Katrina de los Reyes
Berkshire Hathaway HomeServices Chicago
(630) 580-0919
282 Total Sales
3 in North Evanston
$495K - $685K Price Range
Caroline Starr
@properties Christie's International Real Estate
(224) 801-3051
362 Total Sales
1 in North Evanston
$885,000 Price
Lisa Wolf
Keller Williams North Shore West
(224) 332-2538
1,084 Total Sales
1 in North Evanston
$525,000 Price
We collect this data history from publicly available records. To have your information removed, we recommend requesting removal directly through your county’s website.
| Date | Buyer | Sale Price | Title Company |
|---|---|---|---|
| $1,195,000 | Chicago Title | ||
| Kritzler Abigail | $843,500 | Proper Title Llc | |
| Zwirkoski Jason M | $725,000 | Chicago Title | |
| Woodard Iliev Nicole | -- | None Available | |
| Iliev Petre | $580,000 | Cti | |
| Haller Eileen P | -- | -- |
We collect this data history from publicly available records. To have your information removed, we recommend requesting removal directly through your county’s website.
| Date | Status | Borrower | Loan Amount |
|---|---|---|---|
| Previous Owner | $798,000 | ||
| Closed | Kritzler Abigail | $478,500 | |
| Closed | Zwirkoski Jason M | $404,000 | |
| Closed | Iliev Petre | $359,650 |
We collect this data history from publicly available records. To have your information removed, we recommend requesting removal directly through your county’s website.
| Date | Event | Price | List to Sale | Price per Sq Ft | Prior Sale |
|---|---|---|---|---|---|
| 06/10/2025 06/10/25 | Sold | $1,195,000 | 0.0% | $380 / Sq Ft | |
| 05/10/2025 05/10/25 | Pending | -- | -- | -- | |
| 05/06/2025 05/06/25 | For Sale | $1,195,000 | +41.7% | $380 / Sq Ft | |
| 08/07/2019 08/07/19 | Sold | $843,500 | -1.9% | $337 / Sq Ft | View Prior Sale |
| 06/12/2019 06/12/19 | Pending | -- | -- | -- | |
| 06/06/2019 06/06/19 | For Sale | $860,000 | +18.6% | $344 / Sq Ft | |
| 11/29/2016 11/29/16 | Sold | $725,000 | 0.0% | $290 / Sq Ft | View Prior Sale |
| 09/27/2016 09/27/16 | Off Market | $725,000 | -- | -- | |
| 09/24/2016 09/24/16 | Pending | -- | -- | -- | |
| 07/18/2016 07/18/16 | For Sale | $775,000 | 0.0% | $310 / Sq Ft | |
| 07/01/2016 07/01/16 | Pending | -- | -- | -- | |
| 05/16/2016 05/16/16 | For Sale | $775,000 | -- | $310 / Sq Ft |
We collect this data history from publicly available records. To have your information removed, we recommend requesting removal directly through your county’s website.
| Year | Tax Paid | Tax Assessment Tax Assessment Total Assessment is a certain percentage of the fair market value that is determined by local assessors to be the total taxable value of land and additions on the property. | Land | Improvement |
|---|---|---|---|---|
| 2025 | $19,367 | $86,000 | $12,285 | $73,715 |
| 2024 | $19,367 | $80,000 | $10,395 | $69,605 |
| 2023 | $18,583 | $80,000 | $10,395 | $69,605 |
| 2022 | $18,583 | $80,000 | $10,395 | $69,605 |
| 2021 | $20,451 | $77,064 | $6,930 | $70,134 |
| 2020 | $20,178 | $77,064 | $6,930 | $70,134 |
| 2019 | $18,995 | $84,500 | $6,930 | $77,570 |
| 2018 | $15,802 | $61,112 | $5,670 | $55,442 |
| 2017 | $16,306 | $61,112 | $5,670 | $55,442 |
| 2016 | $15,745 | $64,712 | $5,670 | $59,042 |
| 2015 | $13,732 | $53,838 | $4,725 | $49,113 |
| 2014 | $13,616 | $53,838 | $4,725 | $49,113 |
| 2013 | $13,287 | $53,838 | $4,725 | $49,113 |
Seller's Agent in 2025
Lauer Bâby
@ Properties
(312) 852-5509
2 in this area
16 Total Sales
Buyer's Agent in 2025
Sonia Madden
@ Properties
(312) 890-5814
1 in this area
69 Total Sales
Seller's Agent in 2019
Lauren Weiss
@ Properties
(773) 677-5020
25 in this area
96 Total Sales
Seller's Agent in 2016
Jan Hazlett
@ Properties
(847) 529-3737
11 in this area
96 Total Sales
Seller Co-Listing Agent in 2016
Margaret Hazlett
@ Properties
(847) 525-7960
6 in this area
90 Total Sales
Buyer's Agent in 2016
Casey DeClerk
Compass
(312) 952-7786
63 Total Sales
Source: Midwest Real Estate Data (MRED)
MLS Number: 12356398
APN: 10-11-308-014-0000
Disclaimer: Certain information contained herein is derived from information provided by parties other than Homes.com. All information provided is deemed reliable, but is not guaranteed to be accurate and should be independently verified.
All data is obtained from various sources and may not have been verified by broker or MLS GRID. Supplied Open House Information is subject to change without notice. All information should be independently reviewed and verified for accuracy. Properties may or may not be listed by the office/agent presenting the information. Some IDX listings have been excluded from this website.
Listings courtesy of Midwest Real Estate Data (MRED) as distributed by MLS GRID.
Based on information submitted to the MLS GRID
Ask me questions while you tour the home.