
Lisa Sofia
RE/MAX Results
(314) 701-8303
204 Total Sales
1 in Soulard
$180,000 Price


Estimated Value: $405,445
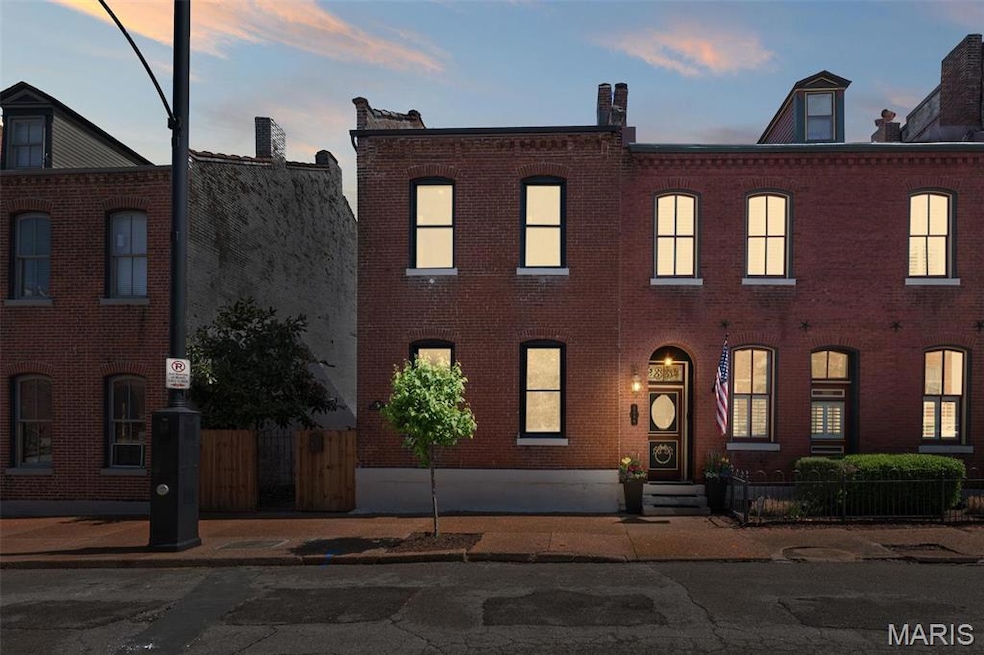
Stunning & meticulously restored home in the heart of historic Soulard. Sitting on an oversized lot, this 2.5-story, 2,184 SqFt masterpiece is the epitome of character, featuring exquisite woodwork, exposed brick, soaring ceilings, and breathtaking hardwood floors not to mention the marble countertops, soft-close cabinetry and luxury appliances. Designed for both style and function, enjoy the convenience of second-floor laundry, spacious decks on both levels & the peace of mind that comes with ALL-NEW, plumbing, electrical, windows, roof and sewer line. With a rare 3-car parking pad, this home offers everyday ease in one of St. Louis’ most vibrant neighborhoods. Steps from the iconic Soulard Market, local restaurants, and nightlife, this stunning residence—it’s the perfect blend of historic character and modern comfort. This is a truly special home on an incredibly desirable block - You'll fall in love the moment you step inside!
Last Agent to Sell the Property
Worth Clark Realty License #2021004195 Listed on: 04/15/2025
We collect this data history from publicly available records. To have your information removed, we recommend requesting removal directly through your county’s website.
Lisa Sofia
RE/MAX Results
(314) 701-8303
204 Total Sales
1 in Soulard
$180,000 Price
Krista Hartmann
RE/MAX Results
(314) 666-8026
859 Total Sales
1 in Soulard
$180,000 Price
Stephanie Hug Morgan
Coldwell Banker Realty - Gundaker
(314) 463-4997
201 Total Sales
2 in Soulard
$249K - $330K Price Range
Cort Dietz
RE/MAX Best Choice
(314) 626-8451
438 Total Sales
2 in Soulard
$570K - $584K Price Range
Michael Holden
Keller Williams Realty St. Louis
(314) 582-3836
121 Total Sales
1 in Soulard
$235,000 Price
Bethany DeMaggio
Real Broker LLC
(314) 310-8387
158 Total Sales
3 in Soulard
$938K - $1.8M Price Range
We collect this data history from publicly available records. To have your information removed, we recommend requesting removal directly through your county’s website.
| Date | Buyer | Sale Price | Title Company |
|---|---|---|---|
| -- | None Listed On Document | ||
| Johnson Steven J | -- | Vision Title Services | |
| Vandenbrink Samuel | $190,000 | Mortgage Connect | |
| Guild Mortgage Company Llc | $311,742 | None Listed On Document | |
| Moore Luke D | $150,000 | Continental Title Company | |
| St Louis Catholic Church Real Estate Cor | -- | St Louis Title |
We collect this data history from publicly available records. To have your information removed, we recommend requesting removal directly through your county’s website.
| Date | Status | Borrower | Loan Amount |
|---|---|---|---|
| Open | $270,200 | ||
| Closed | Johnson Steven J | $265,000 | |
| Previous Owner | Vandenbrink Samuel | $235,000 | |
| Previous Owner | Moore Luke D | $142,500 |
We collect this data history from publicly available records. To have your information removed, we recommend requesting removal directly through your county’s website.
| Date | Event | Price | List to Sale | Price per Sq Ft | Prior Sale |
|---|---|---|---|---|---|
| 05/22/2025 05/22/25 | Sold | -- | -- | -- | |
| 04/22/2025 04/22/25 | Pending | -- | -- | -- | |
| 04/15/2025 04/15/25 | For Sale | $475,000 | +188.1% | $217 / Sq Ft | |
| 04/04/2025 04/04/25 | Off Market | -- | -- | -- | |
| 09/20/2024 09/20/24 | Sold | -- | -- | -- | View Prior Sale |
| 08/30/2024 08/30/24 | Pending | -- | -- | -- | |
| 08/15/2024 08/15/24 | For Sale | $164,900 | +9.9% | $80 / Sq Ft | |
| 11/14/2019 11/14/19 | Sold | -- | -- | -- | View Prior Sale |
| 11/14/2019 11/14/19 | Pending | -- | -- | -- | |
| 10/09/2019 10/09/19 | Price Changed | $150,000 | -24.1% | $73 / Sq Ft | |
| 05/23/2019 05/23/19 | Price Changed | $197,500 | -8.1% | $96 / Sq Ft | |
| 04/02/2019 04/02/19 | Price Changed | $215,000 | -14.0% | $104 / Sq Ft | |
| 02/12/2019 02/12/19 | Price Changed | $249,900 | -3.9% | $121 / Sq Ft | |
| 01/08/2019 01/08/19 | For Sale | $260,000 | -- | $126 / Sq Ft |
We collect this data history from publicly available records. To have your information removed, we recommend requesting removal directly through your county’s website.
| Year | Tax Paid | Tax Assessment Tax Assessment Total Assessment is a certain percentage of the fair market value that is determined by local assessors to be the total taxable value of land and additions on the property. | Land | Improvement |
|---|---|---|---|---|
| 2026 | $3,264 | $36,950 | $4,560 | $32,390 |
| 2025 | $3,094 | $36,950 | $4,560 | $32,390 |
| 2024 | $2,951 | $34,280 | $4,560 | $29,720 |
| 2023 | $2,951 | $34,280 | $4,560 | $29,720 |
| 2022 | $2,862 | $32,080 | $4,560 | $27,520 |
| 2021 | $2,856 | $32,080 | $4,560 | $27,520 |
| 2020 | $2,578 | $29,130 | $4,560 | $24,570 |
| 2019 | $2,563 | $29,130 | $4,560 | $24,570 |
| 2018 | $2,299 | $25,230 | $4,560 | $20,670 |
| 2017 | $2,261 | $25,230 | $4,560 | $20,670 |
| 2016 | $1,996 | $21,960 | $4,560 | $17,400 |
| 2015 | $1,815 | $21,960 | $4,560 | $17,400 |
| 2014 | $1,725 | $21,960 | $4,560 | $17,400 |
| 2013 | -- | $20,880 | $4,560 | $16,320 |
Seller's Agent in 2025
Sam Vandenbrink
Worth Clark Realty
(314) 517-3508
3 in this area
196 Total Sales
Seller Co-Listing Agent in 2025
Elvis Niksic
Worth Clark Realty
(314) 546-9024
1 in this area
137 Total Sales
Buyer's Agent in 2025
Jeffrey Uren
Worth Clark Realty
(314) 489-2507
3 in this area
328 Total Sales
Seller's Agent in 2024
Paul Morad
Coldwell Banker Realty - Gundaker
(314) 503-7400
1 in this area
390 Total Sales
Seller's Agent in 2019
Joni Jordan
Worth Clark Realty
(314) 580-1619
49 Total Sales
Buyer's Agent in 2019
Dawn Griffin
EXP Realty, LLC
(314) 541-3840
3 in this area
536 Total Sales
Source: MARIS MLS
MLS Number: MIS25021152
APN: 0807-00-0090-0
Disclaimer: Certain information contained herein is derived from information provided by parties other than Homes.com. All information provided is deemed reliable, but is not guaranteed to be accurate and should be independently verified.
All data is obtained from various sources and may not have been verified by broker or MLS GRID. Supplied Open House Information is subject to change without notice. All information should be independently reviewed and verified for accuracy. Properties may or may not be listed by the office/agent presenting the information. Some IDX listings have been excluded from this website.
Listings courtesy of MARIS MLS as distributed by MLS GRID.
Based on information submitted to the MLS GRID
Ask me questions while you tour the home.